This impressive 4-5 bedroom, 5 bath home (3 full & 2 half) is inviting as soon as you walk in from a large front porch. The Entry foyer that opens to the stunning 2-story great room with a beamed vaulted ceiling and a 2-story double-sided gas fireplace, and a elaborate dining room for the largest of gatherings with a coffered ceiling and stunning crown molding. The 2nd area of the great room has a built-in bar and doors to the covered deck for everyone to enjoy. To the left of the great room and dining room is the spacious kitchen with beautiful cabinetry, stainless steel appliances, granite countertops, and a breakfast area that has plenty of daylight, and a large coffee bar with cabinets and a sink. The large mudroom/laundry is off the garage and has a door to the driveway and side yard, along with a half bath. Off the other side of the house is the front bedroom/office with a built-in desk and a closet. The primary bedroom has plenty of light from the windows and the doors to the deck. The primary bath that is roomy and bright with double vanities, a large walk-in shower and walk-in closet. Upstairs, you will find 3 bedrooms and a full bath. The front bedroom has a vaulted ceiling and eyebrow window for additional light. This room also has 2 large areas for additional storage. The 2 staircases that take you to the Upper Level & Lower level are open and spindled. The Lower level has a rec room and a family room with an electric fireplace/stove and huge built-in bar with doors to the huge patio covered by the deck above. Additional areas in the Lower Level for storage are a dream you have been waiting for: 4 sets of built-in shelves, a cedar-lined closet, and an additional utility room. Off of the patio area is also an additional outside storage room for all the lawn equipment or patio/deck furniture. The well-manicured yard is private and has seasonal views. All this makes this home a perfect home for everyone to enjoy! Just minutes from town. Come See!
Active
Listed by: RE/MAX Results • Janie Schriewer • 636-239-3003
$675,000
350 Elmwood Estates Dr, Washington, MO 63090
5beds
3,179sqft
Single Family Residence
Built in 1983
1.36 Acres Lot
$-- Zestimate®
$212/sqft
$-- HOA
What's special
Well-manicured yardLarge front porchGranite countertopsAdditional utility roomSpacious kitchenStainless steel appliancesBuilt-in bar
- 1 day
- 275
- 5
Likely to sell faster than
Zillow last checked:
Listing updated:
Listed by:
Janie Schriewer 636-239-3003,
RE/MAX Results,
Derek S Schriewer 636-239-3003,
RE/MAX Results
Source: MARIS,MLS#: 26054338 Originating MLS: Franklin County Board of REALTORS
Originating MLS: Franklin County Board of REALTORSFacts & features
Interior
Bedrooms & bathrooms
- Bedrooms: 5
- Bathrooms: 5
- Full bathrooms: 3
- 1/2 bathrooms: 2
- Main level bathrooms: 3
- Main level bedrooms: 2
Primary bedroom
- Description: This bedroom has plentry of space for the largest of furniture.
- Features: Floor Covering: Carpeting
- Level: Main
- Area: 240
- Dimensions: 16x15
Bedroom
- Description: ML additional bedroom / office with closet.
- Features: Floor Covering: Carpeting
- Level: Main
- Area: 135
- Dimensions: 15x9
Bedroom 4
- Features: Floor Covering: Carpeting
- Level: Upper
- Area: 180
- Dimensions: 18x10
Bathroom
- Description: LL bath
- Features: Floor Covering: Carpeting
- Level: Lower
- Area: 60
- Dimensions: 10x6
Bathroom 2
- Features: Floor Covering: Carpeting
- Level: Upper
- Area: 192
- Dimensions: 16x12
Bathroom 3
- Features: Floor Covering: Carpeting
- Level: Upper
- Area: 196
- Dimensions: 14x14
Dining room
- Description: Inviting space for every gathering. Built in bar area, doos to the covered deck.
- Features: Floor Covering: Carpeting
- Level: Main
- Area: 156
- Dimensions: 13x12
Family room
- Description: Great for entertaining has walk-out and a bar area.
- Features: Floor Covering: Carpeting
- Level: Lower
- Area: 364
- Dimensions: 26x14
Great room
- Description: Your heart of entertaining. Open and Spacious.
- Features: Floor Covering: Carpeting
- Level: Main
- Area: 527
- Dimensions: 31x17
Kitchen
- Description: Large kitchen with all the necessities. Stainless appliances, granite counter tops, Large break fast area and built in cabinets for more storage.
- Features: Floor Covering: Wood
- Level: Main
- Area: 143
- Dimensions: 13x11
Laundry
- Description: Wonderful main level laundry that is nice and bright.
- Features: Floor Covering: Vinyl
- Level: Main
- Area: 117
- Dimensions: 13x9
Other
- Description: Beautiful entry that is open to the formal dining and spacious Great room with 2 sided Fireplace
- Features: Floor Covering: Ceramic Tile
- Level: Main
- Area: 78
- Dimensions: 13x6
Other
- Description: Bar area open to Family room.
- Features: Floor Covering: Carpeting
- Level: Lower
- Area: 220
- Dimensions: 20x11
Heating
- Forced Air
Cooling
- Ceiling Fan(s), Central Air, Dual, Heat Pump, Zoned
Appliances
- Included: Stainless Steel Appliance(s), Dishwasher, Disposal, Microwave, Range, Refrigerator, Water Heater, Water Softener
- Laundry: Lower Level, Main Level
Features
- Flooring: Carpet, Tile, Wood
- Windows: Bay Window(s), Blinds, Screens
- Basement: Partially Finished,Full,Walk-Out Access
- Number of fireplaces: 2
- Fireplace features: Family Room, Gas, Great Room, Wood Burning
Interior area
- Total structure area: 3,179
- Total interior livable area: 3,179 sqft
- Finished area above ground: 3,179
- Finished area below ground: 1,248
Video & virtual tour
Property
Parking
- Total spaces: 2
- Parking features: Garage - Attached
- Attached garage spaces: 2
Features
- Levels: One and One Half
- Patio & porch: Covered, Deck, Patio, Porch
- Exterior features: Lighting, Private Yard, Storage
- Fencing: Front Yard
Lot
- Size: 1.36 Acres
- Features: Private
Details
- Parcel number: 1720300009054000
- Special conditions: Standard
Construction
Type & style
- Home type: SingleFamily
- Architectural style: Craftsman,Traditional
- Property subtype: Single Family Residence
Materials
- Brick, Frame, Masonite
- Foundation: Concrete Perimeter
- Roof: Architectural Shingle
Condition
- Year built: 1983
Utilities & green energy
- Electric: Ameren
- Sewer: Septic Tank
- Water: Public
- Utilities for property: Cable Available, Propane
Community & HOA
Community
- Subdivision: Elmwood Estates
HOA
- Has HOA: No
Location
- Region: Washington
Financial & listing details
- Price per square foot: $212/sqft
- Tax assessed value: $58,421
- Annual tax amount: $3,083
- Date on market: 8/28/2026
- Listing terms: Cash,Conventional,FHA,USDA Loan,VA Loan
- Ownership: Private
Estimated market value
Not available
Estimated sales range
Not available
Not available
Price history
| Date | Event | Price |
|---|---|---|
| 8/28/2026 | Listed for sale | $675,000$212/sqft |
Source:  MARIS #26054338 Report a problem MARIS #26054338 Report a problem | ||
Public tax history
| Year | Property taxes | Tax assessment |
|---|---|---|
| 2025 | $3,083 +8.7% | $58,421 +11% |
| 2024 | $2,837 +0.3% | $52,615 |
| 2023 | $2,830 +5.4% | $52,615 +5.5% |
| 2022 | $2,684 +0.3% | $49,866 |
| 2021 | $2,676 +7.1% | $49,866 +11.3% |
| 2020 | $2,498 +3.7% | $44,800 |
| 2019 | $2,408 +0.2% | $44,800 +4.2% |
| 2017 | $2,404 +17.6% | $42,989 +9.3% |
| 2016 | $2,045 | $39,341 |
| 2015 | $2,045 | $39,341 -1.1% |
| 2014 | $2,045 | $39,769 |
| 2013 | -- | $39,769 -2.9% |
| 2012 | -- | $40,966 |
| 2011 | -- | $40,966 -3.1% |
| 2010 | -- | $42,275 |
| 2009 | -- | $42,275 +3.6% |
| 2006 | $1,960 -1.2% | $40,791 |
| 2005 | $1,983 +14.6% | $40,791 +14.9% |
| 2004 | $1,730 +0.4% | $35,486 |
| 2003 | $1,723 +5.9% | $35,486 +5.4% |
| 2002 | $1,626 +0% | $33,672 |
| 2001 | $1,626 +3.4% | $33,672 +2.2% |
| 2000 | $1,572 | $32,935 |
Find assessor info on the county website
Monthly payment
Est. payment
Payment breakdown
Explore the cost of this home by adjusting the details. Changes won't be saved.Climate risks
Neighborhood: 63090
Nearby schools
Schools provided by the listing agent
- Elementary: Clearview Elem.
- Middle: Washington Middle
- High: Washington High
Source: MARIS. This data may not be complete. We recommend contacting the local school district to confirm school assignments for this home.
- $370,5002 bd2 ba2.2k sqft366 Elmwood Estates Dr, Washington, MO 63090Off Market
- $402,3004 bd4 ba2.1k sqft367 Elmwood Estates Dr, Washington, MO 63090Off Market

- $359,8002 bd3 ba2k sqft340 Elmwood Estates Dr, Washington, MO 63090Off Market
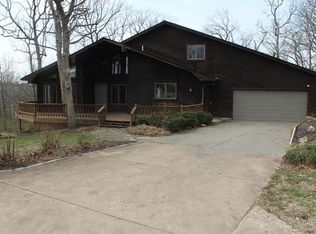
- $312,900-- bd-- ba-- sqft340 Elmwood Estates Dr, Washington, MO 63090Off Market
Similar homes
- $625,0003 bd3 ba2.8k sqft4600 Hilltop Dr, Washington, MO 63090For Sale

 MLS ID #26039786, Janie Schriewer, RE/MAX Results. MARIS
 - $795,0004 bd4 ba4k sqft2976 Highway A, Washington, MO 63090For Sale
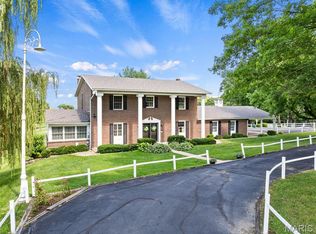 MLS ID #26041005, Matthew E McClelland, RE/MAX Today. MARIS
 - $578,0003 bd2 ba2.9k sqft859 Scenic Ridge Dr, Washington, MO 63090For Sale By Owner

- $598,0005 bd3 ba3.5k sqft7024 Highway 100, Washington, MO 63090For Sale
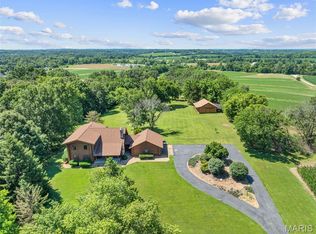 MLS ID #26041094, Maggie K Hase, Main St. Real Estate. MARIS
 - $625,0003 bd3 ba4.5k sqft394 Sunset Echo Rd, Union, MO 63084For SaleMLS ID #26055214, Angela L Ray, HD Real Estate LLC. MARIS
- $529,9004 bd4 ba2.7k sqft1716 Pottery Rd, Washington, MO 63090New ConstructionMLS ID #26042957, Liz R Coco, Coldwell Banker Realty - Gundaker. MARIS
- $450,0003 bd4 ba2.6k sqft1818 N Bend Rd, Union, MO 63084For SaleMLS ID #26055248, Matthew E McClelland, RE/MAX Today. MARIS
- $497,5004 bd2 ba2.2k sqft305 E Main St, Washington, MO 63090For SaleMLS ID #26042562, Janie Schriewer, RE/MAX Results. MARIS
- $640,0004 bd5 ba3.1k sqft512 Micah Rd, Catawissa, MO 63015For SaleMLS ID #26054246, Cheryl McQuerry, RedKey Realty Leaders. MARIS
- $369,0003 bd2 ba1.9k sqft7 Bogey Dr, Washington, MO 63090For SaleMLS ID #26041064, Tiffany N Thebeau, Dolan, Realtors. MARIS
- $515,0004 bd4 ba2.8k sqft2218 Wind Crest Ct, Washington, MO 63090For SaleMLS ID #26028234, Mark A Thayer, Coldwell Banker Premier Group. MARIS
- $675,0003 bd4 ba3.7k sqft327 Hickory Spring Ln, Union, MO 63084For SaleMLS ID #26025805, Penny L Rombach, Dolan, Realtors. MARIS
- $409,0004 bd4 ba2.1k sqft541 Rock Creek Dr, Washington, MO 63090For SaleMLS ID #25064836, Cody M Mullins, United Real Estate Kansas City. MARIS
- $389,0003 bd2 ba2.1k sqft4931 S Point Rd, Washington, MO 63090For SaleMLS ID #26048912, Shayla S Kurzenberger, Dolan, Realtors. MARIS
- $795,0004 bd5 ba3.2k sqft13505 Bluff Hill Acres Ct, Marthasville, MO 63357For SaleMLS ID #26029286, Richard C Fellhauer, Arch City Realty LLC. MARIS
- $675,0003 bd2 ba1.6k sqft2506 Alpine Woods Dr, Innsbrook, MO 63390For SaleMLS ID #26055049, Laura J Sanders, Compass Realty Group. MARIS
- $695,0003 bd3 ba2.8k sqft51 Nordic Ln, Defiance, MO 63341For SaleMLS ID #26023721, Mary Bay, Coldwell Banker Realty - Gundaker. MARIS
- $699,0004 bd3 ba3.6k sqft111 Cooperwyck Rd, Wentzville, MO 63385For SaleMLS ID #26052049, Michelle Sanders, Magnolia Real Estate. MARIS
- $700,0002 bd2 ba2.6k sqft23639 S Stracks Church Rd, Wright City, MO 63390For SaleMLS ID #26054687, Vicki L Davidson, Coldwell Banker Realty - Gundaker. MARIS
- $649,0005 bd4 ba3.7k sqft364 Whispering Forest Ln, Pacific, MO 63069For SaleMLS ID #26010470, Della A Cooper, Route 66, REALTORS. MARIS
