Welcome to one of the area’s most premier properties! This one-owner, all-masonry two-story home is perfectly situated on 1.25+\- acres (Subject to survey) overlooking the green of Hole #1 at Franklin County Country Club. Offering 4 bedrooms, 3.5 bathrooms, and a finished walk-out lower level complete with an incredible party room, this home was designed for entertaining and everyday living. The spacious great room features exposed beam ceilings, a wet bar, and one of two masonry gas fireplaces. Additional highlights include a built-in desk, cherry custom cabinets, solid surface tops, wood floors, custom bookshelves, an oversized 2-car garage, a circular driveway, and abundant extra parking. Primary suite with make-up area, walk-in closet, and full bathroom. With timeless craftsmanship, an unbeatable setting, and exceptional bones, this remarkable property presents a rare opportunity for a new owner to restore it to its full glory. Homes with this level of presence, large lot size, and golf course frontage ever become available! Make your appt today!
Active
Listed by: RE/MAX Today • Matthew E McClelland • 314-922-7767
Price cut: $200K (9/2)
$595,000
2976 Highway A, Washington, MO 63090
4beds
4,000sqft
Single Family Residence
Built in 1967
1.25 Acres Lot
$563,800 Zestimate®
$149/sqft
$-- HOA
What's special
Two masonry gas fireplacesGolf course frontageIncredible party roomSolid surface topsAbundant extra parkingCircular drivewayFinished walk-out lower level
- 105 days
- 853
- 38
Zillow last checked:
Listing updated:
Listed by:
Matthew E McClelland 314-922-7767,
RE/MAX Today,
Ginger G Groff-Brinker 314-307-4589,
RE/MAX Today
Source: MARIS,MLS#: 26041005 Originating MLS: Franklin County Board of REALTORS
Originating MLS: Franklin County Board of REALTORSFacts & features
Interior
Bedrooms & bathrooms
- Bedrooms: 4
- Bathrooms: 4
- Full bathrooms: 3
- 1/2 bathrooms: 1
- Main level bathrooms: 1
Heating
- Baseboard, Electric, Forced Air
Cooling
- Ceiling Fan(s), Central Air
Appliances
- Included: Dishwasher, Microwave, Refrigerator
- Laundry: In Basement
Features
- Bar, Beamed Ceilings, Bookcases, Breakfast Room, Built-in Features, Ceiling Fan(s), Crown Molding, Custom Cabinetry, Entrance Foyer, Kitchen Island, Pantry, See Remarks, Solid Surface Countertop(s), Walk-In Closet(s), Wet Bar, Workshop/Hobby Area
- Flooring: Carpet, Vinyl, Wood
- Doors: French Doors, Panel Door(s), Storm Door(s)
- Basement: Concrete,Partially Finished,Full,Walk-Out Access
- Number of fireplaces: 2
- Fireplace features: Basement, Living Room, Propane
Interior area
- Total structure area: 4,000
- Total interior livable area: 4,000 sqft
- Finished area above ground: 2,640
- Finished area below ground: 1,400
Property
Parking
- Total spaces: 4
- Parking features: Additional Parking, Asphalt, Attached Carport, Carport, Circular Driveway, Driveway, Garage, Garage Door Opener, Garage Faces Side, Off Street, Oversized
- Attached garage spaces: 2
- Carport spaces: 2
- Covered spaces: 4
- Has uncovered spaces: Yes
Features
- Levels: Two
- Patio & porch: Awning(s), Front Porch, Patio, Rear Porch
- Fencing: Split Rail,Vinyl
Lot
- Size: 1.25 Acres
- Features: Adjoins Open Ground, Back Yard, Landscaped, Natural Foliage, Near Golf Course, On Golf Course, Sprinklers In Front, Sprinklers In Rear, Suitable for Horses
Details
- Parcel number: 1730500017058000
- Special conditions: Standard
- Horses can be raised: Yes
Construction
Type & style
- Home type: SingleFamily
- Architectural style: Colonial,Traditional
- Property subtype: Single Family Residence
Materials
- Brick, Frame
- Foundation: Concrete Perimeter, Permanent
- Roof: Architectural Shingle,Asphalt
Condition
- Year built: 1967
Utilities & green energy
- Electric: Single Phase, Ameren
- Sewer: Septic Tank
- Water: Public
- Utilities for property: Electricity Connected, Sewer Connected, Water Connected
Community & HOA
Community
- Subdivision: Moosmann Family
HOA
- Has HOA: No
Location
- Region: Washington
Financial & listing details
- Price per square foot: $149/sqft
- Tax assessed value: $68,869
- Annual tax amount: $3,635
- Date on market: 7/1/2026
- Cumulative days on market: 105 days
- Listing terms: Cash,Conventional
- Ownership: Private
- Electric utility on property: Yes
- Road surface type: Asphalt
Estimated market value
$563,800
$536,000 - $592,000
$3,479/mo
Price history
| Date | Event | Price |
|---|---|---|
| 9/2/2026 | Price change | $595,000-25.2%$149/sqft |
Source:  MARIS #26041005 Report a problem MARIS #26041005 Report a problem | ||
| 7/1/2026 | Listed for sale | $795,000$199/sqft |
Source: MARIS #26041005 Report a problem | ||
Public tax history
| Year | Property taxes | Tax assessment |
|---|---|---|
| 2025 | $3,635 +8.3% | $68,869 +10.6% |
| 2024 | $3,357 +0.3% | $62,250 |
| 2023 | $3,348 +5.5% | $62,250 +5.6% |
| 2022 | $3,172 +6.2% | $58,940 +5.9% |
| 2021 | $2,986 +7.1% | $55,646 +11.3% |
| 2020 | $2,789 +3.1% | $50,016 |
| 2019 | $2,704 +0.2% | $50,016 +3.6% |
| 2017 | $2,699 +17.7% | $48,264 +9.4% |
| 2016 | $2,293 | $44,116 |
| 2015 | $2,293 | $44,116 -1.2% |
| 2014 | $2,293 | $44,658 |
| 2013 | -- | $44,658 -5.7% |
| 2012 | -- | $47,354 |
| 2011 | -- | $47,354 -1.7% |
| 2010 | -- | $48,164 |
| 2009 | -- | $48,164 +4.7% |
| 2006 | $2,210 -1.3% | $45,994 -0.1% |
| 2005 | $2,238 +15.1% | $46,037 +15.4% |
| 2004 | $1,945 +0.4% | $39,887 |
| 2003 | $1,936 +5.2% | $39,887 +4.6% |
| 2002 | $1,841 +0% | $38,129 |
| 2001 | $1,841 +2.7% | $38,129 +1.5% |
| 2000 | $1,793 | $37,570 |
Find assessor info on the county website
Monthly payment
Est. payment
Payment breakdown
Explore the cost of this home by adjusting the details. Changes won't be saved.Climate risks
Neighborhood: 63090
Nearby schools
Schools provided by the listing agent
- Elementary: Clearview Elem.
- Middle: Washington Middle
- High: Washington High
Source: MARIS. This data may not be complete. We recommend contacting the local school district to confirm school assignments for this home.
Similar homes
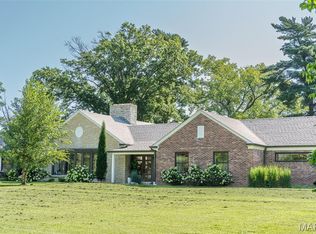
- $639,0005 bd5 ba3.1k sqft350 Elmwood Estates Dr, Washington, MO 63090For Sale

 MLS ID #26054338, Janie Schriewer, RE/MAX Results. MARIS
 - $595,0004 bd4 ba3k sqftModbury T with finished lower level, Washington, MO 63090New Construction
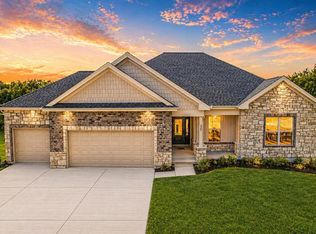 MLS ID #26025322, Elisha L Hoerstkamp, RE/MAX Today. MARIS
 - $630,0004 bd4 ba3.5k sqft413 Alborado Dr, Washington, MO 63090For Sale
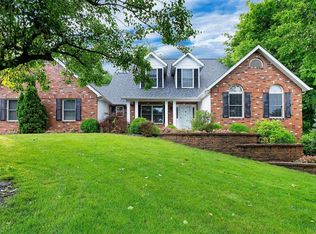 MLS ID #25072918, Carol J Weber, ReeceNichols Real Estate. MARIS
 - $497,5004 bd4 ba2.6k sqft384 Arvel Ln, Washington, MO 63090For Sale
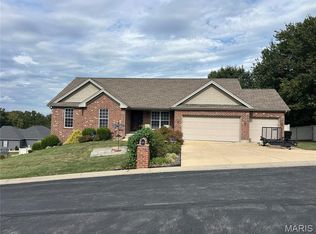 MLS ID #26062796, Fred O Thatcher, Fred O. Thatcher, Realtor. MARIS
 - $465,0004 bd2 ba2.2k sqft305 E Main St, Washington, MO 63090For SaleMLS ID #26042562, Janie Schriewer, RE/MAX Results. MARIS
- $750,0006 bd5 ba5.2k sqft5541 Blackberry Ln, Washington, MO 63090For SaleMLS ID #26051179, Ashley R Newman, EXP Realty, LLC. MARIS
- $650,0003 bd4 ba3.7k sqft327 Hickory Spring Ln, Union, MO 63084For SaleMLS ID #26025805, Penny L Rombach, Dolan, Realtors. MARIS
- $814,9994 bd4 ba2.5k sqft456 Cardinal Meadows Dr, Washington, MO 63090For SaleMLS ID #26056916, Linda M Mense, Coldwell Banker Premier Group. MARIS
- $610,0003 bd3 ba4.5k sqft394 Sunset Echo Rd, Union, MO 63084For SaleMLS ID #26055214, Angela L Ray, HD Real Estate LLC. MARIS
- $475,0003 bd3 ba2.4k sqftHalifax II, Washington, MO 63090New ConstructionMLS ID #26018577, Elisha L Hoerstkamp, RE/MAX Today. MARIS
- $579,9003 bd3 ba2.8k sqft766 Eagles View Ln, Saint Clair, MO 63077For SaleMLS ID #26063532, Mark & Neil Gellman, EXP Realty, LLC. MARIS
- $624,9004 bd3 ba2.4k sqft800 Matson Hill Rd, Defiance, MO 63341For SaleMLS ID #26063474, Suzanne M Matyiko, ReeceNichols Real Estate. MARIS
- $599,0003 bd4 ba3.9k sqft15774 Cox Rd, Wright City, MO 63390For SaleMLS ID #26038390, Maggie K Hase, Main St. Real Estate. MARIS
- $599,0002 bd3 ba2.5k sqft13515 Bluff Hill Acres, Marthasville, MO 63357For SaleMLS ID #26055453, Michelle L Stone, Missouri Land Sales. MARIS
- $569,5004 bd3 ba2.6k sqft196 Indian Prairie Ln, Union, MO 63084For SaleMLS ID #26057562, Ramona Rinehart, Keller Williams Chesterfield. MARIS
- $495,0004 bd3 ba3.3k sqft635 E Villa Ridge Rd, Villa Ridge, MO 63089For SaleMLS ID #26060925, Janie Schriewer, RE/MAX Results. MARIS
- $600,0004 bd3 ba3k sqft44 Wilderness Ln, Defiance, MO 63341For SaleMLS ID #26042478, Mike L Simms, Worth Clark Realty. MARIS
- $395,0003 bd4 ba2.4k sqft4 Grayson Ridge Dr, Washington, MO 63090For SaleMLS ID #26029268, Scott L Hickinbotham, Hickinbotham Real Estate, Inc.. MARIS
- $475,0003 bd3 ba3.5k sqft308 Bourbeuse Rd, Union, MO 63084For SaleMLS ID #26037863, Shayla S Kurzenberger, Dolan, Realtors. MARIS
