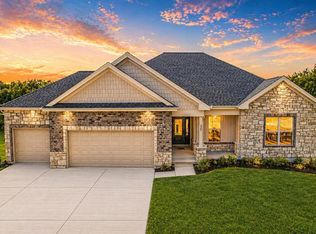
Welcome home to this spacious and beautifully updated 4 bedroom, 3 1/2 bath atrium ranch nestled on a gorgeous corner lot in Cardinal Meadows Subdivision! A mature neighborhood just west of town. Offering an ideal blend of character, comfort and modern updates, this home is designed for both everyday living and entertaining.
The heart of the home is the fully renovated kitchen, completed just a year ago, featuring a fresh, modern design and thoughtful finishes. The spacious layout provides 360o views and plenty of room for cooking, gathering and entertaining.
The atrium ranch design creates an inviting sense of openness and brings an abundance of natural light into the home.
The main floor primary on suite was recently renovated with dual vanities, tile shower with glass enclosure and custom shelving in the large walk in closet. The main floor laundry, half bath and full bath have also all been updated with new flooring, vanities and fixtures.
The lower level offers the fully finished open concept area with a full 2nd kitchen and updated bathroom. The 4th bedroom with large walk in closet is currently being used as a game room!! The lower level also includes a HUGE storage area with built in shelving.
Step outside and enjoy your own private retreat!! The in-ground 16 x 32 salt water pool is perfect for summer gatherings and relaxing. The 16 X 30 newly replaced deck provides an impressive outdoor entertaining space for dining, relaxing, and enjoying an breathtaking panoramic view of surroundings.
Additional features include a detached 30 x 30 garage with its own electric service, insulated, heated and cooled, 14 foot ceilings, reinforced concrete floors, newly renovated bathroom, and separate paved driveway.
This is a must see. Make your appointment today.
Active
Listed by: Coldwell Banker Premier Group • Linda M Mense • 850-232-4374
Price cut: $10K (9/29)
$814,999
456 Cardinal Meadows Dr, Washington, MO 63090
4beds
2,504sqft
Single Family Residence
Built in 2003
1.71 Acres Lot
$781,800 Zestimate®
$325/sqft
$17/mo HOA
What's special
Gorgeous corner lotSeparate paved drivewayFully renovated kitchenAbundance of natural light
- 42 days
- 706
- 46
Zillow last checked:
Listing updated:
Listed by:
Linda M Mense 850-232-4374,
Coldwell Banker Premier Group
Source: MARIS,MLS#: 26056916 Originating MLS: Franklin County Board of REALTORS
Originating MLS: Franklin County Board of REALTORSFacts & features
Interior
Bedrooms & bathrooms
- Bedrooms: 4
- Bathrooms: 4
- Full bathrooms: 3
- 1/2 bathrooms: 1
- Main level bathrooms: 3
- Main level bedrooms: 3
Heating
- Forced Air, Propane
Cooling
- Central Air
Appliances
- Included: Gas Cooktop, Dishwasher, Disposal, Exhaust Fan, Microwave, Built-In Electric Oven, Range Hood, Refrigerator, Vented Exhaust Fan, Oven, Electric Water Heater
- Laundry: Electric Dryer Hookup, Main Level, Washer Hookup
Features
- Basement: Finished
- Number of fireplaces: 1
- Fireplace features: Gas Log
Interior area
- Total interior livable area: 2,504 sqft
- Finished area above ground: 2,504
Property
Parking
- Total spaces: 2
- Parking features: Garage - Attached
- Attached garage spaces: 2
Features
- Levels: One
- Has private pool: Yes
- Pool features: Fenced, In Ground, Liner, Pool Cover, Pool Sweep, Salt Water, Solar Cover
Lot
- Size: 1.71 Acres
- Features: Corner Lot, Few Trees, Landscaped
Details
- Additional structures: Second Garage
- Parcel number: 1041920004002250
- Special conditions: Standard
Construction
Type & style
- Home type: SingleFamily
- Architectural style: Atrium
- Property subtype: Single Family Residence
Materials
- Brick Veneer, Vinyl Siding
- Roof: Architectural Shingle
Condition
- Year built: 2003
Utilities & green energy
- Electric: 440 Volts
- Sewer: Public Sewer
- Water: Public
- Utilities for property: Electricity Connected, Propane, Sewer Connected, Water Connected
Community & HOA
Community
- Subdivision: Cardinal Meadows
HOA
- Has HOA: Yes
- Amenities included: None
- Services included: Snow Removal
- HOA fee: $200 annually
- HOA name: Cardinal Meadows Subdivision
Location
- Region: Washington
Financial & listing details
- Price per square foot: $325/sqft
- Tax assessed value: $75,595
- Annual tax amount: $3,989
- Date on market: 9/3/2026
- Cumulative days on market: 42 days
- Listing terms: Cash,Conventional
- Electric utility on property: Yes
Estimated market value
$781,800
$743,000 - $821,000
$3,155/mo
Price history
| Date | Event | Price |
|---|---|---|
| 9/29/2026 | Price change | $814,999-1.2%$325/sqft |
Source:  MARIS #26056916 Report a problem MARIS #26056916 Report a problem | ||
| 9/3/2026 | Listed for sale | $824,999+123%$329/sqft |
Source: MARIS #26056916 Report a problem | ||
| 5/31/2013 | Sold | -- |
Source: Public Record Report a problem | ||
| 2/24/2013 | Listed for sale | $369,900-1.4%$148/sqft |
Source: Premiere Real Estate LLC. #13009709 Report a problem | ||
| 7/18/2012 | Listing removed | $375,000$150/sqft |
Source: RE/MAX GOLD #12015546 Report a problem | ||
| 3/22/2012 | Price change | $375,000-11.8%$150/sqft |
Source: RE/MAX GOLD #12015546 Report a problem | ||
| 3/6/2012 | Listed for sale | $425,000-4.4%$170/sqft |
Source: Homes.com #90056789 Report a problem | ||
| 8/7/2010 | Listing removed | $444,500$178/sqft |
Source: RealEstateShows.com #90019226 Report a problem | ||
| 7/4/2010 | Listed for sale | $444,500+11.4%$178/sqft |
Source: RealEstateShows.com #90019226 Report a problem | ||
| 5/12/2010 | Listing removed | $399,000$159/sqft |
Source: RE/MAX Gold First #90056789 Report a problem | ||
| 2/19/2010 | Price change | $399,000-6.1%$159/sqft |
Source: RE/MAX Gold First #90056789 Report a problem | ||
| 11/14/2009 | Price change | $425,000-4.4%$170/sqft |
Source: RE/MAX Gold First #90056789 Report a problem | ||
| 4/18/2009 | Listed for sale | $444,500$178/sqft |
Source: Coldwell Banker** #90019226 Report a problem | ||
Public tax history
| Year | Property taxes | Tax assessment |
|---|---|---|
| 2025 | $3,990 +15.7% | $75,595 +18.2% |
| 2024 | $3,449 +0.3% | $63,964 |
| 2023 | $3,440 -8.1% | $63,964 -8% |
| 2022 | $3,742 +0.3% | $69,523 |
| 2021 | $3,730 +0.1% | $69,523 +4.1% |
| 2020 | $3,725 +8.2% | $66,814 |
| 2019 | $3,443 +0.2% | $66,814 +8.7% |
| 2017 | $3,437 +16.3% | $61,459 +8.1% |
| 2016 | $2,955 | $56,861 |
| 2015 | $2,955 | $56,861 +4% |
| 2014 | $2,955 | $54,693 |
| 2013 | -- | $54,693 -8.3% |
| 2012 | -- | $59,614 |
| 2011 | -- | $59,614 -4.6% |
| 2010 | -- | $62,480 |
| 2009 | -- | $62,480 -1.1% |
| 2006 | $3,035 -1.2% | $63,156 |
| 2005 | $3,071 +11.6% | $63,156 +11.9% |
| 2004 | $2,751 +8.1% | $56,432 +7.6% |
| 2003 | $2,545 +1.7% | $52,427 +1.2% |
| 2002 | $2,502 | $51,813 |
Find assessor info on the county website
Monthly payment
Est. payment
Payment breakdown
Explore the cost of this home by adjusting the details. Changes won't be saved.Climate risks
Neighborhood: 63090
Nearby schools
Schools provided by the listing agent
- Elementary: Campbellton Elem.
- Middle: Washington Middle
- High: Washington High
Source: MARIS. This data may not be complete. We recommend contacting the local school district to confirm school assignments for this home.
Similar homes
- $845,0003 bd3 ba2.6k sqft524 W Front St, Washington, MO 63090For Sale

 MLS ID #26063748, Janie Schriewer, RE/MAX Results. MARIS
 - $847,0004 bd4 ba2.4k sqft100 Little White Oak Rd, New Haven, MO 63068For Sale By Owner

- $639,0005 bd5 ba3.1k sqft350 Elmwood Estates Dr, Washington, MO 63090For Sale
 MLS ID #26054338, Janie Schriewer, RE/MAX Results. MARIS
 - $595,0004 bd4 ba3k sqftModbury T with finished lower level, Washington, MO 63090New Construction
 MLS ID #26025322, Elisha L Hoerstkamp, RE/MAX Today. MARIS
 - $497,5004 bd4 ba2.6k sqft384 Arvel Ln, Washington, MO 63090For SaleMLS ID #26062796, Fred O Thatcher, Fred O. Thatcher, Realtor. MARIS
- $630,0004 bd4 ba3.5k sqft413 Alborado Dr, Washington, MO 63090For SaleMLS ID #25072918, Carol J Weber, ReeceNichols Real Estate. MARIS
- $465,0004 bd2 ba2.2k sqft305 E Main St, Washington, MO 63090For SaleMLS ID #26042562, Janie Schriewer, RE/MAX Results. MARIS
- $775,0003 bd2 ba2.6k sqft1415 Highway F, Defiance, MO 63341For SaleMLS ID #26043468, Dan J Lauderdale, Lauderdale Realty. MARIS
- $889,0003 bd4 ba2.9k sqft512 W 2nd St, Washington, MO 63090New ConstructionMLS ID #26063301, LeAnne A O'Toole, Dolan, Realtors. MARIS
- $725,0004 bd4 ba3.5k sqft4513 Augusta Shores Ct, Augusta, MO 63332For SaleMLS ID #26051990, Ryan D Grimm, Berkshire Hathaway HomeServices Select Properties. MARIS
- $864,9003 bd2 ba2.2k sqft1 Durham Ii Sonnen Trl, Wentzville, MO 63385New ConstructionMLS ID #26053577, Kelly A Boehmer, Berkshire Hathaway HomeServices Select Properties. MARIS
- $475,0003 bd3 ba2.4k sqftHalifax II, Washington, MO 63090New ConstructionMLS ID #26018577, Elisha L Hoerstkamp, RE/MAX Today. MARIS
- $834,9003 bd3 ba2.4k sqft0 Cypress Estates Schaper Farms, Foristell, MO 63348New ConstructionMLS ID #24018521, Michelle L Cimmarusti, EXP Realty, LLC. MARIS
- $624,9004 bd3 ba2.4k sqft800 Matson Hill Rd, Defiance, MO 63341For SaleMLS ID #26063474, Suzanne M Matyiko, ReeceNichols Real Estate. MARIS
- $904,9003 bd2 ba2.6k sqft1 Arlington Ii Sonnen Trl, Wentzville, MO 63385New ConstructionMLS ID #26053578, Kelly A Boehmer, Berkshire Hathaway HomeServices Select Properties. MARIS
- $909,9003 bd2 ba2.6k sqft1 Woodside Sonnen Trl, Wentzville, MO 63385New ConstructionMLS ID #26053579, Kelly A Boehmer, Berkshire Hathaway HomeServices Select Properties. MARIS
- $460,0004 bd3 ba2.4k sqft16447 Scenic Ridge Rd, Marthasville, MO 63357For SaleMLS ID #26041830, Maggie K Hase, Main St. Real Estate. MARIS
- $735,0003 bd3 ba3.2k sqft1315 Highway E, Hermann, MO 65041For SaleMLS ID #26039456, Dana E Poe, Trophy Properties & Auction. MARIS
- $725,0004 bd3 ba1.7k sqft982 Buckner Rd, Wentzville, MO 63385For SaleMLS ID #26053993, Eric B Merchant, Trophy Properties & Auction. MARIS
