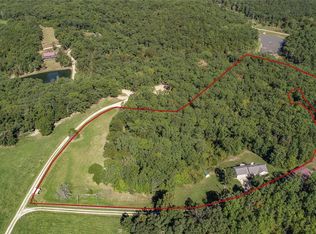
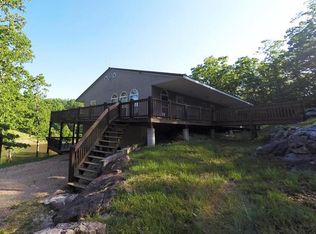
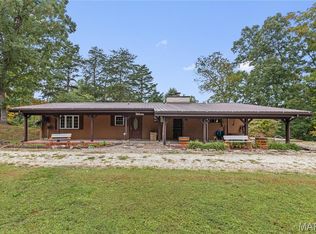
Private Hunting & Fishing Retreat on 25 Wooded Acres! Escape to your own private hunting and fishing retreat on 25 beautiful, wooded acres, complete with abundant wildlife and a picturesque one-acre stocked lake. Lovingly enjoyed by the current owners for many years, this property has seen multiple updates and is ready for its next chapter and many new memories. The spacious 3-bedroom, 3-bath home offers additional sleeping rooms and a flexible layout with the potential for separate upper and lower-level living. A beautifully updated new kitchen is a standout feature of the main level, complemented by an open floor plan designed for gathering and enjoying the peaceful surroundings. The main-floor master suite includes a private bath, walk-in closet, and laundry area, while an office or nursery adds even more flexibility. The lower level offers its own living room and dining area, two bedrooms, an additional sleeping room, and a hobby room. A kitchen could easily be added back to create a second independent living space, perfect for extended family, guests, or a hunting camp set up. Enjoy the outdoors from the wraparound porch, with beautiful views of the lake and surrounding woods. The low-maintenance exterior features vinyl siding and a metal roof. For the outdoor enthusiast, this property is hard to beat. The wooded acreage provides excellent opportunities for hunting, wildlife watching, hiking, and exploring, while the stocked one-acre lake is ready for fishing, relaxing, and making memories around the water. Whether you're looking for a weekend getaway, hunting and fishing camp, or a full-time private homestead, this property offers the space and recreation you've been searching for. A 30'x40' metal shop with concrete floor and interior office space provides plenty of room for ATVs, hunting gear, fishing equipment, tools, and recreational toys. Privacy, updated living space, abundant wildlife, and your own stocked lake, this is the kind of property where weekends turn into memories.
Active
Listed by: Trophy Properties & Auction • Dana E Poe • 573-645-5047
Price cut: $50K (10/10)
$735,000
1315 Highway E, Hermann, MO 65041
3beds
3,200sqft
Single Family Residence
Built in 2006
25 Acres Lot
$-- Zestimate®
$230/sqft
$-- HOA
What's special
Picturesque one-acre stocked lakeLaundry areaMain-floor master suitePrivate bathHobby roomBeautifully updated new kitchenOffice or nursery
- 114 days
- 673
- 40
Zillow last checked:
Listing updated:
Listed by:
Dana E Poe 573-645-5047,
Trophy Properties & Auction
Source: MARIS,MLS#: 26039456 Originating MLS: St. Charles County Association of REALTORS
Originating MLS: St. Charles County Association of REALTORSFacts & features
Interior
Bedrooms & bathrooms
- Bedrooms: 3
- Bathrooms: 3
- Full bathrooms: 2
- 1/2 bathrooms: 1
- Main level bathrooms: 2
- Main level bedrooms: 1
Heating
- Forced Air, Geothermal
Cooling
- Ceiling Fan(s), Central Air
Appliances
- Laundry: 2nd Floor, Main Level
Features
- Flooring: Combination, Laminate
- Doors: Panel Door(s)
- Basement: Concrete,Finished,Full,Sleeping Area,Walk-Out Access
- Number of fireplaces: 1
- Fireplace features: Living Room
Interior area
- Total structure area: 3,200
- Total interior livable area: 3,200 sqft
- Finished area above ground: 1,600
- Finished area below ground: 1,600
Property
Parking
- Parking features: Garage
- Has garage: Yes
Features
- Levels: One
- Patio & porch: Covered, Front Porch, Rear Porch, Side Porch, Wrap Around
- Has view: Yes
- View description: Lake, Trees/Woods, Water
- Water view: Lake,Water
- Waterfront features: Waterfront, Lake, Lake Front
Lot
- Size: 25 Acres
- Features: Adjoins Wooded Area, Sloped, Waterfront
Details
- Parcel number: 079.029000000010.000
- Special conditions: Standard
Construction
Type & style
- Home type: SingleFamily
- Architectural style: Cabin,Ranch,Traditional
- Property subtype: Single Family Residence
- Attached to another structure: Yes
Materials
- Vinyl Siding
- Roof: Metal
Condition
- Updated/Remodeled
- New construction: No
- Year built: 2006
Utilities & green energy
- Electric: Single Phase
- Sewer: Septic Tank
- Water: Well
Community & HOA
Community
- Subdivision: Stony Hill Estates
HOA
- Has HOA: No
Location
- Region: Hermann
Financial & listing details
- Price per square foot: $230/sqft
- Annual tax amount: $2,540
- Date on market: 6/24/2026
- Cumulative days on market: 114 days
- Listing terms: Cash,Conventional,FHA,USDA Loan,VA Loan
- Ownership: Private
- Road surface type: Asphalt, Gravel
Estimated market value
Not available
Estimated sales range
Not available
Not available
Price history
| Date | Event | Price |
|---|---|---|
| 10/10/2026 | Price change | $735,000-6.4%$230/sqft |
Source:  MARIS #26039456 Report a problem MARIS #26039456 Report a problem | ||
| 8/22/2026 | Price change | $785,000-4.8%$245/sqft |
Source: MARIS #26039456 Report a problem | ||
| 6/24/2026 | Listed for sale | $825,000$258/sqft |
Source: MARIS #26039456 Report a problem | ||
Public tax history
Tax history is unavailable.
Monthly payment
Est. payment
Payment breakdown
Explore the cost of this home by adjusting the details. Changes won't be saved.Climate risks
Neighborhood: 65041
Nearby schools
Schools provided by the listing agent
- Elementary: Hermann Elem.
- Middle: Hermann Middle
- High: Hermann High
Source: MARIS. This data may not be complete. We recommend contacting the local school district to confirm school assignments for this home.
Similar homes
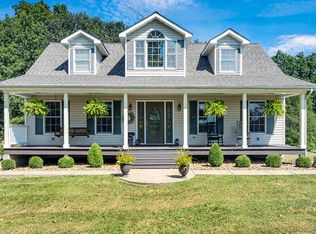
- $739,9994 bd4 ba3k sqft2371 Highway 100, Hermann, MO 65041For Sale
 MLS ID #26059603, Nicole Hart, Midwest Land Group LLC. MARIS
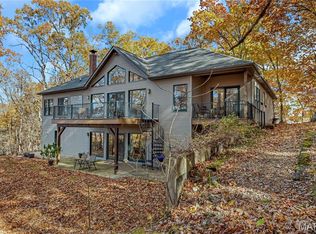
 - $695,0005 bd3 ba3.3k sqft1845 Eagle Nest Dr, Hermann, MO 65041For Sale
 MLS ID #25075886, Dana E Poe, Trophy Properties & Auction. MARIS
 - $499,0003 bd1 ba2.2k sqft1521 High St #100, Hermann, MO 65041For Sale
 MLS ID #26060017, Breana Bunch, Nettwork Global. MARIS
 - $999,9003 bd3 ba3.6k sqft1849 Benson Rd, Hermann, MO 65041For Sale
 MLS ID #26053320, Tim J Phillips, MO Realty. MARIS
 - $655,0005 bd3 ba3.6k sqft1001 Katies Way, Rosebud, MO 63091For SaleMLS ID #26048428, Madison D Hiatt, Cathlee's Real Estate. MARIS
- $649,5003 bd1 ba1.6k sqft1971 Epple Rd, Hermann, MO 65041For SaleMLS ID #26041450, David V Hartman, Hartman Real Estate. MARIS
- $440,0003 bd4 ba2.3k sqft209 Epple Fricke Dr, Hermann, MO 65041For SaleMLS ID #26056500, Dana E Poe, Trophy Properties & Auction. MARIS
- $395,0003 bd3 ba2.5k sqft31953 Case Rd, Hermann, MO 65041For SaleMLS ID #26046949, Steve F Grannemann, Main St. Real Estate. MARIS
- $770,0003 bd3 ba3k sqft23540 Cabin Ridge Dr, Warrenton, MO 63383For SaleMLS ID #26053097, Stacey Blondin, Main St. Real Estate. MARIS
- $525,0003 bd2 ba2k sqft205 E 8th St, Hermann, MO 65041For SaleMLS ID #26061685, Dana E Poe, Trophy Properties & Auction. MARIS
- $499,9993 bd3 ba2.3k sqft4426 Old State Rd, Leslie, MO 63037For SaleMLS ID #26056164, Tyler M Nelson, Trophy Properties & Auction. MARIS
- $814,9994 bd4 ba2.5k sqft456 Cardinal Meadows Dr, Washington, MO 63090For SaleMLS ID #26056916, Linda M Mense, Coldwell Banker Premier Group. MARIS
- $629,9003 bd3 ba4.1k sqft23507 Cabin Ridge Dr, Warrenton, MO 63383For SaleMLS ID #26050936, Becca M Gasperoni, Main St. Real Estate. MARIS
- $610,0002 bd2 ba2k sqft3879 Tegeler Rd, Gerald, MO 63037For SaleMLS ID #26039873, Jacob J Stallmann, ELS Real Estate Group, LLC. MARIS
- $895,0003 bd3 ba2.6k sqft9445 Highway An, Rosebud, MO 63091For SaleMLS ID #24078867, Brian J Collins, Hero Realty, LLC. MARIS
- $539,9003 bd3 ba3k sqft19501 Coventry Cir, Marthasville, MO 63357For SaleMLS ID #26045891, Cheri A Norton, Coldwell Banker Realty - Gundaker. MARIS
- $475,0005 bd5 ba3.3k sqft518 W 7th St, Hermann, MO 65041For SaleMLS ID #26051905, Jacob J Stallmann, ELS Real Estate Group, LLC. MARIS
- $989,0003 bd4 ba3.3k sqft361 Woodline, Beaufort, MO 63013For SaleMLS ID #26051176, Julie E Moss, Midtown Realty, LLC. MARIS
- $375,0003 bd3 ba2.5k sqft3346 Ahrens Rd, Owensville, MO 65066For SaleMLS ID #26051919, Terri Jeoffroy, EXP Realty, LLC. MARIS
