A truly special opportunity, this beautiful 24-acre estate is being offered to the market for the first time ever! Nestled in a peaceful, private setting surrounded by mature trees and beautiful landscaping, this property offers the perfect blend of comfortable living, usable acreage, and versatility.
The single-level main residence features 3 bedrooms, 1 full bath, a cozy fireplace, and slab living with no basement. A recently renovated guest house adds incredible flexibility with a full kitchen, bedroom, and cozy living space—perfect for guests, extended family, a private retreat, or potentially a short-term rental opportunity. The property also includes a spacious shop for hobbies, storage, equipment, or workspace.
The wooded 24 acres offer privacy and plenty of room for hunting, hiking, exploring, or simply enjoying the peaceful surroundings. Conveniently located near area wineries, this is a rare opportunity to own a private estate with endless possibilities.
Active
Listed by: Nettwork Global • Breana Bunch • 636-234-5234
$499,000
1521 High St #100, Hermann, MO 65041
3beds
2,211sqft
Single Family Residence
Built in 1953
24 Acres Lot
$-- Zestimate®
$226/sqft
$-- HOA
What's special
Cozy fireplacePeaceful private settingSingle-level main residenceBeautiful landscapingSurrounded by mature trees
- 1 day
- 119
- 8
Zillow last checked:
Listing updated:
Listed by:
Breana Bunch 636-234-5234,
Nettwork Global,
Amanda L Hurtt 636-544-3634,
Nettwork Global
Source: MARIS,MLS#: 26060017 Originating MLS: St. Charles County Association of REALTORS
Originating MLS: St. Charles County Association of REALTORSFacts & features
Interior
Bedrooms & bathrooms
- Bedrooms: 3
- Bathrooms: 1
- Full bathrooms: 1
- Main level bathrooms: 1
- Main level bedrooms: 3
Heating
- Electric, Propane
Cooling
- Ceiling Fan(s), Central Air
Appliances
- Included: Oven, Refrigerator
- Laundry: Main Level
Features
- Flooring: Concrete, Luxury Vinyl, Tile
- Basement: None
- Number of fireplaces: 1
- Fireplace features: Wood Burning
Interior area
- Total structure area: 2,211
- Total interior livable area: 2,211 sqft
- Finished area above ground: 2,211
Property
Parking
- Total spaces: 2
- Parking features: Garage
- Garage spaces: 2
Features
- Levels: One
- Patio & porch: Front Porch
- Has view: Yes
Lot
- Size: 24 Acres
- Features: Adjoins Wooded Area, Front Yard, Heavy Woods, Landscaped, Private, Views
Details
- Additional structures: Guest House, Workshop
- Parcel number: 041.012000000006.000
- Special conditions: Listing As Is
Construction
Type & style
- Home type: SingleFamily
- Architectural style: Ranch
- Property subtype: Single Family Residence
Materials
- Block
- Roof: Metal
Condition
- Year built: 1953
Utilities & green energy
- Electric: 220 Volts
- Sewer: Septic Tank
- Water: Private, Well
- Utilities for property: Electricity Connected, Propane
Community & HOA
HOA
- Has HOA: No
Location
- Region: Hermann
Financial & listing details
- Price per square foot: $226/sqft
- Annual tax amount: $800
- Date on market: 10/9/2026
- Cumulative days on market: 1 day
- Listing terms: Cash,Conventional,USDA Loan
- Electric utility on property: Yes
Estimated market value
Not available
Estimated sales range
Not available
Not available
Price history
| Date | Event | Price |
|---|---|---|
| 10/9/2026 | Listed for sale | $499,000$226/sqft |
Source:  MARIS #26060017 Report a problem MARIS #26060017 Report a problem | ||
Public tax history
Tax history is unavailable.
Monthly payment
Est. payment
Payment breakdown
Explore the cost of this home by adjusting the details. Changes won't be saved.Climate risks
Neighborhood: 65041
Nearby schools
Schools provided by the listing agent
- Elementary: Hermann Elem.
- Middle: Hermann Middle
- High: Hermann High
Source: MARIS. This data may not be complete. We recommend contacting the local school district to confirm school assignments for this home.
Similar homes
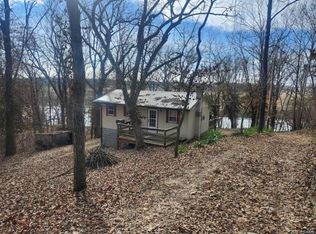
- $525,0003 bd2 ba2k sqft205 E 8th St, Hermann, MO 65041For Sale
 MLS ID #26061685, Dana E Poe, Trophy Properties & Auction. MARIS
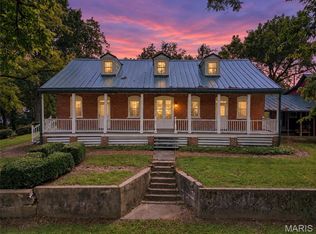
 - $440,0003 bd4 ba2.3k sqft209 Epple Fricke Dr, Hermann, MO 65041For Sale
 MLS ID #26056500, Dana E Poe, Trophy Properties & Auction. MARIS
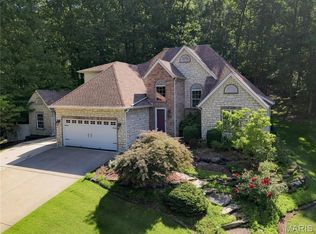
 - $649,5003 bd1 ba1.6k sqft1971 Epple Rd, Hermann, MO 65041For Sale
 MLS ID #26041450, David V Hartman, Hartman Real Estate. MARIS
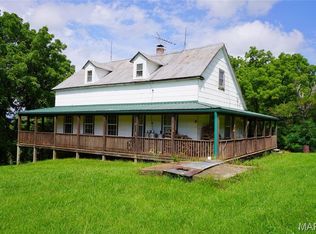
 - $475,0005 bd5 ba3.3k sqft518 W 7th St, Hermann, MO 65041For Sale
 MLS ID #26051905, Jacob J Stallmann, ELS Real Estate Group, LLC. MARIS
 - $695,0005 bd3 ba3.3k sqft1845 Eagle Nest Dr, Hermann, MO 65041For SaleMLS ID #25075886, Dana E Poe, Trophy Properties & Auction. MARIS
- $739,9994 bd4 ba3k sqft2371 Highway 100, Hermann, MO 65041For SaleMLS ID #26059603, Nicole Hart, Midwest Land Group LLC. MARIS
- $295,9004 bd3 ba2.3k sqft1333 S Highway 19, Hermann, MO 65041For SaleMLS ID #26061575, Dana E Poe, Trophy Properties & Auction. MARIS
- $395,0003 bd3 ba2.5k sqft31953 Case Rd, Hermann, MO 65041For SaleMLS ID #26046949, Steve F Grannemann, Main St. Real Estate. MARIS
- $410,0005 bd3 ba1.3k sqftConrad Schuch Home, Hermann, MO 65041For SaleMLS ID #26063329, Lori L Alyea, Johanning Real Estate LLC. MARIS
- $259,0003 bd2 ba2k sqft230 W 6th St, Hermann, MO 65041For SaleMLS ID #26062575, Chloe Carnahan, Berkshire Hathaway HomeServices Select Properties. MARIS
- $274,5004 bd1 ba3k sqft15 Penrod Ln, Hermann, MO 65041For SaleMLS ID #26047990, Kimberly D von Wolfseck, Main St. Real Estate. MARIS
- $735,0003 bd3 ba3.2k sqft1315 Highway E, Hermann, MO 65041For SaleMLS ID #26039456, Dana E Poe, Trophy Properties & Auction. MARIS
- $399,0004 bd2 ba2.2k sqft1000 Market St, Hermann, MO 65041For SaleMLS ID #26022226, Dana E Poe, Trophy Properties & Auction. MARIS
- $374,9003 bd3 ba2.5k sqft212 Walnut St, New Haven, MO 63068For SaleMLS ID #26060498, Michelle A Otten, RE/MAX Today. MARIS
- $320,0004 bd2 ba2.9k sqft2897 Boeuf Lutheran Rd, New Haven, MO 63068For SaleMLS ID #26062553, Debbie J Williams, ReeceNichols Real Estate. MARIS
- $374,9003 bd2 ba1.6k sqft409 Schiller St, Hermann, MO 65041For SaleMLS ID #26000341, Troy G Stevens, Trophy Properties & Auction. MARIS
- $279,0001 bd1 ba1.3k sqftShouse / Barndominium, Hermann, MO 65041For SaleMLS ID #26033181, Sandi L Alexander, RE/MAX EDGE. MARIS
