Charming 3-Bedroom, 3.5-Bath Home on 2+ Acres with Lake Access in Hermann, MO
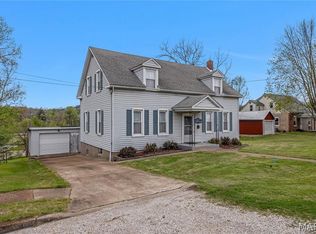
Welcome to 209 Epple Fricke Dr, a beautifully maintained home nestled on over 2 acres in the scenic community of Hermann, MO. This spacious 3-bedroom, 3.5-bathroom home offers the perfect blend of comfort and privacy. Inside, you'll find a thoughtfully designed floor plan with ample living space, high-quality finishes, and plenty of natural light.
Step outside and enjoy the expansive grounds, perfect for outdoor activities, gardening, or simply relaxing in nature. Residents also enjoy exclusive access to a stunning 13-acre lake, ideal for fishing, boating, or spending time at the community pavilion. Whether you're looking for a peaceful retreat or a place to entertain, this property has it all.
Don’t miss your chance to own this exceptional home in a serene and friendly neighborhood. Schedule your showing today!
Active
Listed by: RE/MAX Today • Steve W Luecker
Price cut: $25K (6/30)
$450,000
209 Epple Fricke Dr, Hermann, MO 65041
3beds
2,329sqft
:
Get pre-qualified$2,934/mo
Single Family Residence
Built in 1995
2.13 Acres Lot
$-- Zestimate®
$193/sqft
$75/mo HOA
What's special
Community pavilionIdeal for fishingRelaxing in natureExpansive groundsAmple living spaceHigh-quality finishesThoughtfully designed floor plan
- 246 days |
- 734 |
- 24 |
Zillow last checked:
Listing updated:
Listed by:
Steve W Luecker 314-960-1007,
RE/MAX Today
Source: MARIS,MLS#: 25077029 Originating MLS: Franklin County Board of REALTORS
Originating MLS: Franklin County Board of REALTORSFacts & features
Interior
Bedrooms & bathrooms
- Bedrooms: 3
- Bathrooms: 4
- Full bathrooms: 3
- 1/2 bathrooms: 1
- Main level bathrooms: 2
- Main level bedrooms: 1
Primary bedroom
- Features: Floor Covering: Carpeting
- Level: Main
- Area: 192
- Dimensions: 16x12
Bedroom
- Features: Floor Covering: Carpeting
- Level: Upper
- Area: 110
- Dimensions: 10x11
Bedroom 2
- Features: Floor Covering: Carpeting
- Level: Upper
- Area: 120
- Dimensions: 12x10
Primary bathroom
- Features: Floor Covering: Carpeting
- Level: Main
- Area: 200
- Dimensions: 20x10
Bathroom
- Features: Floor Covering: Ceramic Tile
- Level: Main
- Area: 25
- Dimensions: 5x5
Bathroom 2
- Features: Floor Covering: Ceramic Tile
- Level: Upper
- Area: 40
- Dimensions: 8x5
Bathroom 3
- Features: Floor Covering: Ceramic Tile
- Level: Lower
- Area: 36
- Dimensions: 6x6
Dining room
- Features: Floor Covering: Ceramic Tile
- Level: Main
- Area: 110
- Dimensions: 11x10
Family room
- Features: Floor Covering: Carpeting
- Level: Lower
- Area: 352
- Dimensions: 16x22
Great room
- Features: Floor Covering: Wood
- Level: Main
- Area: 285
- Dimensions: 15x19
Kitchen
- Features: Floor Covering: Ceramic Tile
- Level: Main
- Area: 190
- Dimensions: 19x10
Laundry
- Features: Floor Covering: Carpeting, Ceramic Tile, Wood
- Level: Main
- Area: 50
- Dimensions: 10x5
Office
- Level: Lower
- Area: 110
- Dimensions: 10x11
Storage
- Features: Floor Covering: Concrete
- Level: Lower
- Area: 100
- Dimensions: 10x10
Workshop
- Features: Floor Covering: Concrete
- Level: Lower
- Area: 182
- Dimensions: 13x14
Heating
- Electric, Heat Pump, Propane
Cooling
- Ceiling Fan(s), Central Air
Appliances
- Included: Dishwasher, Disposal, Free-Standing Freezer, Built-In Electric Oven, Range, Refrigerator, Electric Water Heater
- Laundry: Laundry Room, Main Level
Features
- Breakfast Bar, Breakfast Room, Ceiling Fan(s), Dining/Living Room Combo, Eat-in Kitchen, Entrance Foyer, Granite Counters, Separate Dining, Tray Ceiling(s), Vaulted Ceiling(s), Walk-In Closet(s), Workshop/Hobby Area
- Flooring: Carpet, Ceramic Tile, Hardwood, Wood
- Basement: Concrete,Partially Finished,Storage Space
- Number of fireplaces: 2
- Fireplace features: Basement, Family Room
Interior area
- Total structure area: 2,329
- Total interior livable area: 2,329 sqft
- Finished area above ground: 1,579
- Finished area below ground: 750
Property
Parking
- Total spaces: 2
- Parking features: Garage - Attached
- Attached garage spaces: 2
Features
- Levels: Two
- Patio & porch: Covered, Enclosed, Patio, Screened, Side Porch, Terrace
- Pool features: None
- Fencing: None
- Has view: Yes
- View description: Hills
Lot
- Size: 2.13 Acres
- Features: Adjoins Wooded Area
Details
- Additional structures: Utility Building, Workshop
- Parcel number: 051.001002001007.000
- Special conditions: Standard
Construction
Type & style
- Home type: SingleFamily
- Architectural style: Traditional
- Property subtype: Single Family Residence
Materials
- Stone Veneer, Vinyl Siding
- Foundation: Concrete Perimeter
- Roof: Shingle
Condition
- Year built: 1995
Utilities & green energy
- Electric: 220 Volts, Ameren
- Sewer: Public Sewer
- Water: Public
- Utilities for property: Electricity Available, Electricity Connected, Phone Available, Phone Connected, Propane, Propane Leased, Sewer Available, Sewer Connected, Water Available, Water Connected
Community & HOA
Community
- Subdivision: See Tal Estate
HOA
- Has HOA: Yes
- Amenities included: Beach Access, Boating, Lake
- Services included: Other
- HOA fee: $900 annually
- HOA name: SeeTal Property Owners Association ,Inc.
Location
- Region: Hermann
Financial & listing details
- Price per square foot: $193/sqft
- Tax assessed value: $259,840
- Annual tax amount: $3,230
- Date on market: 12/1/2025
- Cumulative days on market: 246 days
- Listing terms: Cash,Conventional,Sell as Entity
- Ownership: Private
- Electric utility on property: Yes
- Road surface type: Asphalt
Estimated market value
Not available
Estimated sales range
Not available
Not available
Price history
| Date | Event | Price |
|---|---|---|
| 6/30/2026 | Price change | $450,000-5.3%$193/sqft |
Source:  MARIS #25077029 Report a problem MARIS #25077029 Report a problem | ||
| 6/1/2026 | Price change | $475,000-4.8%$204/sqft |
Source: MARIS #25077029 Report a problem | ||
| 4/23/2026 | Price change | $499,000-5%$214/sqft |
Source: MARIS #25077029 Report a problem | ||
| 1/22/2026 | Price change | $525,000-4.5%$225/sqft |
Source: MARIS #25077029 Report a problem | ||
| 12/1/2025 | Listed for sale | $550,000$236/sqft |
Source: MARIS #25077029 Report a problem | ||
Public tax history
| Year | Property taxes | Tax assessment |
|---|---|---|
| 2025 | $3,230 +6.9% | $49,370 +1.5% |
| 2024 | $3,021 +0.4% | $48,660 +7.2% |
| 2023 | $3,009 | $45,380 |
| 2022 | -- | $45,380 |
| 2021 | -- | $45,380 +7.8% |
| 2020 | -- | $42,094 |
| 2019 | -- | $42,094 0% |
| 2018 | $2,671 +9% | $42,095 +6% |
| 2017 | $2,449 | $39,700 0% |
| 2016 | -- | $39,710 |
| 2015 | -- | $39,710 |
| 2014 | -- | -- |
| 2013 | -- | -- |
Find assessor info on the county website
Monthly payment
Est. payment
Payment breakdown
Explore the cost of this home by adjusting the details. Changes won't be saved.Climate risks
Neighborhood: 65041
Nearby schools
GreatSchools rating
- 5/10Hermann Middle SchoolGrades: 4-8Distance: 0.7 mi
- 9/10Hermann High SchoolGrades: 9-12Distance: 0.6 mi
- 6/10Hermann Elementary SchoolGrades: PK-3Distance: 1.3 mi
Schools provided by the listing agent
- Elementary: Hermann Elem.
- Middle: Hermann Middle
- High: Hermann High
Source: MARIS. This data may not be complete. We recommend contacting the local school district to confirm school assignments for this home.
- $411,800-- bd2 ba3.1k sqft210 Epple Fricke Dr, Hermann, MO 65041Off Market
- $359,500-- bd2 ba3.2k sqft223 Epple Fricke Dr, Hermann, MO 65041Off Market
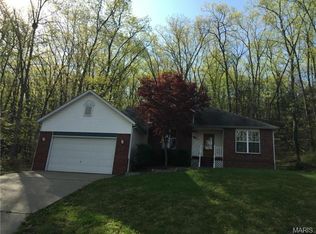
- $472,300-- bd3 ba3.6k sqft183 Epple Fricke Dr, Hermann, MO 65041Off Market
- $--5.37 AcresLovers Ln, Hermann, MO 65041Off Market
- $12,0000.42 Acres3 See Tal Rdg #K, Hermann, MO 65041Lot/Land
- $327,3003 bd2 ba2.6k sqft105 Cedar Ln, Hermann, MO 65041Off Market
- $495,100-- bd3 ba2.4k sqft141 Dogwood Ln, Hermann, MO 65041Off Market
- $625,8002 bd1 ba-- sqft2007 Cedar Ln, Hermann, MO 65041Off Market
A local agent can set up tours, give advice and negotiate with sellers.
A local lender can help you make sure your offer is ready when you are.
Similar homes
- $439,5003 bd3 ba2.5k sqft31953 Case Rd, Hermann, MO 65041For Sale

 MLS ID #26046949, Steve F Grannemann, Main St. Real Estate. MARIS
 - $550,0003 bd2 ba2k sqft205 E 8th St, Hermann, MO 65041For Sale
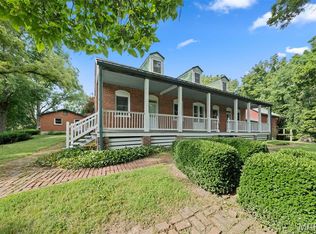 MLS ID #26020496, Eric B Merchant, Trophy Properties & Auction. MARIS
 - $439,0005 bd2 ba1.7k sqft121 E 5th St, Hermann, MO 65041For Sale
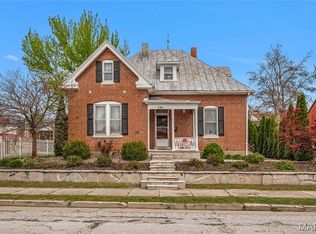 MLS ID #26022216, Dana E Poe, Trophy Properties & Auction. MARIS
 - $399,0004 bd2 ba2.2k sqft1000 Market St, Hermann, MO 65041For Sale
 MLS ID #26022226, Dana E Poe, Trophy Properties & Auction. MARIS
 - $--3 bd1 ba1.4k sqft29645 Reames Ln, Jonesburg, MO 63351AuctionAuction.com 2
- $379,9003 bd2 ba1.6k sqft409 Schiller St, Hermann, MO 65041For SaleMLS ID #26000341, Troy G Stevens, Trophy Properties & Auction. MARIS
- $349,5005 bd3 ba1.9k sqft606 Washington St, Hermann, MO 65041For SaleMLS ID #25002376, David V Hartman, Hartman Real Estate. MARIS
- $649,5003 bd1 ba1.6k sqft1971 Epple Rd, Hermann, MO 65041For SaleMLS ID #26041450, David V Hartman, Hartman Real Estate. MARIS
- $349,9004 bd3 ba2.5k sqft3915 Boeuf Lutheran Rd, New Haven, MO 63068For SaleMLS ID #26048325, Michelle A Otten, RE/MAX Today. MARIS
- $510,0003 bd3 ba2.6k sqft21212 Oak Trl, Warrenton, MO 63383For SaleMLS ID #26035179, Heather M Bastunas, HD Real Estate LLC. MARIS
- $369,0004 bd2 ba2.3k sqft1766 Highway 50, Owensville, MO 65066For SaleMLS ID #26038565, Diane R Thomas, RE/MAX Exclusive Properties. MARIS
- $230,0002 bd2 ba1.3k sqft125 W 2nd St, Hermann, MO 65041For SaleMLS ID #26009301, April Brower, Worth Clark Realty. MARIS
- $510,0004 bd4 ba2.9k sqft29302 Meadowlark S, Warrenton, MO 63383For SaleMLS ID #26023459, Samantha J Richardson, Main St. Real Estate. MARIS
- $325,0001 bd1 ba1.3k sqftShouse / Barndominium, Hermann, MO 65041For SaleMLS ID #26033181, Sandi L Alexander, RE/MAX EDGE. MARIS
- $525,0006 bd4 ba3.4k sqft27669 Jackson Ct, Warrenton, MO 63383For SaleMLS ID #26016188, John L Meier, Westplex Real Estate. MARIS
- $430,0004 bd3 ba2.4k sqft207 E Foreman St, Jonesburg, MO 63351For SaleMLS ID #26024793, Stacey Blondin, Main St. Real Estate. MARIS
- $534,9003 bd3 ba2.6k sqft22845 Jewell Lynn Ct, Warrenton, MO 63383New ConstructionMLS ID #26033869, Cindy Arcobasso, Worth Clark Realty. MARIS
- $285,0003 bd3 ba1.6k sqft1197 Highway Oo, Morrison, MO 65061For SaleMLS ID #436197, Riley Coy, Century 21 Access. CBORMLS
- $600,0003 bd2 ba1.9k sqftWood Xxl Bonnie Bell, Warrenton, MO 63383New ConstructionMLS ID #26044400, Brett R Garrison, Main St. Real Estate. MARIS
- $549,9005 bd3 ba3.4k sqft10 Briarwood Ct, Warrenton, MO 63383For SaleMLS ID #26029390, Lisa M Adkins, RE/MAX Platinum. MARIS
