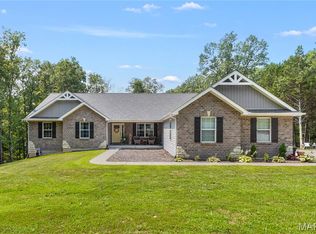
Does living the life fishing, swimming and relaxing around your private pond, on a home on acreage sound good to you? Then check out this HUGE 1.5 story home with a private, shared pond w/dock, beautifully wooded lot w/amazing views & attached garage & detached garage, all on 2.85 acres w/public sewer & water! Over 3400 sq ft w/5 bdrms & 2full/2half baths! HUGE rooms throughout, plus an awesome sunroom! Great Rm has wood burning stove & walkout to oversized stamped concrete patio, perfect for family and entertaining! Beautifully updated kitchen w/island w/stainless top, stainless farm sink, pot filler at stove, walk in pantry, more! Huge dining area to host all the holidays! Main floor primary suite offers luxury bath w/large walk in shower, lg corner jetted tub, double sinks, tons of cabinets and a private, built in sauna! Additional main floor bdrm (could be used as office). Upper level offers 2 bdrms/full bath on right side of home & huge 5th bdrm/office on left side over garage! Finished garage w/storm shelter. Detached garage also is extra deep with finished office area & half bath. Newer roof, fresh paint & trim, 2 newer water heaters! Fenced yard area set up to keep chickens in, if desired! Convenient access to highway and shopping! No sign in yard.
Active
Listed by: RE/MAX Platinum • Lisa M Adkins • 314-324-6219
$549,900
10 Briarwood Ct, Warrenton, MO 63383
5beds
3,417sqft
Single Family Residence
Built in 1979
2.85 Acres Lot
$-- Zestimate®
$161/sqft
$-- HOA
What's special
Attached garageFenced yard areaPot filler at stoveAwesome sunroomHuge rooms throughoutDetached garageNewer roof
- 97 days |
- 577 |
- 39 |
Zillow last checked:
Listing updated:
Listed by:
Lisa M Adkins 314-324-6219,
RE/MAX Platinum
Source: MARIS,MLS#: 26029390 Originating MLS: St. Charles County Association of REALTORS
Originating MLS: St. Charles County Association of REALTORSFacts & features
Interior
Bedrooms & bathrooms
- Bedrooms: 5
- Bathrooms: 3
- Full bathrooms: 2
- 1/2 bathrooms: 1
- Main level bathrooms: 2
- Main level bedrooms: 2
Primary bedroom
- Features: Floor Covering: Ceramic Tile
- Level: Main
- Area: 270
- Dimensions: 18x15
Bedroom 2
- Features: Floor Covering: Ceramic Tile
- Level: Main
- Area: 126
- Dimensions: 14x9
Bedroom 3
- Features: Floor Covering: Carpeting
- Level: Upper
- Area: 228
- Dimensions: 19x12
Bedroom 4
- Features: Floor Covering: Carpeting
- Level: Upper
- Area: 176
- Dimensions: 16x11
Bedroom 5
- Features: Floor Covering: Carpeting
- Level: Upper
- Area: 273
- Dimensions: 21x13
Dining room
- Features: Floor Covering: Ceramic Tile
- Level: Main
- Area: 288
- Dimensions: 24x12
Great room
- Features: Floor Covering: Ceramic Tile
- Level: Main
- Area: 378
- Dimensions: 21x18
Kitchen
- Features: Floor Covering: Ceramic Tile
- Level: Main
- Area: 168
- Dimensions: 14x12
Laundry
- Features: Floor Covering: Ceramic Tile
- Level: Main
- Area: 72
- Dimensions: 9x8
Sunroom
- Features: Floor Covering: Luxury Vinyl Plank
- Level: Main
- Area: 144
- Dimensions: 12x12
Heating
- Electric, Forced Air
Cooling
- Ceiling Fan(s), Central Air
Features
- Basement: None
- Number of fireplaces: 1
- Fireplace features: Great Room, Wood Burning Stove
Interior area
- Total structure area: 3,417
- Total interior livable area: 3,417 sqft
- Finished area above ground: 3,417
Property
Parking
- Total spaces: 3
- Parking features: Additional Parking, Attached, Detached, Garage Door Opener
- Attached garage spaces: 3
Features
- Levels: One and One Half
- Patio & porch: Glass Enclosed
- Exterior features: Dock, Private Yard
- On waterfront: Yes
- Waterfront features: Waterfront, Pond
Lot
- Size: 2.85 Acres
- Dimensions: 356 x 275 x 434 x 174 x 66
- Features: Level, Many Trees, Pond on Lot, Private, Some Trees, Waterfront
Details
- Additional structures: Garage(s)
- Parcel number: 0520.0400027.000.000
- Special conditions: Standard
Construction
Type & style
- Home type: SingleFamily
- Architectural style: Traditional
- Property subtype: Single Family Residence
Materials
- Vinyl Siding
Condition
- Updated/Remodeled
- New construction: No
- Year built: 1979
Utilities & green energy
- Electric: Ameren
- Sewer: Public Sewer
- Water: Public
- Utilities for property: Electricity Connected
Community & HOA
Community
- Subdivision: Briar Wood Manor
HOA
- Has HOA: No
Location
- Region: Warrenton
Financial & listing details
- Price per square foot: $161/sqft
- Tax assessed value: $244,560
- Annual tax amount: $2,978
- Date on market: 5/14/2026
- Cumulative days on market: 97 days
- Listing terms: Cash,Conventional,VA Loan
- Electric utility on property: Yes
Estimated market value
Not available
Estimated sales range
Not available
Not available
Price history
| Date | Event | Price |
|---|---|---|
| 5/14/2026 | Listed for sale | $549,900+1.9%$161/sqft |
Source:  MARIS #26029390 Report a problem MARIS #26029390 Report a problem | ||
| 10/14/2025 | Listing removed | $539,900$158/sqft |
Source: MARIS #25061428 Report a problem | ||
| 9/8/2025 | Listed for sale | $539,900-1.8%$158/sqft |
Source: MARIS #25061428 Report a problem | ||
| 8/16/2025 | Listing removed | $550,000$161/sqft |
Source: MARIS #25038161 Report a problem | ||
| 7/21/2025 | Listed for sale | $550,000$161/sqft |
Source: MARIS #25038161 Report a problem | ||
| 6/25/2025 | Listing removed | $550,000$161/sqft |
Source: MARIS #25038161 Report a problem | ||
| 5/14/2025 | Listed for sale | $550,000+39.4%$161/sqft |
Source: MARIS #25030265 Report a problem | ||
| 1/25/2021 | Listing removed | $394,500$115/sqft |
Source:  MARIS #20078559 Report a problem MARIS #20078559 Report a problem | ||
| 1/15/2021 | Pending sale | $394,500$115/sqft |
Source: MARIS #20078559 Report a problem | ||
| 12/18/2020 | Sold | -- |
Source: MARIS #20078559 Report a problem | ||
| 11/15/2020 | Pending sale | $394,500$115/sqft |
Source: Partners Realty LLC #20078559 Report a problem | ||
| 10/29/2020 | Listed for sale | $394,500$115/sqft |
Source: Partners Realty LLC #20078559 Report a problem | ||
Public tax history
| Year | Property taxes | Tax assessment |
|---|---|---|
| 2025 | $2,978 +15.1% | $46,466 +13% |
| 2024 | $2,588 -0.3% | $41,120 |
| 2023 | $2,596 +8% | $41,120 +8% |
| 2022 | $2,403 | $38,074 |
| 2021 | -- | $38,074 |
| 2020 | -- | $38,074 |
| 2019 | -- | $38,074 |
| 2017 | -- | $38,074 |
| 2016 | -- | $38,074 |
| 2015 | -- | $38,074 |
Find assessor info on the county website
Monthly payment
Est. payment
Payment breakdown
Explore the cost of this home by adjusting the details. Changes won't be saved.Climate risks
Neighborhood: 63383
Nearby schools
GreatSchools rating
- 7/10Daniel Boone Elementary SchoolGrades: K-5Distance: 1.2 mi
- 6/10Black Hawk Middle SchoolGrades: 6-8Distance: 1.2 mi
- 5/10Warrenton High SchoolGrades: 9-12Distance: 1.7 mi
Schools provided by the listing agent
- Elementary: Daniel Boone Elem.
- Middle: Black Hawk Middle
- High: Warrenton High
Source: MARIS. This data may not be complete. We recommend contacting the local school district to confirm school assignments for this home.
- $304,6002 bd3 ba1.4k sqft11 Briarwood Ct, Warrenton, MO 63383Off Market
- $420,700-- bd2 ba2.4k sqft4 Briarwood Ct, Warrenton, MO 63383Off Market
- $303,8003 bd3 ba1.9k sqft5 Briarwood Ct, Warrenton, MO 63383Off Market
- $238,900-- bd1 ba1k sqft6 Briarwood Ct, Warrenton, MO 63383Off Market
- $341,200-- bd2 ba1.9k sqft12 Briarwood Ct, Warrenton, MO 63383Off Market
- $481,6004 bd3 ba1.9k sqft3 Briarwood Ct, Warrenton, MO 63383Off Market
- $420,600-- bd2 ba2.6k sqft509 Middletown Rd, Warrenton, MO 63383Off Market
- $280,200-- bd2 ba1.3k sqft8 Briarwood Ct, Warrenton, MO 63383Off Market
A local agent can set up tours, give advice and negotiate with sellers.
Similar homes
- $539,9004 bd3 ba3.4k sqft27287 Sunnyside Rd, Warrenton, MO 63383For Sale
 MLS ID #26048398, Christina Swyers, EXP Realty, LLC. MARIS
 - $510,0003 bd3 ba2.6k sqft21212 Oak Trl, Warrenton, MO 63383For Sale
 MLS ID #26035179, Heather M Bastunas, HD Real Estate LLC. MARIS
 - $340,0004 bd3 ba2.9k sqft34 Oakwood Ln, Warrenton, MO 63383For Sale
 MLS ID #26052451, John L Meier, Westplex Real Estate. MARIS
 - $400,0004 bd3 ba2.7k sqft350 Villa Duschene Dr, Warrenton, MO 63383For Sale
 MLS ID #26052798, Matt D Kammeier, Keller Williams Realty West. MARIS
 - $525,0006 bd4 ba3.4k sqft27669 Jackson Ct, Warrenton, MO 63383For SaleMLS ID #26016188, John L Meier, Westplex Real Estate. MARIS
- $629,9003 bd3 ba4.1k sqft23507 Cabin Ridge Dr, Warrenton, MO 63383For SaleMLS ID #26050936, Becca M Gasperoni, Main St. Real Estate. MARIS
- $629,9003 bd5 ba3.2k sqft23292 Eagles Roost Ln, Warrenton, MO 63383For SaleMLS ID #26033256, Andy M Boyd, Keller Williams Realty St. Louis. MARIS
- $750,0006 bd4 ba4.1k sqft22628 Doe Hvn, Warrenton, MO 63383For SaleMLS ID #26048096, John L Meier, Westplex Real Estate. MARIS
- $550,0003 bd3 ba2.2k sqft451 E Hwy N, Wentzville, MO 63385For SaleMLS ID #26052590, Eric B Merchant, Trophy Properties & Auction. MARIS
- $599,0004 bd3 ba1.8k sqft29086 State Highway Aa, Wright City, MO 63390For SaleMLS ID #26018426, Phil A Reid, Westbound Real Estate LLC. MARIS
- $585,0004 bd4 ba2.9k sqft1564 Highway J, Wright City, MO 63390For SaleMLS ID #26038516, Angela Wadsworth, RE/MAX EDGE. MARIS
- $578,0003 bd2 ba2.9k sqft859 Scenic Ridge Dr, Washington, MO 63090For Sale By Owner
- $700,0002 bd2 ba2.6k sqft23639 S Stracks Church Rd, Wright City, MO 63390For SaleMLS ID #26054687, Vicki L Davidson, Coldwell Banker Realty - Gundaker. MARIS
- $480,0003 bd4 ba2.9k sqft10427 Forest Trails Dr, Foristell, MO 63348For SaleMLS ID #26050355, Jakob Popp, Legacy Realty Group. MARIS
- $570,0004 bd3 ba3.4k sqft19289 Fox Meadow Ln, Marthasville, MO 63357For SaleMLS ID #26029648, Amy Jo Grillo, Keller Williams Realty West. MARIS
- $285,0003 bd2 ba2.3k sqft411 Cherry Ln, Warrenton, MO 63383For SaleMLS ID #26035803, Samantha J Richardson, Main St. Real Estate. MARIS
- $519,9004 bd3 ba2.4k sqft1131 Jade Dr, Moscow Mills, MO 63362For SaleMLS ID #26008313, Sue Peters, DRG - Delhougne Realty Group. MARIS
- $495,0004 bd3 ba2.4k sqft16447 Scenic Ridge Rd, Marthasville, MO 63357For SaleMLS ID #26041830, Maggie K Hase, Main St. Real Estate. MARIS
- $549,0004 bd3 ba3.1k sqft321 Red Wing Ct, Troy, MO 63379For SaleMLS ID #26029988, Sarah F Bravo, Coldwell Banker Realty - Gundaker West Regional. MARIS
- $289,9003 bd2 ba2k sqft1040 Wrigley Cir, Warrenton, MO 63383For SaleMLS ID #26046101, Kimberly D von Wolfseck, Main St. Real Estate. MARIS
