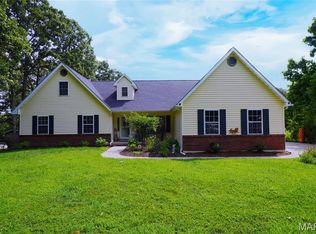
Beautiful 1.5 story home on 11+ acres with private pond. This home features 3 bedrooms, 3 full bathrooms and 2 half bathrooms with an attached 3-car oversize garage. You are welcomed with a nice large covered front porch that leads you into the entry foyer and living room boasting tons of natural light from the surrounding windows, gorgeous hard wood flooring throughout, high vaulted ceilings with an open stairway to the upper level. The eat-in kitchen has been remodeled with beautiful custom wood cabinets, stainless steel appliances, farmhouse apron sink on the center island with a breakfast bar and a large walk-in pantry. Be sure to check out the cozy wood burning fireplace adding some extra charm to this country style kitchen. Master bedroom is on this main level with a large master bathroom including an oversize double vanity with tons of storage, walk-in shower and a garden tub. There is an additional room on this main level that could be used as a formal dining room or turned into an office/den. Completing the main level of this home is a convenient half bath and main floor laundry room. Upstairs you will find a nicely sized open loft area that looks out over the living room along with 2 jack & jill style bedrooms, connected full bath with large vanity and step-in shower. The walk-out basement has been partially finished with a large family room area with a beautiful brick wood burning fireplace. You will find a huge separate room perfect for a personal in home gym or office that boasts floor to ceiling windows with a clear view of the pond. Also on this level is a complete second eat-in kitchen with stainless steel appliances, tons of cabinet storage and counter space. Tons of convenient storage space completes this lower level. Home was updated with a geothermal HVAC system. Onto the exterior you will enjoy the patio and large back deck overlooking the beautiful, stocked private pond that is perfect for relaxing on a nice day or entertaining guests. Septic has been updated with a new drain field and lines from the tank to the field. This home sits on a gorgeous corner lot surrounded with natural foliage and wildlife. Do not hesitate in making your appointment today to come see this beauty!
Active
Listed by: Keller Williams Realty St. Louis • Andy M Boyd • 314-401-3180
Price cut: $100 (7/31)
$629,900
23292 Eagles Roost Ln, Warrenton, MO 63383
3beds
3,266sqft
Single Family Residence
Built in 1997
11.35 Acres Lot
$608,000 Zestimate®
$193/sqft
$42/mo HOA
What's special
Large covered front porchGorgeous hardwood flooring throughoutStainless steel appliancesLarge walk-in pantryEntry foyerMain floor laundry roomBeautiful custom wood cabinets
- 93 days
- 580
- 21
Zillow last checked:
Listing updated:
Listed by:
Andy M Boyd 314-401-3180,
Keller Williams Realty St. Louis
Source: MARIS,MLS#: 26033256 Originating MLS: St. Louis Association of REALTORS
Originating MLS: St. Louis Association of REALTORSFacts & features
Interior
Bedrooms & bathrooms
- Bedrooms: 3
- Bathrooms: 5
- Full bathrooms: 3
- 1/2 bathrooms: 2
- Main level bathrooms: 2
- Main level bedrooms: 1
Heating
- Electric, Forced Air, Geothermal
Cooling
- Attic Fan, Central Air, Electric, Geothermal
Appliances
- Included: Stainless Steel Appliance(s), Dishwasher, Ice Maker, Microwave, Double Oven, Electric Oven, Electric Range, Refrigerator, Electric Water Heater, Water Softener
- Laundry: Main Level
Features
- Breakfast Bar, Central Vacuum, Country Kitchen, Custom Cabinetry, Double Vanity, Eat-in Kitchen, High Ceilings, Kitchen Island, Open Floorplan, Separate Dining, Separate Shower, Special Millwork, Storage, Two Story Entrance Foyer, Vaulted Ceiling(s), Walk-In Closet(s), Walk-In Pantry
- Doors: Panel Door(s)
- Windows: Insulated Windows
- Basement: Concrete,Partially Finished,Full,Storage Space,Walk-Out Access
- Number of fireplaces: 2
- Fireplace features: Basement, Kitchen, Wood Burning
Interior area
- Total structure area: 3,266
- Total interior livable area: 3,266 sqft
- Finished area above ground: 2,366
Property
Parking
- Total spaces: 3
- Parking features: Driveway, Garage, Garage Door Opener
- Attached garage spaces: 3
- Has uncovered spaces: Yes
Features
- Levels: One and One Half
- Patio & porch: Covered, Deck, Front Porch, Patio
- Exterior features: Private Yard
- Waterfront features: Pond
Lot
- Size: 11.35 Acres
- Features: Adjoins Wooded Area, Agricultural, Back Yard, Corner Lot, Front Yard
Details
- Parcel number: 0914.0000003.000.000
- Special conditions: Standard
Construction
Type & style
- Home type: SingleFamily
- Architectural style: Traditional
- Property subtype: Single Family Residence
Materials
- Brick Veneer, Vinyl Siding
Condition
- Year built: 1997
Utilities & green energy
- Electric: Ameren
- Sewer: Engineered Septic
- Water: Public
- Utilities for property: Cable Available
Community & HOA
Community
- Subdivision: Warrenton Woods
HOA
- Has HOA: Yes
- Amenities included: None
- Services included: Maintenance Parking/Roads, Common Area Maintenance, Snow Removal
- HOA fee: $500 annually
- HOA name: Warrenton Woods
Location
- Region: Warrenton
Financial & listing details
- Price per square foot: $193/sqft
- Tax assessed value: $292,620
- Annual tax amount: $3,314
- Date on market: 5/28/2026
- Cumulative days on market: 94 days
- Listing terms: Cash,Conventional,FHA,USDA Loan,VA Loan
Estimated market value
$608,000
$578,000 - $638,000
$3,232/mo
Price history
| Date | Event | Price |
|---|---|---|
| 7/31/2026 | Price change | $629,9000%$193/sqft |
Source:  MARIS #26033256 Report a problem MARIS #26033256 Report a problem | ||
| 7/2/2026 | Listed for sale | $630,000$193/sqft |
Source: MARIS #26033256 Report a problem | ||
| 6/3/2026 | Contingent | $630,000$193/sqft |
Source: MARIS #26033256 Report a problem | ||
| 5/28/2026 | Price change | $630,000-3.1%$193/sqft |
Source: MARIS #26033256 Report a problem | ||
| 5/3/2026 | Price change | $649,900-2.4%$199/sqft |
Source: MARIS #25064723 Report a problem | ||
| 4/24/2026 | Price change | $665,900-2.1%$204/sqft |
Source: MARIS #25064723 Report a problem | ||
| 3/30/2026 | Price change | $679,900-2.9%$208/sqft |
Source: MARIS #25064723 Report a problem | ||
| 3/21/2026 | Price change | $699,900-3.6%$214/sqft |
Source: MARIS #25064723 Report a problem | ||
| 2/27/2026 | Price change | $725,900-2.3%$222/sqft |
Source: MARIS #25064723 Report a problem | ||
| 2/24/2026 | Price change | $742,900-0.9%$227/sqft |
Source: MARIS #25064723 Report a problem | ||
| 1/18/2026 | Price change | $749,900-2.1%$230/sqft |
Source: MARIS #25064723 Report a problem | ||
| 1/14/2026 | Price change | $765,900-1.2%$235/sqft |
Source: MARIS #25064723 Report a problem | ||
| 12/8/2025 | Price change | $774,900-1.9%$237/sqft |
Source: MARIS #25064723 Report a problem | ||
| 11/24/2025 | Price change | $789,900-2.5%$242/sqft |
Source: MARIS #25064723 Report a problem | ||
| 11/12/2025 | Price change | $809,900-1.2%$248/sqft |
Source: MARIS #25064723 Report a problem | ||
| 11/1/2025 | Price change | $819,900-1.2%$251/sqft |
Source: MARIS #25064723 Report a problem | ||
| 10/20/2025 | Price change | $829,900-1.2%$254/sqft |
Source: MARIS #25064723 Report a problem | ||
| 10/2/2025 | Price change | $839,900-1.2%$257/sqft |
Source: MARIS #25064723 Report a problem | ||
| 9/22/2025 | Listed for sale | $849,900+184.2%$260/sqft |
Source: MARIS #25064723 Report a problem | ||
| 5/3/2019 | Sold | -- |
Source: MARIS #18087442 Report a problem | ||
| 3/27/2019 | Pending sale | $299,000$92/sqft |
Source: Innsbrook Properties Select #18087442 Report a problem | ||
| 3/20/2019 | Price change | $299,000-7.9%$92/sqft |
Source: Innsbrook Properties Select #18087442 Report a problem | ||
| 3/5/2019 | Listed for sale | $324,500$99/sqft |
Source: Innsbrook Properties Select #18087442 Report a problem | ||
| 2/15/2019 | Pending sale | $324,500$99/sqft |
Source: Innsbrook Properties Select #18087442 Report a problem | ||
| 2/6/2019 | Listed for sale | $324,500$99/sqft |
Source: Innsbrook Properties Select #18087442 Report a problem | ||
Public tax history
| Year | Property taxes | Tax assessment |
|---|---|---|
| 2025 | $3,314 +15.9% | $55,409 +12.9% |
| 2024 | $2,860 -0.5% | $49,071 |
| 2023 | $2,874 +8.1% | $49,071 +7.9% |
| 2022 | $2,657 | $45,460 |
| 2021 | -- | $45,460 |
| 2020 | -- | $45,460 |
| 2019 | -- | $45,460 |
| 2017 | -- | $45,460 |
| 2016 | -- | $45,460 |
| 2015 | -- | $45,460 |
Find assessor info on the county website
Monthly payment
Est. payment
Payment breakdown
Explore the cost of this home by adjusting the details. Changes won't be saved.Climate risks
Neighborhood: 63383
Nearby schools
Schools provided by the listing agent
- Elementary: Rebecca Boone Elem.
- Middle: Black Hawk Middle
- High: Warrenton High
Source: MARIS. This data may not be complete. We recommend contacting the local school district to confirm school assignments for this home.
- $14,4505.35 acres23292 Eagles Roost Ln, Warrenton, MO 63383Off Market
- $516,500-- bd2 ba1.1k sqft22540 Old Log Cabin Rd, Warrenton, MO 63383Off Market
- $592,000-- bd2 ba2.9k sqft22621 Old Log Cabin Rd, Warrenton, MO 63383Off Market
- $491,200-- bd2 ba1.5k sqft23000 Old Log Cabin Rd, Warrenton, MO 63383Off Market
Similar homes
- $629,9003 bd3 ba4.1k sqft23507 Cabin Ridge Dr, Warrenton, MO 63383For Sale

 MLS ID #26050936, Becca M Gasperoni, Main St. Real Estate. MARIS
 - $599,0005 bd4 ba3.6k sqft21209 Oak Trl, Warrenton, MO 63383For Sale
 MLS ID #26052008, David V Hartman, Hartman Real Estate. MARIS
 - $600,0003 bd2 ba1.9k sqftWood Xxl Bonnie Bell, Warrenton, MO 63383New Construction
 MLS ID #26044400, Brett R Garrison, Main St. Real Estate. MARIS
 - $525,0006 bd4 ba3.4k sqft27669 Jackson Ct, Warrenton, MO 63383For Sale
 MLS ID #26016188, John L Meier, Westplex Real Estate. MARIS
 - $549,9005 bd3 ba3.4k sqft10 Briarwood Ct, Warrenton, MO 63383For SaleMLS ID #26029390, Lisa M Adkins, RE/MAX Platinum. MARIS
- $539,9004 bd3 ba3.4k sqft27287 Sunnyside Rd, Warrenton, MO 63383For SaleMLS ID #26048398, Christina Swyers, EXP Realty, LLC. MARIS
- $619,0003 bd4 ba3.9k sqft15774 Cox Rd, Wright City, MO 63390For SaleMLS ID #26038390, Maggie K Hase, Main St. Real Estate. MARIS
- $549,9003 bd3 ba3k sqft19501 Coventry Cir, Marthasville, MO 63357For SaleMLS ID #26045891, Cheri A Norton, Coldwell Banker Realty - Gundaker. MARIS
- $700,0002 bd2 ba2.6k sqft23639 S Stracks Church Rd, Wright City, MO 63390For SaleMLS ID #26054687, Vicki L Davidson, Coldwell Banker Realty - Gundaker. MARIS
- $400,0004 bd3 ba2.7k sqft350 Villa Duschene Dr, Warrenton, MO 63383For SaleMLS ID #26052798, Matt D Kammeier, Keller Williams Realty West. MARIS
- $330,0003 bd2 ba2k sqft57 Dean Wells Ct, Warrenton, MO 63383For SaleMLS ID #26054231, Alan D Becker, Main St. Real Estate. MARIS
- $649,9004 bd3 ba4k sqft304 Crescent Oak Ct, Wentzville, MO 63385For SaleMLS ID #26048978, Steven J Feldewert, American Landmark Realty. MARIS
- $589,9003 bd3 ba2.8k sqft140 Brandi Lynn Dr, Foristell, MO 63348For SaleMLS ID #26039991, Cheri A Norton, Coldwell Banker Realty - Gundaker. MARIS
- $598,0005 bd3 ba3.5k sqft7024 Highway 100, Washington, MO 63090For SaleMLS ID #26041094, Maggie K Hase, Main St. Real Estate. MARIS
- $575,0004 bd4 ba2.9k sqft1564 Highway J, Wright City, MO 63390For SaleMLS ID #26038516, Angela Wadsworth, RE/MAX EDGE. MARIS
- $579,9004 bd4 ba3k sqft8 Whippoorwill Ct, Defiance, MO 63341For SaleMLS ID #26045108, Jennifer R Bommarito, Fox & Riley Real Estate. MARIS
- $699,0004 bd3 ba3.6k sqft111 Cooperwyck Rd, Wentzville, MO 63385For SaleMLS ID #26052049, Michelle Sanders, Magnolia Real Estate. MARIS
- $549,9004 bd3 ba1.8k sqft29086 State Highway Aa, Wright City, MO 63390For SaleMLS ID #26018426, Phil A Reid, Westbound Real Estate LLC. MARIS
- $599,9003 bd5 ba3.7k sqft384-386 Shadow Pines Dr, Wentzville, MO 63385For SaleMLS ID #26049948, Cheri A Norton, Coldwell Banker Realty - Gundaker. MARIS
