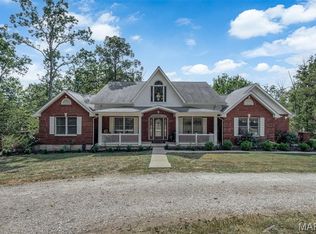
Welcome to this absolutely stunning 3-bedroom, 3-bath home situated on 6.36 beautiful acres, where thoughtful updates, spacious living areas, and breathtaking outdoor views come together to create an exceptional property! Step inside to beautiful, vaulted ceilings and a warm, inviting atmosphere. The spacious primary suite offers a lovely retreat with a beautifully updated ensuite featuring a relaxing soaking tub and separate shower. All main-level bedrooms are generously sized and feature walk-in closets, providing exceptional storage and functionality. The finished lower level adds incredible versatility, featuring a large sleeping room with a walk-in closet that could easily serve as an additional primary suite, plus another spacious sleeping area with its own walk-in closet. The basement also offers an entertainment area complete with a wet bar and a well-sized full bathroom, making this level perfect for guests, entertaining, or additional living space. Step outside from the main level onto the deck and prepare to be amazed by the gorgeous blue pond just beyond your backyard. Stocked with bass, bluegill, and crappie, this beautiful setting provides a peaceful place to relax, entertain, or enjoy fishing right at home. The 6.36 acres provide plenty of room to enjoy the outdoors, while the fenced backyard area is perfect for your garden, pets, and outdoor activities. The deck and dock are constructed with durable Trex material, offering long-lasting enjoyment with minimal maintenance. This home has been exceptionally well cared for with an impressive list of updates, including a 6-year-old roof, siding, skylights, and windows; 3-year-old sliding doors, front door, and French doors; a 5-year-old furnace/AC heat pump; and a 3-year-old water heater. All bathrooms have been updated, and new fixtures have been installed throughout the home. The beautiful oak flooring has been refinished, while red oak flooring was installed just 2 years ago. All baseboards have been replaced, and custom molding adds an elevated finishing touch throughout the home. The garage has been completely insulated and drywalled, creating a comfortable and functional space. A newer gas fireplace adds even more charm and could easily be converted back to wood if desired. With 6.36 acres, a stocked pond, fenced backyard, garden space, spacious bedrooms, abundant walk-in closets, beautifully finished living areas, and extensive updates, this property truly offers the best of comfortable country living with incredible outdoor amenities. The owned water softener is an added bonus. This is more than a home—it’s a property designed to be enjoyed for years to come. Come see for yourself all that this beautiful property has to offer!
Active
Listed by: Main St. Real Estate • Becca M Gasperoni • 314-565-4598
$629,900
23507 Cabin Ridge Dr, Warrenton, MO 63383
3beds
4,135sqft
Single Family Residence
Built in 2005
6.36 Acres Lot
$-- Zestimate®
$152/sqft
$25/mo HOA
What's special
Breathtaking outdoor viewsWalk-in closetsSpacious primary suiteBeautifully updated ensuiteSeparate showerRelaxing soaking tubWarm inviting atmosphere
- 51 days
- 460
- 40
Zillow last checked:
Listing updated:
Listed by:
Becca M Gasperoni 314-565-4598,
Main St. Real Estate
Source: MARIS,MLS#: 26050936 Originating MLS: St. Charles County Association of REALTORS
Originating MLS: St. Charles County Association of REALTORSFacts & features
Interior
Bedrooms & bathrooms
- Bedrooms: 3
- Bathrooms: 3
- Full bathrooms: 3
- Main level bathrooms: 2
- Main level bedrooms: 3
Heating
- Electric
Cooling
- Ceiling Fan(s), Central Air, Electric, Heat Pump, Whole House Fan
Appliances
- Included: Stainless Steel Appliance(s)
- Laundry: Laundry Room, Main Level
Features
- Flooring: Hardwood
- Basement: Finished,Sleeping Area,Walk-Out Access
- Number of fireplaces: 1
Interior area
- Total structure area: 4,135
- Total interior livable area: 4,135 sqft
- Finished area above ground: 2,155
- Finished area below ground: 1,980
Property
Parking
- Total spaces: 3
- Parking features: Additional Parking, Attached, Driveway, Garage Door Opener
- Attached garage spaces: 3
- Has uncovered spaces: Yes
Features
- Levels: One
- Patio & porch: Deck, Patio, Porch
- Fencing: Back Yard,Chain Link,Partial
- Has view: Yes
- On waterfront: Yes
- Waterfront features: Waterfront, Pond
Lot
- Size: 6.36 Acres
- Features: Views, Waterfront, Wooded
Details
- Parcel number: 0914.0000001.027.000
- Special conditions: Standard
Construction
Type & style
- Home type: SingleFamily
- Architectural style: Ranch
- Property subtype: Single Family Residence
Materials
- Vinyl Siding
- Roof: Architectural Shingle
Condition
- Year built: 2005
Utilities & green energy
- Electric: Single Phase
- Sewer: Engineered Septic, Septic Tank
- Water: Public
- Utilities for property: Electricity Connected, Natural Gas Connected, Propane
Community & HOA
Community
- Subdivision: Hidden Meadows
HOA
- Has HOA: Yes
- Amenities included: None
- Services included: Maintenance Parking/Roads
- HOA fee: $300 annually
- HOA name: Hidden Meadows Subdivision
Location
- Region: Warrenton
Financial & listing details
- Price per square foot: $152/sqft
- Tax assessed value: $223,450
- Annual tax amount: $2,305
- Date on market: 8/14/2026
- Cumulative days on market: 51 days
- Listing terms: Cash,Conventional,FHA,USDA Loan,VA Loan
- Electric utility on property: Yes
Estimated market value
Not available
Estimated sales range
Not available
Not available
Price history
| Date | Event | Price |
|---|---|---|
| 8/14/2026 | Listed for sale | $629,900$152/sqft |
Source:  MARIS #26050936 Report a problem MARIS #26050936 Report a problem | ||
| 12/18/2012 | Sold | -- |
Source: Agent Provided Report a problem | ||
Public tax history
| Year | Property taxes | Tax assessment |
|---|---|---|
| 2025 | $2,305 +6.1% | $42,012 +12.7% |
| 2024 | $2,172 -0.5% | $37,266 |
| 2023 | $2,182 +8% | $37,266 +7.8% |
| 2022 | $2,020 | $34,562 |
| 2021 | -- | $34,562 |
| 2020 | -- | $34,562 |
| 2019 | -- | $34,562 |
| 2017 | -- | $34,562 |
| 2016 | -- | $34,562 |
| 2015 | -- | $34,562 -6.9% |
| 2011 | -- | $37,130 |
Find assessor info on the county website
Monthly payment
Est. payment
Payment breakdown
Explore the cost of this home by adjusting the details. Changes won't be saved.Climate risks
Neighborhood: 63383
Nearby schools
Schools provided by the listing agent
- Elementary: Warrior Ridge Elem.
- Middle: Black Hawk Middle
- High: Warrenton High
Source: MARIS. This data may not be complete. We recommend contacting the local school district to confirm school assignments for this home.
- $380,400-- bd1 ba1.5k sqft23500 Cabin Ridge Dr, Warrenton, MO 63383Off Market
- $471,300-- bd2 ba1.9k sqft22530 Hidden Meadows Dr, Warrenton, MO 63383Off Market
- $489,400-- bd2 ba2.2k sqft23526 Cabin Ridge Dr, Warrenton, MO 63383Off Market
- $521,8003 bd4 ba1.7k sqft22159 Hidden Meadows Dr, Warrenton, MO 63383Off Market
Similar homes
- $599,9003 bd5 ba3.2k sqft23292 Eagles Roost Ln, Warrenton, MO 63383For Sale
 MLS ID #26033256, Andy M Boyd, Keller Williams Realty St. Louis. MARIS
 - $589,0005 bd4 ba3.6k sqft21209 Oak Trl, Warrenton, MO 63383For Sale
 MLS ID #26052008, David V Hartman, Hartman Real Estate. MARIS
 - $549,9005 bd3 ba3.4k sqft10 Briarwood Ct, Warrenton, MO 63383For Sale
 MLS ID #26029390, Lisa M Adkins, RE/MAX Platinum. MARIS
 - $599,0003 bd4 ba3.9k sqft15774 Cox Rd, Wright City, MO 63390For Sale
 MLS ID #26038390, Maggie K Hase, Main St. Real Estate. MARIS
 - $524,9003 bd3 ba2.6k sqft22845 Jewell Lynn Ct, Warrenton, MO 63383New ConstructionMLS ID #26035933, Cindy Arcobasso, Worth Clark Realty. MARIS
- $525,0003 bd3 ba2.4k sqft2460 Country Pointe Ln, Wentzville, MO 63385For SaleMLS ID #26059596, Troy W Robertson, Coldwell Banker Realty - Gundaker. MARIS
- $650,0002 bd2 ba2.6k sqft23639 S Stracks Church Rd, Wright City, MO 63390For SaleMLS ID #26054687, Vicki L Davidson, Coldwell Banker Realty - Gundaker. MARIS
- $645,0003 bd4 ba4k sqft151 Southfield Dr, Moscow Mills, MO 63362For SaleMLS ID #26057893, Vicky L Menne, RE/MAX Platinum. MARIS
- $670,0004 bd3 ba3.4k sqft2442 Jackson Rd, Wentzville, MO 63385For SaleMLS ID #26056938, Suzanne M Matyiko, ReeceNichols Real Estate. MARIS
- $350,0003 bd2 ba2.1k sqft25484 Sky Dr, Warrenton, MO 63383For SaleMLS ID #26057419, Christie Lewis, Sold in the Lou. MARIS
- $730,0004 bd3 ba4k sqft28430 Pinecrest Dr, Wright City, MO 63390For SaleMLS ID #26056692, Charles E Myers III, Fee-Nix Real Estate. MARIS
- $459,0003 bd3 ba2.6k sqft20983 Highlands Dr, Marthasville, MO 63357For SaleMLS ID #26052599, Michael Swaringim, Envision Realty. MARIS
- $575,0004 bd4 ba2.9k sqft1564 Highway J, Wright City, MO 63390For SaleMLS ID #26057286, Angela Wadsworth, RE/MAX EDGE. MARIS
- $699,0004 bd3 ba3.6k sqft111 Cooperwyck Rd, Wentzville, MO 63385For SaleMLS ID #26052049, Michelle Sanders, Magnolia Real Estate. MARIS
- $750,0004 bd4 ba4.3k sqft295 Zee Acres Rdg, Augusta, MO 63332For SaleMLS ID #26055384, Rob M Hussey, Expert Realty LLC. MARIS
- $350,0004 bd4 ba2.6k sqft404 Chantilly Ct, Warrenton, MO 63383For SaleMLS ID #26056630, Gina K McDaniels-Pralle, Meyer & Company Real Estate. MARIS
- $620,0006 bd5 ba4.9k sqft236 Victoria Park Ave, Wentzville, MO 63385For SaleMLS ID #26047518, Jill C Cano, DRG - Delhougne Realty Group. MARIS
- $525,0002 bd3 ba2.3k sqft174 Denise Ct, Troy, MO 63379For SaleMLS ID #26057680, James D Luetkenhaus, RE/MAX Alliance. MARIS
- $660,0004 bd3 ba2.4k sqft506 Fennel Ct, Foristell, MO 63348For SaleMLS ID #25081176, Matt D Kammeier, Keller Williams Realty West. MARIS
- $585,9003 bd5 ba3.7k sqft384-386 Shadow Pines Dr, Wentzville, MO 63385For SaleMLS ID #26049948, Cheri A Norton, Coldwell Banker Realty - Gundaker. MARIS
