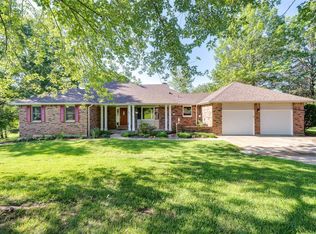
This is the one buyers have been waiting for! Set on 3 beautiful, level acres in Unincorporated St. Charles County and the sought-after Wentzville School District, this exceptional property offers the rare combination of a peaceful country setting, usable acreage, and a wonderfully convenient location. Enjoy the space and freedom you have been searching for—without feeling far removed from everyday amenities.
Inside, the inviting open floor plan is designed for comfortable living and effortless entertaining. The spacious country kitchen features Corian countertops, a gas range, and a generous breakfast room that flows directly into the great room with fireplace. Three bedrooms and two updated full bathrooms are conveniently located on the main level. The finished walkout lower level provides a fourth bedroom, third updated full bathroom, and additional flexible living space.
One of the home’s most appealing features is the expansive covered porch—a fabulous outdoor living area that can be enjoyed throughout the seasons. The walkout basement opens to a large patio and partially fenced yard, ideal for pets and outdoor enjoyment. Beyond the fence, the remaining acreage is level, open, and offers an outstanding setting for a future pool, garden, recreation area, or more.
Garage and workshop enthusiasts will love the oversized 21'x26' attached two-car garage, plus the impressive 24'x24' detached garage with a concrete floor, electricity, drywall, and insulation. It is perfectly suited for additional vehicles, storage, hobbies, a workshop, or a home-based workspace.
Additional features include three full updated bathrooms and a Culligan water-softening and filtration system. With four bedrooms, multiple living areas, exceptional outdoor spaces, two substantial garages, 3 usable acres, highly desirable schools, and a fantastic location, this rare property truly checks all the boxes!
Showings Start at OPEN HOUSE, Thursday, September 10, 2026 from 4-6pm.
Active
Listed by: ReeceNichols Real Estate • Suzanne M Matyiko • 314-496-8224
$670,000
2442 Jackson Rd, Wentzville, MO 63385
4beds
3,435sqft
Single Family Residence
Built in 1987
3 Acres Lot
$-- Zestimate®
$195/sqft
$-- HOA
What's special
Beautiful level acresPartially fenced yardPeaceful country settingCorian countertopsExpansive covered porchSpacious country kitchenFinished walkout lower level
- 25 days
- 2,094
- 215
Likely to sell faster than
Zillow last checked:
Listing updated:
Listed by:
Suzanne M Matyiko 314-496-8224,
ReeceNichols Real Estate
Source: MARIS,MLS#: 26056938 Originating MLS: St. Charles County Association of REALTORS
Originating MLS: St. Charles County Association of REALTORSFacts & features
Interior
Bedrooms & bathrooms
- Bedrooms: 4
- Bathrooms: 3
- Full bathrooms: 3
- Main level bathrooms: 2
- Main level bedrooms: 3
Heating
- Natural Gas
Cooling
- Ceiling Fan(s), Central Air
Appliances
- Laundry: In Basement
Features
- Breakfast Room, Ceiling Fan(s), Country Kitchen
- Flooring: Ceramic Tile, Luxury Vinyl
- Basement: Partially Finished,Storage Space,Walk-Out Access
- Number of fireplaces: 2
- Fireplace features: Basement, Great Room
Interior area
- Total structure area: 3,435
- Total interior livable area: 3,435 sqft
- Finished area above ground: 1,993
- Finished area below ground: 1,442
Property
Parking
- Total spaces: 4
- Parking features: Additional Parking, Attached, Circular Driveway, Detached, Driveway, Garage, Garage Door Opener, Garage Faces Side, Kitchen Level, Oversized, RV Access/Parking, Storage
- Attached garage spaces: 4
- Has uncovered spaces: Yes
Features
- Levels: One
- Patio & porch: Covered, Front Porch, Patio, Porch, Rear Porch
- Fencing: Back Yard
Lot
- Size: 3 Acres
- Features: Adjoins Wooded Area, Back Yard, Few Trees, Level, Open Lot, Some Trees
Details
- Parcel number: 40026S033000011.0123000
- Special conditions: Standard
Construction
Type & style
- Home type: SingleFamily
- Architectural style: Ranch,Traditional
- Property subtype: Single Family Residence
- Attached to another structure: Yes
Materials
- Brick Veneer, Vinyl Siding
- Foundation: Concrete Perimeter
- Roof: Architectural Shingle
Condition
- Year built: 1987
Utilities & green energy
- Electric: 220 Volts
- Sewer: Engineered Septic, Septic Tank
- Water: Well
- Utilities for property: Cable Available, Electricity Connected, Phone Available, Propane, Propane Leased, Sewer Connected, Water Connected
Community & HOA
HOA
- Has HOA: No
Location
- Region: Wentzville
Financial & listing details
- Price per square foot: $195/sqft
- Tax assessed value: $452,984
- Annual tax amount: $5,307
- Date on market: 9/3/2026
- Cumulative days on market: 26 days
- Listing terms: Cash,Conventional,FHA,VA Loan
- Electric utility on property: Yes
Estimated market value
Not available
Estimated sales range
Not available
Not available
Price history
| Date | Event | Price |
|---|---|---|
| 9/3/2026 | Listed for sale | $670,000$195/sqft |
Source:  MARIS #26056938 Report a problem MARIS #26056938 Report a problem | ||
| 11/7/2007 | Sold | -- |
Source: Public Record Report a problem | ||
Public tax history
| Year | Property taxes | Tax assessment |
|---|---|---|
| 2025 | $5,307 -1% | $86,067 +1.8% |
| 2024 | $5,361 | $84,568 |
| 2023 | $5,361 +17.2% | $84,568 +25.5% |
| 2022 | $4,576 | $67,360 |
| 2021 | -- | $67,360 +8.8% |
| 2020 | -- | $61,916 |
| 2019 | $3,937 | $61,916 +8.6% |
| 2018 | $3,937 +0% | $57,029 |
| 2017 | $3,937 +0.1% | $57,029 +4.5% |
| 2016 | $3,933 +2.4% | $54,591 +1% |
| 2015 | $3,842 +14.8% | $54,053 +7% |
| 2014 | $3,346 | $50,511 |
| 2013 | -- | $50,511 -4.7% |
| 2012 | -- | $53,010 -5.9% |
| 2011 | -- | $56,350 |
| 2010 | -- | $56,350 |
| 2009 | -- | $56,350 -4.6% |
| 2008 | -- | $59,090 -78.8% |
| 2007 | -- | $278,140 +4.3% |
| 2006 | -- | $266,640 |
| 2005 | -- | $266,640 +16.6% |
| 2004 | -- | $228,760 |
| 2003 | -- | $228,760 |
| 2002 | -- | -- |
| 2001 | -- | -- |
Find assessor info on the county website
Monthly payment
Est. payment
Payment breakdown
Explore the cost of this home by adjusting the details. Changes won't be saved.Climate risks
Neighborhood: 63385
Nearby schools
Schools provided by the listing agent
- Elementary: Journey Elem.
- Middle: North Point Middle
- High: North Point
Source: MARIS. This data may not be complete. We recommend contacting the local school district to confirm school assignments for this home.
Similar homes
- $550,0003 bd3 ba2.2k sqft451 E Hwy N, Wentzville, MO 63385For Sale
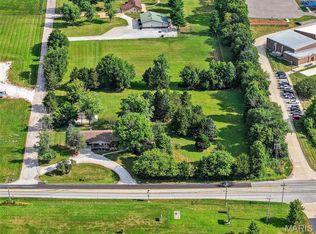
 MLS ID #26052590, Eric B Merchant, Trophy Properties & Auction. MARIS
 - $515,0004 bd4 ba3.2k sqft35 W Hampton Ridge Ct, Wentzville, MO 63385For Sale
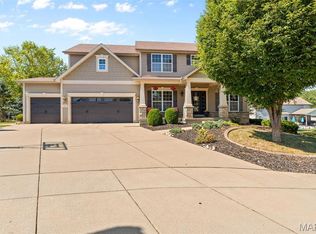 MLS ID #26057691, Tracy L Peterson, Fox & Riley Real Estate. MARIS
 - $619,9004 bd4 ba4.1k sqft139 Wilmer Valley Dr, Wentzville, MO 63385For Sale
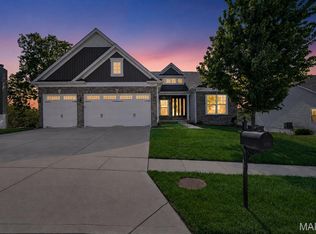 MLS ID #26045103, William E Cooper, Keller Williams Realty St. Louis. MARIS
 - $640,0006 bd5 ba4.9k sqft236 Victoria Park Ave, Wentzville, MO 63385For Sale
 MLS ID #26047518, Jill C Cano, DRG - Delhougne Realty Group. MARIS
 - $630,0004 bd5 ba4.2k sqft109 Crimson Oaks Ct, Lake Saint Louis, MO 63367For SaleMLS ID #26054230, Hayley A Tharp, Blondin Group, Inc. MARIS
- $709,5003 bd2 ba2k sqft0 Sycamore Estates Schaper Farms, Foristell, MO 63348New ConstructionMLS ID #24018937, Michelle L Cimmarusti, EXP Realty, LLC. MARIS
- $935,0005 bd4 ba4.3k sqft512 Meadowfield Ln, Wentzville, MO 63385For SaleMLS ID #26043808, Stephanie L Parson, Keller Williams Realty West. MARIS
- $650,0003 bd4 ba4k sqft151 Southfield Dr, Moscow Mills, MO 63362For SaleMLS ID #26057893, Vicky L Menne, RE/MAX Platinum. MARIS
- $675,0003 bd3 ba2.3k sqft2 Bridal Oak Ct, O Fallon, MO 63366For SaleMLS ID #26055678, Evan E Olivares, Coldwell Banker Realty - Gundaker. MARIS
- $480,0004 bd3 ba2.8k sqft130 Pomodora Cir, Wentzville, MO 63385For SaleMLS ID #26056270, Donna M Redd, EXP Realty, LLC. MARIS
- $750,0004 bd3 ba4k sqft28430 Pinecrest Dr, Wright City, MO 63390For SaleMLS ID #26056692, Charles E Myers III, Fee-Nix Real Estate. MARIS
- $630,0004 bd4 ba3.9k sqft136 Timber Meadows Dr, O'Fallon, MO 63368For SaleMLS ID #26057677, John W Becker, Magnolia Real Estate. MARIS
- $660,0004 bd3 ba2.4k sqft506 Fennel Ct, Foristell, MO 63348For SaleMLS ID #25081176, Matt D Kammeier, Keller Williams Realty West. MARIS
- $435,0004 bd3 ba2.8k sqft67 Old Chesapeake Dr, Wentzville, MO 63385For SaleMLS ID #26041128, Heidy C Weicht, DRG - Delhougne Realty Group. MARIS
- $575,0004 bd4 ba2.9k sqft1564 Highway J, Wright City, MO 63390For SaleMLS ID #26057286, Angela Wadsworth, RE/MAX EDGE. MARIS
- $515,0004 bd3 ba2.7k sqft411 Knothole Ln, Wentzville, MO 63385For SaleMLS ID #26027706, Chad P Wilson, Keller Williams Realty West. MARIS
- $375,0004 bd3 ba2.5k sqft219 Quiet Bend Dr, Wentzville, MO 63385For SaleMLS ID #26057118, Ally L Pipkins, Worth Clark Realty. MARIS
- $599,9003 bd3 ba1.9k sqft19 Greenview Dr, Defiance, MO 63341For SaleMLS ID #26057258, Michelle Syberg, Mid America Property Partners. MARIS
- $449,9004 bd3 ba3k sqft135 Prairie Wind Dr, Wentzville, MO 63385For SaleMLS ID #26035596, Melissa Fields, Coldwell Banker Premier Group. MARIS
- $665,0004 bd3 ba3.8k sqft2648 Preston Woods Trl, Lake Saint Louis, MO 63367For SaleMLS ID #26018217, Evelyn M Krazer, Sunshine Realty. MARIS
