SPACE, PRIVACY & LOCATION—WITHOUT THE SUBDIVISION! This beautifully renovated ranch sits on 3.17 park-like acres just 2 miles from I-70, offering the privacy and breathing room without sacrificing convenience. Featuring 3 bedrooms, 3 full baths and approximately 2,300 sq. ft. of living space under air which includes the beautiful all-season room addition, this home is truly turnkey and move-in ready. Extensively renovated over the past five years, improvements include a new kitchen, updated baths, new septic system, roof, siding, HVAC system, all-season room, partially fenced backyard and so much more. A full basement provides future potential for additional living space, recreation, storage or future expansion. Enjoy peaceful acreage, mature surroundings and room between neighbors while remaining minutes from major highways, shopping, dining and everyday conveniences. This is the rare combination of privacy, acreage, location and a fully renovated home—all in one property.
Active
Listed by: Coldwell Banker Realty - Gundaker • Evan E Olivares • 636-206-6331
Price cut: $10K (9/25)
$675,000
2 Bridal Oak Ct, O Fallon, MO 63366
3beds
2,360sqft
Single Family Residence
Built in 1979
3.17 Acres Lot
$-- Zestimate®
$286/sqft
$-- HOA
What's special
Full basementMature surroundingsPartially fenced backyardUpdated bathsNew kitchenBeautifully renovated ranchBeautiful all-season room addition
- 53 days
- 1,260
- 92
Zillow last checked:
Listing updated:
Listed by:
Evan E Olivares 636-206-6331,
Coldwell Banker Realty - Gundaker
Source: MARIS,MLS#: 26055678 Originating MLS: St. Louis Association of REALTORS
Originating MLS: St. Louis Association of REALTORSFacts & features
Interior
Bedrooms & bathrooms
- Bedrooms: 3
- Bathrooms: 3
- Full bathrooms: 3
- Main level bathrooms: 3
- Main level bedrooms: 3
Primary bedroom
- Level: Main
Bedroom 2
- Level: Main
Bedroom 3
- Level: Main
Bonus room
- Description: Spacious Walk-in Closet
- Level: Main
Dining room
- Level: Main
Kitchen
- Level: Main
Living room
- Level: Main
Heating
- Electric, Forced Air, Zoned
Cooling
- Central Air, Electric, Zoned
Appliances
- Included: Stainless Steel Appliance(s), Dishwasher, Microwave, Electric Oven, Water Softener
- Laundry: Laundry Room, Main Level
Features
- Beamed Ceilings, Breakfast Bar, Custom Cabinetry, Double Vanity, Entrance Foyer, Granite Counters, Kitchen Island, Open Floorplan, Pantry, Recessed Lighting, Separate Dining, Special Millwork, Vaulted Ceiling(s)
- Doors: French Doors, Panel Door(s)
- Windows: Double Pane Windows, Plantation Shutters
- Basement: Full,Sump Pump,Unfinished
- Number of fireplaces: 1
- Fireplace features: Decorative
Interior area
- Total structure area: 2,360
- Total interior livable area: 2,360 sqft
- Finished area above ground: 1,860
Property
Parking
- Total spaces: 2
- Parking features: Additional Parking, Attached, Circular Driveway, Garage, Garage Faces Side, Off Street
- Attached garage spaces: 2
- Has uncovered spaces: Yes
Features
- Levels: One
- Patio & porch: Patio
- Fencing: Back Yard
Lot
- Size: 3.17 Acres
- Dimensions: 3.17-Acres
- Features: Level
Details
- Additional structures: Shed(s)
- Parcel number: 200425230000019.0000000
- Special conditions: Standard
Construction
Type & style
- Home type: SingleFamily
- Architectural style: Other,Ranch,Traditional
- Property subtype: Single Family Residence
Materials
- Brick Veneer
Condition
- Year built: 1979
Utilities & green energy
- Electric: Other
- Sewer: Septic Tank
- Water: Well
- Utilities for property: Underground Utilities
Community & HOA
Community
- Subdivision: Country Oak Estate
HOA
- Has HOA: No
Location
- Region: O Fallon
Financial & listing details
- Price per square foot: $286/sqft
- Tax assessed value: $406,371
- Annual tax amount: $4,583
- Date on market: 8/28/2026
- Cumulative days on market: 53 days
- Listing terms: Cash,Conventional,FHA,VA Loan
- Ownership: Private
Estimated market value
Not available
Estimated sales range
Not available
Not available
Price history
| Date | Event | Price |
|---|---|---|
| 9/25/2026 | Price change | $675,000-1.5%$286/sqft |
Source:  MARIS #26055678 Report a problem MARIS #26055678 Report a problem | ||
| 8/28/2026 | Listed for sale | $685,000+80.3%$290/sqft |
Source: MARIS #26055678 Report a problem | ||
| 3/25/2019 | Sold | -- |
Source: MARIS #18057655 Report a problem | ||
| 2/28/2019 | Pending sale | $379,900$161/sqft |
Source: RE/MAX Gateway, REALTORS #18057655 Report a problem | ||
| 11/28/2018 | Listed for sale | $379,900$161/sqft |
Source: RE/MAX Gateway, REALTORS #18057655 Report a problem | ||
| 11/12/2018 | Pending sale | $379,900$161/sqft |
Source: RE/MAX Gateway, REALTORS #18057655 Report a problem | ||
| 10/29/2018 | Listed for sale | $379,900$161/sqft |
Source: RE/MAX Gateway, REALTORS #18057655 Report a problem | ||
| 9/14/2018 | Pending sale | $379,900$161/sqft |
Source: RE/MAX Gateway, REALTORS #18057655 Report a problem | ||
| 8/2/2018 | Price change | $379,900-1.3%$161/sqft |
Source: RE/MAX Gateway, REALTORS #18057655 Report a problem | ||
| 7/18/2018 | Listed for sale | $385,000+71.1%$163/sqft |
Source: RE/MAX Gateway, REALTORS #18057655 Report a problem | ||
| 3/6/2018 | Sold | -- |
Source: MARIS #18005726 Report a problem | ||
| 2/16/2018 | Pending sale | $225,000$95/sqft |
Source: St. Louis SW #18005726 Report a problem | ||
| 2/13/2018 | Listed for sale | $225,000$95/sqft |
Source: St. Louis SW #18005726 Report a problem | ||
| 1/31/2018 | Pending sale | $225,000$95/sqft |
Source: Keller Williams Southwest #18005726 Report a problem | ||
| 1/31/2018 | Listed for sale | $225,000+0%$95/sqft |
Source: Keller Williams Southwest #18005726 Report a problem | ||
| 10/17/2017 | Listing removed | $224,900$95/sqft |
Source: St. Louis SW #17067100 Report a problem | ||
| 8/22/2017 | Pending sale | $224,900$95/sqft |
Source: St. Louis SW #17067100 Report a problem | ||
| 8/18/2017 | Listed for sale | $224,900-25%$95/sqft |
Source: Keller Williams Southwest #17067100 Report a problem | ||
| 8/10/2008 | Listing removed | $299,900$127/sqft |
Source: NRT StLouis #80037742 Report a problem | ||
| 6/24/2008 | Price change | $299,900-11.8%$127/sqft |
Source: NRT StLouis #80037742 Report a problem | ||
| 6/20/2008 | Listed for sale | $339,900$144/sqft |
Source: NRT StLouis #80037742 Report a problem | ||
Public tax history
| Year | Property taxes | Tax assessment |
|---|---|---|
| 2025 | $4,583 +7.2% | $77,211 +10.2% |
| 2024 | $4,275 +0.1% | $70,040 |
| 2023 | $4,273 +14.1% | $70,040 +22.5% |
| 2022 | $3,745 | $57,163 |
| 2021 | -- | $57,163 +8.6% |
| 2020 | -- | $52,623 |
| 2019 | $3,437 | $52,623 +8% |
| 2018 | $3,437 +0.5% | $48,724 |
| 2017 | $3,419 +11.5% | $48,724 +11.7% |
| 2016 | $3,067 +8% | $43,621 |
| 2015 | $2,841 +3.3% | $43,621 +5.9% |
| 2014 | $2,749 | $41,201 |
| 2013 | -- | $41,201 -4.9% |
| 2012 | -- | $43,310 -3.6% |
| 2011 | -- | $44,910 |
| 2010 | -- | $44,910 |
| 2009 | -- | $44,910 -9.7% |
| 2008 | -- | $49,740 -77.3% |
| 2007 | -- | $219,290 |
| 2006 | -- | $219,290 |
| 2005 | -- | $219,290 +18.6% |
| 2004 | -- | $184,890 |
| 2003 | -- | $184,890 |
| 2002 | -- | -- |
| 2001 | -- | -- |
Find assessor info on the county website
Monthly payment
Est. payment
Payment breakdown
Explore the cost of this home by adjusting the details. Changes won't be saved.Climate risks
Neighborhood: 63366
Nearby schools
Schools provided by the listing agent
- Elementary: Mount Hope Elem.
- Middle: Ft. Zumwalt North Middle
- High: Ft. Zumwalt North High
Source: MARIS. This data may not be complete. We recommend contacting the local school district to confirm school assignments for this home.
Similar homes
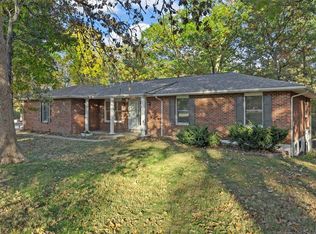
- $675,0004 bd3 ba2.5k sqft12 Guyenne Dr, Lake Saint Louis, MO 63367For Sale

 MLS ID #26060888, Lauren M Risley, Keller Williams Realty St. Louis. MARIS
 - $425,0004 bd4 ba2.7k sqft127 Cobble Rd, O'Fallon, MO 63366For Sale
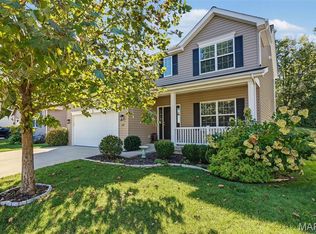 MLS ID #26062848, CJ J Watson, Blondin Group, Inc. MARIS
 - $519,0004 bd4 ba3.4k sqft701 Loretta Dr, O'Fallon, MO 63366For Sale
 MLS ID #26049740, Ian R Sanders, Luetkenhaus Properties. MARIS
 - $550,0003 bd3 ba2.2k sqft451 E Hwy N, Wentzville, MO 63385For Sale
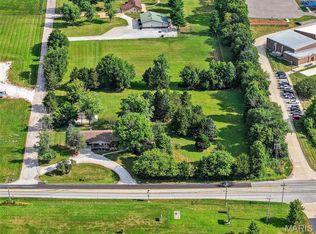 MLS ID #26052590, Eric B Merchant, Trophy Properties & Auction. MARIS
 - $475,0004 bd3 ba3.2k sqft1128 Patsy Ln, O'Fallon, MO 63366For SaleMLS ID #26057838, David L Haley, Berkshire Hathaway HomeServices Select Properties. MARIS
- $574,9003 bd2 ba1.3k sqft4230 Highway P, Wentzville, MO 63385For SaleMLS ID #26057847, Tony M Schulte, MO Realty. MARIS
- $624,9004 bd3 ba2.4k sqft800 Matson Hill Rd, Defiance, MO 63341For SaleMLS ID #26063474, Suzanne M Matyiko, ReeceNichols Real Estate. MARIS
- $364,0003 bd3 ba2.1k sqft170 Autumn Chase Dr, O'Fallon, MO 63366For SaleMLS ID #26055138, Alli J Bilger, Hero Realty, LLC. MARIS
- $709,5003 bd2 ba2k sqft0 Sycamore Estates Schaper Farms, Foristell, MO 63348New ConstructionMLS ID #24018937, Michelle L Cimmarusti, EXP Realty, LLC. MARIS
- $430,0004 bd3 ba2.3k sqft1217 Summer Lynne Dr, O'Fallon, MO 63366For SaleMLS ID #26056632, Drew W Elwell, Cribbin Realty. MARIS
- $485,0003 bd2 ba1.5k sqft1392 N Henke Rd, Lake Saint Louis, MO 63367For SaleMLS ID #26058391, Sandy K Grassmuck, Grassmuck Realty, LLC. MARIS
- $685,0003 bd3 ba1.7k sqft41 Mar Pat Dr, Wentzville, MO 63385New ConstructionMLS ID #26060935, Kelley L Fletcher, Berkshire Hathaway HomeServices Select Properties. MARIS
- $579,7773 bd3 ba1.9k sqft19 Greenview Dr, Defiance, MO 63341For SaleMLS ID #26057258, Michelle Syberg, Mid America Property Partners. MARIS
- $774,6554 bd4 ba2.8k sqft14 Bayside Ct, Lake Saint Louis, MO 63367For SaleMLS ID #26052226, Tracy A Mongoven, Coldwell Banker Realty - Gundaker. MARIS
- $525,0003 bd3 ba2.4k sqft2460 Country Pointe Ln, Wentzville, MO 63385For SaleMLS ID #26059596, Troy W Robertson, Coldwell Banker Realty - Gundaker. MARIS
- $465,0003 bd3 ba1.9k sqft1028 Monfort Ct, Lake Saint Louis, MO 63367For SaleMLS ID #26052900, Cathy Herbert, Real Broker LLC. MARIS
- $600,0004 bd3 ba3k sqft44 Wilderness Ln, Defiance, MO 63341For SaleMLS ID #26042478, Mike L Simms, Worth Clark Realty. MARIS
- $669,5004 bd3 ba2.5k sqft119 Sommerset Ct, Lake Saint Louis, MO 63367For SaleMLS ID #26054828, Dawn R Goewert, ReeceNichols Real Estate. MARIS
