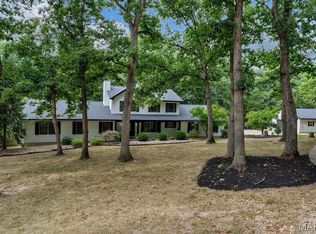
RARE DEFIANCE ACREAGE OPPORTUNITY! Tucked away at the end of a peaceful cul-de-sac, this 4-bedroom, 2.5-bath home offers approximately 3,000 sq. ft. of finished living space on 3.25 private acres—complete with a barn/stable, pasture and a separate heated workshop/Art Studio. Horse-friendly and surrounded by trees, this property offers the space, privacy and versatility that are increasingly hard to find. Major improvements add peace of mind, including a NEWER ARCHITECTURAL-SHINGLE ROOF LESS THAN 2 YEARS OLD, low-maintenance hail-resistant Hardie Board siding and energy-efficient triple-pane insulated windows. Inside, solid oak floors highlight the spacious L-shaped great room, where a wood stove creates a warm gathering space for relaxing or entertaining. The kitchen features real cherry cabinetry with upgraded Austrian soft-close hardware, while the oversized primary suite includes a separate sitting area that could serve as a nursery, dressing area, office or additional private retreat. Three additional bedrooms provide plenty of flexibility for family, guests or work-from-home space. The partially finished lower level expands the home’s usable living space and features upgraded laminate flooring and a second wood stove. An oversized 2-car garage provides additional room for vehicles, storage and hobbies. Outside is where this property truly distinguishes itself. The separate workshop is built with 2x6 construction, heavily insulated and equipped with heating and is ideal for woodworking, hobbies, an art studio, home office or year-round creative space. The barn/stable and pasture provide options for horses and other permitted uses, while the covered deck and patio overlook the expansive backyard. Fruit trees, black raspberry bushes and a vegetable garden complement the property’s country setting. The 3.25-acre lot adjoins wooded government land, enhancing the feeling of privacy while remaining convenient to Defiance, Missouri Wine Country, Busch Wildlife and the Weldon Spring Conservation Area. If you’ve been searching for more than just a house—acreage, privacy, usable outbuildings, room for horses, workshop space and approximately 3,000 finished square feet—44 Wilderness Lane deserves a closer look.
Active
Listed by: Worth Clark Realty • Mike L Simms • 314-749-0921
Price cut: $10K (9/25)
$600,000
44 Wilderness Ln, Defiance, MO 63341
4beds
3,000sqft
Single Family Residence
Built in 1980
3.25 Acres Lot
$583,300 Zestimate®
$200/sqft
$25/mo HOA
What's special
Surrounded by treesSolid oak floorsSecond wood stoveSpacious l-shaped great roomUpgraded laminate flooringEnergy-efficient triple-pane insulated windows
- 81 days
- 1,022
- 79
Zillow last checked:
Listing updated:
Listed by:
Mike L Simms 314-749-0921,
Worth Clark Realty
Source: MARIS,MLS#: 26042478 Originating MLS: St. Charles County Association of REALTORS
Originating MLS: St. Charles County Association of REALTORSFacts & features
Interior
Bedrooms & bathrooms
- Bedrooms: 4
- Bathrooms: 3
- Full bathrooms: 2
- 1/2 bathrooms: 1
- Main level bathrooms: 1
Heating
- Forced Air
Cooling
- Attic Fan, Ceiling Fan(s), Central Air
Appliances
- Laundry: In Basement
Features
- Built-in Features, Ceiling Fan(s), Crown Molding, Custom Cabinetry, Entrance Foyer, Kitchen Island, Separate Dining, Shower, Special Millwork, Walk-In Closet(s), Workshop/Hobby Area
- Flooring: Carpet, Ceramic Tile, Marble, Wood
- Basement: Concrete,Partially Finished
- Number of fireplaces: 1
- Fireplace features: Great Room
Interior area
- Total structure area: 3,000
- Total interior livable area: 3,000 sqft
- Finished area above ground: 2,096
- Finished area below ground: 800
Video & virtual tour
Property
Parking
- Total spaces: 2
- Parking features: Concrete, Driveway, Garage, Garage Door Opener, Garage Faces Side, Parking Pad, Private, Workshop in Garage
- Attached garage spaces: 2
- Has uncovered spaces: Yes
Features
- Levels: Two
- Patio & porch: Covered, Deck, Front Porch, Patio
- Exterior features: Garden
- Pool features: None
- Fencing: None
Lot
- Size: 3.25 Acres
- Dimensions: 141,570
- Features: Adjoins Government Land, Adjoins Wooded Area, Agricultural, Back Yard, Cul-De-Sac, Front Yard, Garden, Landscaped, Many Trees, Pasture, Private, Secluded, Suitable for Horses
Details
- Additional structures: Barn(s), Stable(s), Workshop
- Parcel number: 301455304000044.0000000
- Special conditions: Standard
- Horses can be raised: Yes
Construction
Type & style
- Home type: SingleFamily
- Architectural style: Traditional
- Property subtype: Single Family Residence
- Attached to another structure: Yes
Materials
- HardiPlank Type
- Foundation: Concrete Perimeter
- Roof: Architectural Shingle
Condition
- Updated/Remodeled
- New construction: No
- Year built: 1980
Utilities & green energy
- Electric: Other
- Sewer: Aerobic Septic, Septic Tank
- Water: Public
- Utilities for property: Electricity Connected, Phone Connected, Water Connected
Community & HOA
Community
- Features: None
- Subdivision: Wilderness #2
HOA
- Has HOA: Yes
- Amenities included: None
- Services included: Maintenance Parking/Roads
- HOA fee: $300 annually
- HOA name: WILDERNESS SUBDIVISION
Location
- Region: Defiance
Financial & listing details
- Price per square foot: $200/sqft
- Tax assessed value: $342,790
- Annual tax amount: $3,900
- Date on market: 7/11/2026
- Cumulative days on market: 81 days
- Listing terms: Cash,Conventional,FHA
- Ownership: Private
- Electric utility on property: Yes
- Road surface type: Asphalt
Estimated market value
$583,300
$554,000 - $612,000
$3,316/mo
Price history
| Date | Event | Price |
|---|---|---|
| 9/25/2026 | Price change | $600,000-1.6%$200/sqft |
Source:  MARIS #26042478 Report a problem MARIS #26042478 Report a problem | ||
| 8/28/2026 | Price change | $610,000-2.4%$203/sqft |
Source: MARIS #26042478 Report a problem | ||
| 7/11/2026 | Listed for sale | $625,000+303.5%$208/sqft |
Source: MARIS #26042478 Report a problem | ||
| 2/23/2011 | Sold | -- |
Source: Public Record Report a problem | ||
| 12/20/2010 | Price change | $154,900-6.1%$52/sqft |
Source: OneSource Realtors, LLC #10037219 Report a problem | ||
| 12/3/2010 | Price change | $164,900-8.3%$55/sqft |
Source: OneSource Realtors, LLC #10037219 Report a problem | ||
| 10/24/2010 | Price change | $179,900-10%$60/sqft |
Source: OneSource Realtors, LLC #10037219 Report a problem | ||
| 9/21/2010 | Price change | $199,900-7%$67/sqft |
Source: OneSource Realtors, LLC #10037219 Report a problem | ||
| 8/26/2010 | Listed for sale | $214,900$72/sqft |
Source: OneSource Realtors, LLC #10037219 Report a problem | ||
| 6/24/2010 | Sold | -- |
Source: Public Record Report a problem | ||
Public tax history
| Year | Property taxes | Tax assessment |
|---|---|---|
| 2025 | $3,900 +3.5% | $65,129 +6.6% |
| 2024 | $3,768 +4.8% | $61,088 |
| 2023 | $3,595 +19.9% | $61,088 +29% |
| 2022 | $2,998 | $47,360 |
| 2021 | -- | $47,360 +8.4% |
| 2020 | -- | $43,691 |
| 2019 | $2,775 | $43,691 +4% |
| 2018 | $2,775 +0.6% | $42,000 |
| 2017 | $2,760 +7.4% | $42,000 +11.4% |
| 2016 | $2,568 +0% | $37,694 |
| 2015 | $2,568 +2.8% | $37,694 +6.2% |
| 2014 | $2,499 | $35,485 |
| 2013 | -- | $35,485 +16.7% |
| 2012 | -- | $30,400 -24% |
| 2011 | -- | $40,020 |
| 2010 | -- | $40,020 |
| 2009 | -- | $40,020 -10.6% |
| 2008 | -- | $44,770 -76.8% |
| 2007 | -- | $192,870 |
| 2006 | -- | $192,870 |
| 2005 | -- | $192,870 +11.8% |
| 2004 | -- | $172,550 |
| 2003 | -- | $172,550 |
| 2002 | -- | -- |
| 2001 | -- | -- |
Find assessor info on the county website
Monthly payment
Est. payment
Payment breakdown
Explore the cost of this home by adjusting the details. Changes won't be saved.Climate risks
Neighborhood: 63341
Nearby schools
Schools provided by the listing agent
- Elementary: Daniel Boone Elem.
- Middle: Francis Howell Middle
- High: Francis Howell High
Source: MARIS. This data may not be complete. We recommend contacting the local school district to confirm school assignments for this home.
Similar homes
- $695,0003 bd3 ba2.8k sqft51 Nordic Ln, Defiance, MO 63341For Sale
 MLS ID #26023721, Mary Bay, Coldwell Banker Realty - Gundaker. MARIS
 - $599,9003 bd3 ba1.9k sqft19 Greenview Dr, Defiance, MO 63341For Sale
 MLS ID #26057258, Michelle Syberg, Mid America Property Partners. MARIS
 - $649,9004 bd3 ba2.4k sqft800 Matson Hill Rd, Defiance, MO 63341For Sale
 ReeceNichols Real Estate
 - $750,0004 bd4 ba4k sqft2 Patrick Ln, Defiance, MO 63341For Sale
 MLS ID #26054878, Cheryl A Lade, Coldwell Banker Realty - Gundaker. MARIS
 - $519,9004 bd3 ba2.3k sqft18409 Woodland Meadows Dr, Glencoe, MO 63038For SaleMLS ID #26058081, Brooke D Brown, Fox & Riley Real Estate. MARIS
- $630,0004 bd4 ba3.9k sqft136 Timber Meadows Dr, O'Fallon, MO 63368For SaleMLS ID #26057677, John W Becker, Magnolia Real Estate. MARIS
- $575,0004 bd3 ba2.3k sqft56 High Trails Dr, Eureka, MO 63025For SaleMLS ID #26046811, Brandon N Chapman, Bespoke Realty Group. MARIS
- $549,9004 bd3 ba2.5k sqft4200 Wincliff Dr, Saint Charles, MO 63304For SaleMLS ID #26024126, David Bueker, RedKey Realty Leaders. MARIS
- $550,0003 bd3 ba2.2k sqft451 E Hwy N, Wentzville, MO 63385For SaleMLS ID #26052590, Eric B Merchant, Trophy Properties & Auction. MARIS
- $580,0004 bd3 ba2.5k sqft268 Kinderhook Dr, Chesterfield, MO 63017For SaleMLS ID #26053721, Gay R Gordon, RedKey Realty Leaders. MARIS
- $670,0004 bd3 ba3.4k sqft2442 Jackson Rd, Wentzville, MO 63385For SaleMLS ID #26056938, Suzanne M Matyiko, ReeceNichols Real Estate. MARIS
- $629,0004 bd5 ba4k sqft3544 Saint Albans Rd, Saint Albans, MO 63073For SaleMLS ID #26014578, Jeanne M Town, Coldwell Banker Realty - Gundaker. MARIS
- $599,0004 bd5 ba3.8k sqft1519 Oakland Hills Dr, O'Fallon, MO 63366For SaleMLS ID #26043322, Cathy Herbert, Real Broker LLC. MARIS
- $630,0004 bd5 ba4.2k sqft109 Crimson Oaks Ct, Lake Saint Louis, MO 63367For SaleMLS ID #26054230, Hayley A Tharp, Blondin Group, Inc. MARIS
- $575,0004 bd5 ba3.9k sqft522 Ironwood Dr, O'Fallon, MO 63368For SaleMLS ID #26055936, Mary Ann Biro, Worth Clark Realty. MARIS
- $599,0003 bd4 ba3.9k sqft15774 Cox Rd, Wright City, MO 63390For SaleMLS ID #26038390, Maggie K Hase, Main St. Real Estate. MARIS
- $675,0003 bd3 ba2.3k sqft2 Bridal Oak Ct, O Fallon, MO 63366For SaleMLS ID #26055678, Evan E Olivares, Coldwell Banker Realty - Gundaker. MARIS
- $615,0004 bd4 ba3.7k sqft1526 Candish Ln, Chesterfield, MO 63017For SaleMLS ID #26045901, Dave Townsend, RE/MAX Results. MARIS
- $575,0004 bd3 ba3.1k sqft165 Saddleford Dr, Chesterfield, MO 63017For SaleMLS ID #26051546, Abbie Nadolny, Keller Williams Realty St. Louis. MARIS
- $575,0004 bd3 ba2.8k sqft631 Golfview Dr, Ballwin, MO 63011For SaleMLS ID #26052450, Kara C McGhee, Berkshire Hathaway HomeServices Select Properties. MARIS
