This custom built home sits in El Vallejo Subdivision east of Washington just off Hwy 100 for an easy commute to St. Louis. The home offers 4 generous sized bedrooms, 3 full baths & 1 half bath, and built with 2x6 wall construction with newer roof installed in 2023. The home as been refreshed with new paint in several rooms to give it a fresh look! Master Bedroom carpets are cleaned and offers California custom closets & updated bath with soaking tub & separate shower. The custom designed, island kitchen is a chief's dream with granite counters, 2 pantries, 2 built-in microwaves, oversized refrigerator, warming drawer, & breakfast area. Upstairs are 3 good sized bedrooms & full bath. The walkout lower level has all your entertaining areas with bar, wine room, rec room, full bath and workshop. Outside off the kitchen you will find a maintenance free deck by the 18' by 36' in-ground pool with cover. Landscaping has been refreshed in front and back yards and is stunning year round with perennials for each season. The oversized two car garage completes this home which is waiting for you!
Active
Listed by: ReeceNichols Real Estate • Carol J Weber • 314-713-4820
$630,000
413 Alborado Dr, Washington, MO 63090
4beds
3,500sqft
Single Family Residence
Built in 1989
0.54 Acres Lot
$610,100 Zestimate®
$180/sqft
$89/mo HOA
What's special
Maintenance free deckGranite countersOversized two car garageOversized refrigeratorCustom designed island kitchenBreakfast areaCalifornia custom closets
- 127 days
- 1,016
- 45
Zillow last checked:
Listing updated:
Listed by:
Carol J Weber 314-713-4820,
ReeceNichols Real Estate
Source: MARIS,MLS#: 25072918 Originating MLS: Franklin County Board of REALTORS
Originating MLS: Franklin County Board of REALTORSFacts & features
Interior
Bedrooms & bathrooms
- Bedrooms: 4
- Bathrooms: 4
- Full bathrooms: 3
- 1/2 bathrooms: 1
- Main level bathrooms: 2
- Main level bedrooms: 1
Primary bedroom
- Features: Floor Covering: Carpeting
- Level: Main
- Area: 243.27
- Dimensions: 16.1x15.11
Bedroom 2
- Features: Floor Covering: Carpeting
- Level: Upper
- Area: 135.52
- Dimensions: 12.1x11.2
Bedroom 3
- Features: Floor Covering: Carpeting
- Level: Upper
- Area: 143.36
- Dimensions: 12.8x11.2
Bedroom 4
- Features: Floor Covering: Carpeting
- Level: Upper
- Area: 211.7
- Dimensions: 14.6x14.5
Dining room
- Features: Floor Covering: Parquet
- Level: Main
- Area: 157.08
- Dimensions: 15.4x10.2
Family room
- Features: Floor Covering: Wood
- Level: Main
- Area: 263.31
- Dimensions: 20.1x13.1
Family room
- Features: Floor Covering: Carpeting
- Level: Lower
- Area: 263.31
- Dimensions: 20.1x13.1
Kitchen
- Features: Floor Covering: Ceramic Tile
- Level: Main
- Area: 208.44
- Dimensions: 19.3x10.8
Recreation room
- Features: Floor Covering: Ceramic Tile
- Level: Lower
- Area: 272.24
- Dimensions: 16.6x16.4
Heating
- Heat Pump, Zoned
Cooling
- Ceiling Fan(s), Central Air
Appliances
- Laundry: Electric Dryer Hookup, Laundry Room, Main Level, Washer Hookup
Features
- Basement: Concrete,Partially Finished,Full,Storage Space,Walk-Out Access
- Number of fireplaces: 1
- Fireplace features: Great Room
Interior area
- Total structure area: 3,500
- Total interior livable area: 3,500 sqft
- Finished area above ground: 2,600
- Finished area below ground: 900
Property
Parking
- Total spaces: 2
- Parking features: Garage - Attached
- Attached garage spaces: 2
Features
- Levels: Two
- Patio & porch: Composite, Covered, Deck, Front Porch, Patio
- Has private pool: Yes
- Pool features: Fenced, In Ground, Pool Cover, Private
- Fencing: Back Yard,Wood
Lot
- Size: 0.54 Acres
- Features: Back Yard, Front Yard, Landscaped, Rectangular Lot, Sloped Down, Some Trees
Details
- Parcel number: 0993204003027000
- Special conditions: Standard
Construction
Type & style
- Home type: SingleFamily
- Architectural style: Traditional
- Property subtype: Single Family Residence
- Attached to another structure: Yes
Materials
- Brick Veneer, Vinyl Siding
- Roof: Architectural Shingle
Condition
- Year built: 1989
Details
- Builder name: Alan Whitworth
Utilities & green energy
- Electric: Ameren
- Water: Public
- Utilities for property: Cable Available, Electricity Connected, Sewer Connected, Water Connected
Community & HOA
Community
- Subdivision: El Vallejo
HOA
- Has HOA: Yes
- Amenities included: Common Ground
- Services included: Common Area Maintenance, Sewer, Water
- HOA fee: $1,066 annually
- HOA name: El Vallejo
Location
- Region: Washington
Financial & listing details
- Price per square foot: $180/sqft
- Tax assessed value: $312,130
- Annual tax amount: $2,949
- Date on market: 5/20/2026
- Cumulative days on market: 127 days
- Listing terms: Cash,Conventional
- Electric utility on property: Yes
Estimated market value
$610,100
$580,000 - $641,000
$4,112/mo
Price history
| Date | Event | Price |
|---|---|---|
| 9/16/2026 | Listed for sale | $630,000-2.3%$180/sqft |
Source:  MARIS #25072918 Report a problem MARIS #25072918 Report a problem | ||
| 8/26/2026 | Listing removed | $645,000$184/sqft |
Source:  ReeceNichols Real Estate #25072918 Report a problem ReeceNichols Real Estate #25072918 Report a problem | ||
| 6/18/2026 | Price change | $645,000-4.4%$184/sqft |
Source: MARIS #25072918 Report a problem | ||
| 5/20/2026 | Listed for sale | $675,000$193/sqft |
Source: MARIS #25072918 Report a problem | ||
Public tax history
| Year | Property taxes | Tax assessment |
|---|---|---|
| 2025 | $2,949 -0.2% | $59,305 +8.2% |
| 2024 | $2,956 +0.3% | $54,806 |
| 2023 | $2,947 +6.1% | $54,806 +6.2% |
| 2022 | $2,778 +0.3% | $51,621 |
| 2021 | $2,770 +6.1% | $51,621 +10.3% |
| 2020 | $2,610 +3.7% | $46,810 |
| 2019 | $2,517 +0.2% | $46,810 +4.2% |
| 2017 | $2,513 +16.6% | $44,929 +8.4% |
| 2016 | $2,154 | $41,447 |
| 2015 | $2,154 | $41,447 -0.9% |
| 2014 | $2,154 | $41,827 |
| 2013 | -- | $41,827 -11.4% |
| 2012 | -- | $47,188 |
| 2011 | -- | $47,188 -6.3% |
| 2010 | -- | $50,382 |
| 2009 | -- | $50,382 +6.2% |
| 2006 | $2,279 -1.2% | $47,430 |
| 2005 | $2,306 +10.8% | $47,430 +11.1% |
| 2004 | $2,081 +0.4% | $42,684 |
| 2003 | $2,072 +4.3% | $42,684 +3.7% |
| 2002 | $1,987 +0% | $41,143 |
| 2001 | $1,987 +15.6% | $41,143 +14.2% |
| 2000 | $1,719 | $36,015 |
Find assessor info on the county website
Monthly payment
Est. payment
Payment breakdown
Explore the cost of this home by adjusting the details. Changes won't be saved.Climate risks
Neighborhood: 63090
Nearby schools
Schools provided by the listing agent
- Elementary: South Point Elem.
- Middle: Washington Middle
- High: Washington High
Source: MARIS. This data may not be complete. We recommend contacting the local school district to confirm school assignments for this home.

Similar homes
- $639,0005 bd5 ba3.1k sqft350 Elmwood Estates Dr, Washington, MO 63090For Sale

 MLS ID #26054338, Janie Schriewer, RE/MAX Results. MARIS
 - $595,0004 bd4 ba4k sqft2976 Highway A, Washington, MO 63090For Sale
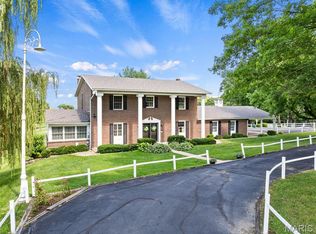 MLS ID #26041005, Matthew E McClelland, RE/MAX Today. MARIS
 - $750,0006 bd5 ba5.2k sqft5541 Blackberry Ln, Washington, MO 63090For Sale
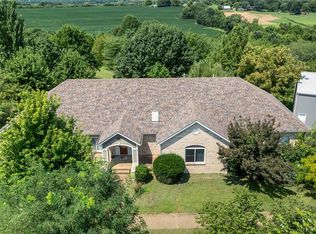 MLS ID #26051179, Ashley R Newman, EXP Realty, LLC. MARIS
 - $624,9004 bd3 ba2.4k sqft800 Matson Hill Rd, Defiance, MO 63341For Sale
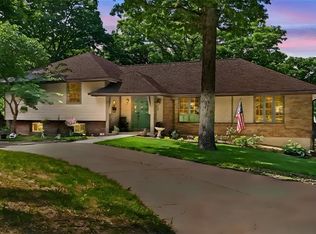 ReeceNichols Real Estate
 - $624,9004 bd3 ba2.4k sqft800 Matson Hill Rd, Defiance, MO 63341For SaleMLS ID #26063474, Suzanne M Matyiko, ReeceNichols Real Estate. MARIS
- $639,0005 bd5 ba3.2k sqft4349 Murdoch Ln, Augusta, MO 63332For SaleMLS ID #26038751, Ryan D Grimm, Berkshire Hathaway HomeServices Select Properties. MARIS
- $465,0004 bd2 ba2.2k sqft305 E Main St, Washington, MO 63090For SaleMLS ID #26042562, Janie Schriewer, RE/MAX Results. MARIS
- $814,9994 bd4 ba2.5k sqft456 Cardinal Meadows Dr, Washington, MO 63090For SaleMLS ID #26056916, Linda M Mense, Coldwell Banker Premier Group. MARIS
- $649,0005 bd4 ba3.7k sqft364 Whispering Forest Ln, Pacific, MO 63069For SaleMLS ID #26010470, Della A Cooper, Route 66, REALTORS. MARIS
- $629,0004 bd5 ba4k sqft3544 Saint Albans Rd, Saint Albans, MO 63073For SaleMLS ID #26014578, Jeanne M Town, Coldwell Banker Realty - Gundaker. MARIS
- $600,0004 bd3 ba3k sqft44 Wilderness Ln, Defiance, MO 63341For SaleMLS ID #26042478, Mike L Simms, Worth Clark Realty. MARIS
- $639,0003 bd4 ba2.5k sqft1311 Duke Rd, Augusta, MO 63332For SaleMLS ID #26037134, Michelle L Stone, Missouri Land Sales. MARIS
- $650,0003 bd4 ba3.7k sqft327 Hickory Spring Ln, Union, MO 63084For SaleMLS ID #26025805, Penny L Rombach, Dolan, Realtors. MARIS
- $899,9005 bd5 ba5.2k sqft6414 Country Club Rd, Washington, MO 63090For SaleMLS ID #25080491, Phillip J Gildehaus, Select Realty, LLC. MARIS
- $495,0004 bd3 ba3.3k sqft635 E Villa Ridge Rd, Villa Ridge, MO 63089For SaleMLS ID #26060925, Janie Schriewer, RE/MAX Results. MARIS
- $625,0005 bd4 ba3.8k sqft334 Palisades Ridge Ct, Eureka, MO 63025For SaleMLS ID #26063340, Christie Lewis, Sold in the Lou. MARIS
- $569,5004 bd3 ba2.6k sqft196 Indian Prairie Ln, Union, MO 63084For SaleMLS ID #26057562, Ramona Rinehart, Keller Williams Chesterfield. MARIS
- $725,0004 bd4 ba3.5k sqft4513 Augusta Shores Ct, Augusta, MO 63332For SaleMLS ID #26051990, Ryan D Grimm, Berkshire Hathaway HomeServices Select Properties. MARIS
- $599,0002 bd3 ba2.5k sqft13515 Bluff Hill Acres, Marthasville, MO 63357For SaleMLS ID #26055453, Michelle L Stone, Missouri Land Sales. MARIS
- $685,0004 bd3 ba3.5k sqft19037 Foxrun Hollow Ln, Pacific, MO 63069For SaleMLS ID #26008089, Eric B Merchant, Trophy Properties & Auction. MARIS
