Discover the perfect combination of country living and modern convenience on this stunning 5-acre property just minutes from the City of Washington and the Missouri River. Located in unincorporated Franklin County, this spacious home offers over 5,200 square feet of finished living space with 6 bedrooms, 5 full bathrooms, and plenty of room for family, guests, entertaining, or multi-generational living.
The home features a spacious layout with an attached 3-car tuck-under garage and numerous recent updates, including two brand-new HVAC systems, a 6-year-old roof, two 200-amp electrical panels, and new French doors leading to the expansive 16' x 30' Trex deck with maintenance-free PVC composite railings. Enjoy beautiful views of your acreage while relaxing or entertaining outdoors. The garage is also equipped with a 50-amp outlet, making it electric vehicle ready.
The exterior has been meticulously maintained with a driveway that was replaced just 3 years ago and professionally resealed last year. The owned propane tank is only one year old, offering added value and peace of mind.
Need additional storage or workspace? The impressive 36' x 45' outbuilding is ready for nearly any use. It features its own separate electric meter with 200-amp service, numerous electrical outlets throughout, a 30-amp RV hookup, 14-foot overhead doors, and a durable concrete floor. Whether you need space for recreational vehicles, equipment, a workshop, hobbies, or a home-based business, this barn is built to accommodate.
The 5-acre setting provides endless possibilities with plenty of room for outdoor recreation, gardening, chickens, animals, additional buildings, or simply enjoying the privacy and peaceful surroundings. A utility easement is located along the back portion of the property, leaving ample usable acreage to enjoy.
If you've been searching for a property that offers the tranquility of country living without sacrificing convenience, this is it. Located just a short drive from shopping, restaurants, schools, parks, and all the amenities Washington has to offer, you'll enjoy the best of both worlds. Properties offering this much living space, acreage, extensive updates, and a fully equipped outbuilding rarely become available. Schedule your private showing today and experience everything this exceptional property has to offer.
Coming soon
Listed by: EXP Realty, LLC • Ashley R Newman • 636-866-1187
$780,000
5541 Blackberry Ln, Washington, MO 63090
6beds
5,200sqft
:
Get pre-qualified$4,978/mo
Single Family Residence
Built in 1998
5 Acres Lot
$-- Zestimate®
$150/sqft
$21/mo HOA
What's special
- 1 day |
- 128 |
- 4 |
Zillow last checked:
Listing updated:
Listed by:
Ashley R Newman 636-866-1187,
EXP Realty, LLC
Source: MARIS,MLS#: 26051179 Originating MLS: St. Charles County Association of REALTORS
Originating MLS: St. Charles County Association of REALTORSFacts & features
Interior
Bedrooms & bathrooms
- Bedrooms: 6
- Bathrooms: 5
- Full bathrooms: 5
- Main level bathrooms: 3
- Main level bedrooms: 4
Primary bedroom
- Description: ensuite, walk in closet, fan, coffered ceiling
- Features: Floor Covering: Carpeting
- Level: First
- Area: 272
- Dimensions: 17x16
Bedroom
- Description: ensuite/share guest bath, fan
- Features: Floor Covering: Carpeting
- Level: First
- Area: 225
- Dimensions: 15x15
Bedroom 2
- Features: Floor Covering: Carpeting
- Level: First
- Area: 180
- Dimensions: 15x12
Bedroom 3
- Description: fan
- Features: Floor Covering: Carpeting
- Level: First
- Area: 180
- Dimensions: 15x12
Bedroom 4
- Features: Floor Covering: Carpeting
- Level: Basement
- Area: 120
- Dimensions: 12x10
Bedroom 5
- Description: larger walk in closet
- Features: Floor Covering: Carpeting
- Level: Basement
- Area: 170
- Dimensions: 10x17
Primary bathroom
- Description: tile - water closet, separate tub/shower
- Level: First
- Area: 144
- Dimensions: 12x12
Bathroom
- Description: tile - connects with the guest bedroom and the hallway - shower - skylight
- Level: First
Bathroom
- Description: tile - jetted tub shower combo
- Level: Basement
Bathroom 2
- Description: tile - tub shower combo
- Level: First
Bathroom 4
- Description: tile - shower
- Level: Basement
Breakfast room
- Description: open to the kitchen and the living room
- Features: Floor Covering: Wood
- Level: First
- Area: 152
- Dimensions: 19x8
Dining room
- Features: Floor Covering: Wood
- Level: First
- Area: 196
- Dimensions: 14x14
Family room
- Features: Floor Covering: Concrete
- Level: Basement
- Area: 594
- Dimensions: 27x22
Kitchen
- Description: walk in pantry
- Features: Floor Covering: Wood
- Level: First
- Area: 196
- Dimensions: 14x14
Kitchen
- Description: tile - pantry
- Level: Basement
- Area: 143
- Dimensions: 11x13
Laundry
- Description: first laundry room could be changed into another office or small bedroom
- Level: First
Laundry
- Description: tile - has cabinets and counter tops with a utility sink
- Level: Basement
- Area: 56
- Dimensions: 8x7
Living room
- Description: second propane fireplace with built in cabinets surrounding it - ceiling fan
- Features: Floor Covering: Carpeting
- Level: First
- Area: 280
- Dimensions: 20x14
Mud room
- Description: tile
- Level: Basement
- Area: 176
- Dimensions: 16x11
Office
- Description: fan
- Features: Floor Covering: Wood
- Level: First
- Area: 120
- Dimensions: 10x12
Sitting room
- Description: propane fireplace - ceiling fan
- Features: Floor Covering: Wood
- Level: First
- Area: 288
- Dimensions: 18x16
Heating
- Electric, Forced Air, Heat Pump, Propane
Cooling
- Attic Fan, Ceiling Fan(s), Central Air, Electric, Exhaust Fan, Gas, Heat Pump
Appliances
- Included: Stainless Steel Appliance(s), Dishwasher, Disposal, Exhaust Fan, Microwave, Gas Range, Refrigerator, Electric Water Heater, Water Softener
- Laundry: In Basement, Electric Dryer Hookup, Main Level, Multiple Locations, Washer Hookup
Features
- Ceiling Fan(s), Coffered Ceiling(s), Eat-in Kitchen, Pantry, Separate Dining, Separate Shower, Smart Thermostat, Storage, Tub, Walk-In Closet(s), Walk-In Pantry, Workshop/Hobby Area
- Flooring: Carpet, Tile, Wood
- Doors: French Doors, Panel Door(s), Pocket Door(s), Sliding Doors, Storm Door(s)
- Basement: Concrete,Finished,Sleeping Area,Storage Space,Walk-Out Access
- Number of fireplaces: 2
- Fireplace features: Gas Log, Glass Doors, Great Room, Living Room, Propane
Interior area
- Total structure area: 5,200
- Total interior livable area: 5,200 sqft
- Finished area above ground: 3,568
- Finished area below ground: 1,632
Property
Parking
- Total spaces: 3
- Parking features: Asphalt, Basement, Concrete, Driveway, Electric Vehicle Charging Station(s), Garage, Garage Door Opener, Garage Faces Side, Inside Entrance, Lighted, Oversized, Private, RV Access/Parking, RV Garage, Storage
- Attached garage spaces: 3
- Has uncovered spaces: Yes
Features
- Levels: One
- Patio & porch: Composite, Deck, Front Porch, Patio
- Exterior features: Entry Steps/Stairs, Lighting, Private Yard
- Fencing: Chain Link,Partial
- Has view: Yes
- View description: Meadow, Trees/Woods
Lot
- Size: 5 Acres
- Features: Back Yard, Few Trees, Front Yard, Gently Rolling, Irregular Lot
Details
- Additional structures: Pole Barn(s), RV/Boat Storage
- Parcel number: 1830620000002300
- Special conditions: Standard
Construction
Type & style
- Home type: SingleFamily
- Architectural style: Ranch
- Property subtype: Single Family Residence
Materials
- Brick Veneer, Stucco, Vinyl Siding
Condition
- Year built: 1998
Utilities & green energy
- Electric: Other
- Sewer: Septic Tank
- Water: Well
- Utilities for property: Electricity Connected, Propane Owned
Community & HOA
Community
- Features: None
- Subdivision: William M Patton G State Sub
HOA
- Has HOA: Yes
- Amenities included: None
- Services included: Maintenance Parking/Roads
- HOA fee: $250 annually
- HOA name: Hilltop Subdivision
Location
- Region: Washington
Financial & listing details
- Price per square foot: $150/sqft
- Tax assessed value: $440,510
- Annual tax amount: $332
- Date on market: 8/13/2026
- Listing terms: Cash,Conventional,FHA,VA Loan
- Inclusions: Building
- Electric utility on property: Yes
Estimated market value
Not available
Estimated sales range
Not available
Not available
Price history
| Date | Event | Price |
|---|---|---|
| 10/15/2021 | Sold | -- |
Source:  MARIS #21051400 Report a problem MARIS #21051400 Report a problem | ||
| 10/4/2021 | Pending sale | $539,000$104/sqft |
Source: MARIS #21051400 Report a problem | ||
| 9/16/2021 | Contingent | $539,000$104/sqft |
Source: MARIS #21051400 Report a problem | ||
| 9/9/2021 | Price change | $539,000-5.3%$104/sqft |
Source: MARIS #21051400 Report a problem | ||
| 8/26/2021 | Price change | $569,000-5.2%$109/sqft |
Source: MARIS #21051400 Report a problem | ||
| 7/23/2021 | Listed for sale | $600,000+60%$115/sqft |
Source: MARIS #21051400 Report a problem | ||
| 5/9/2019 | Sold | -- |
Source: MARIS #19003589 Report a problem | ||
| 4/4/2019 | Pending sale | $375,000$72/sqft |
Source: RE/MAX Gold First #19003589 Report a problem | ||
| 3/22/2019 | Price change | $375,000-3.8%$72/sqft |
Source: RE/MAX Gold First #19003589 Report a problem | ||
| 2/4/2019 | Listed for sale | $389,900+608.9%$75/sqft |
Source: RE/MAX Gold First #19003589 Report a problem | ||
| 9/20/2017 | Listing removed | $55,000$11/sqft |
Source: Coldwell Banker Premier Group #17070123 Report a problem | ||
| 9/3/2017 | Pending sale | $55,000$11/sqft |
Source: Coldwell Banker Premier Group #17070123 Report a problem | ||
| 8/31/2017 | Listed for sale | $55,000-81%$11/sqft |
Source: Coldwell Banker Premier Group #17070123 Report a problem | ||
| 8/4/2012 | Listing removed | $289,900$56/sqft |
Source: Dolan, Realtors #11055121 Report a problem | ||
| 6/16/2012 | Price change | $289,900-3.3%$56/sqft |
Source: Dolan, Realtors #11055121 Report a problem | ||
| 4/6/2012 | Price change | $299,900-3.2%$58/sqft |
Source: Dolan, Realtors #11055121 Report a problem | ||
| 2/25/2012 | Price change | $309,900-5.8%$60/sqft |
Source: Dolan, Realtors #11055121 Report a problem | ||
| 12/12/2011 | Listed for sale | $328,900+10%$63/sqft |
Source: Dolan, Realtors #11055121 Report a problem | ||
| 10/17/2011 | Sold | -- |
Source: Public Record Report a problem | ||
| 9/1/2011 | Price change | $299,000-25.1%$58/sqft |
Source: Property Concepts Realty #11036395 Report a problem | ||
| 8/28/2011 | Price change | $399,000-27.3%$77/sqft |
Source: Property Concepts Realty #11036395 Report a problem | ||
| 7/29/2011 | Listed for sale | $549,000$106/sqft |
Source: Property Concepts Realty #11036395 Report a problem | ||
Public tax history
| Year | Property taxes | Tax assessment |
|---|---|---|
| 2024 | $4,514 +8.3% | $83,697 +8% |
| 2023 | $4,168 -3.1% | $77,493 -3% |
| 2022 | $4,300 +0.3% | $79,882 |
| 2021 | $4,286 +7.8% | $79,882 +12% |
| 2020 | $3,976 +2.5% | $71,311 |
| 2019 | $3,880 +0.2% | $71,311 +3% |
| 2017 | $3,873 +15.6% | $69,257 +7.4% |
| 2016 | $3,351 | $64,475 |
| 2015 | $3,351 | $64,475 -4.7% |
| 2014 | $3,351 | $67,665 |
| 2013 | -- | $67,665 -6.2% |
| 2012 | -- | $72,158 |
| 2011 | -- | $72,158 -1.4% |
| 2010 | -- | $73,211 |
| 2009 | -- | $73,211 +1.4% |
| 2006 | $3,470 -1.2% | $72,196 |
| 2005 | $3,510 +13.4% | $72,196 +13.7% |
| 2004 | $3,095 +0.4% | $63,487 |
| 2003 | $3,082 +1.4% | $63,487 +0.9% |
| 2002 | $3,039 +0% | $62,922 |
| 2001 | $3,038 +7.3% | $62,922 +6.1% |
| 2000 | $2,831 | $59,307 |
Find assessor info on the county website
Monthly payment
Est. payment
Payment breakdown
Explore the cost of this home by adjusting the details. Changes won't be saved.Climate risks
Neighborhood: 63090
Getting around
0 / 100
Car-DependentNearby schools
GreatSchools rating
- 8/10Clearview Elementary SchoolGrades: K-6Distance: 4.3 mi
- 6/10Washington Middle SchoolGrades: 7-8Distance: 3.8 mi
- 7/10Washington High SchoolGrades: 9-12Distance: 3.8 mi
Schools provided by the listing agent
- Elementary: South Point Elem.
- Middle: Washington Middle
- High: Washington High
Source: MARIS. This data may not be complete. We recommend contacting the local school district to confirm school assignments for this home.
- $50,000-- bd-- ba-- sqft4561 Hilltop Dr, Washington, MO 63090Off Market
- $705,5003 bd4 ba2.4k sqft4561 Hilltop Dr, Washington, MO 63090Off Market
- $330,1002 bd3 ba1.4k sqft5530 Blackberry Ln, Washington, MO 63090Off Market
- $631,0004 bd4 ba2.6k sqft4526 Hilltop Dr, Washington, MO 63090Off Market
- $704,6004 bd4 ba2.5k sqft4549 Hilltop Dr, Washington, MO 63090Off Market
- $602,6004 bd4 ba2.6k sqft4526 Hilltop Dr, Washington, MO 63090Off Market
- $423,8003 bd1 ba1.4k sqft4530 Hilltop Dr, Washington, MO 63090Off Market
- $459,5002 bd3 ba1.9k sqft5502 Blackberry Ln, Washington, MO 63090Off Market
A local agent can set up tours, give advice and negotiate with sellers.
A local lender can help you make sure your offer is ready when you are.
Similar homes
- $685,0006 bd4 ba4.8k sqft478 Oak Field Ct, Washington, MO 63090For Sale
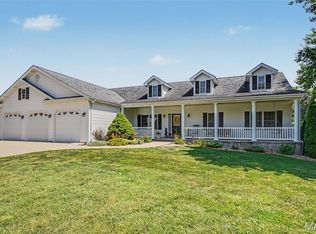
 MLS ID #26046731, Elisha L Hoerstkamp, RE/MAX Today. MARIS
 - $699,5004 bd4 ba4.1k sqft4305 Green Briar Ct, Washington, MO 63090For Sale
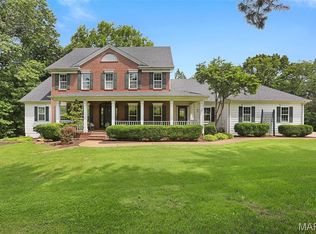 MLS ID #26047289, Matthew E McClelland, RE/MAX Today. MARIS
 - $625,0003 bd3 ba2.8k sqft4600 Hilltop Dr, Washington, MO 63090For Sale
 MLS ID #26039786, Janie Schriewer, RE/MAX Results. MARIS
 - $795,0004 bd4 ba4k sqft2976 Highway A, Washington, MO 63090For Sale
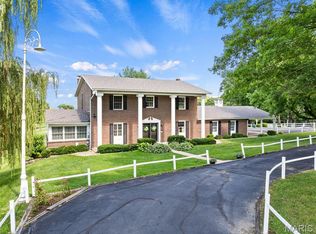 MLS ID #26041005, Matthew E McClelland, RE/MAX Today. MARIS
 - $850,0003 bd3 ba3.2k sqft1957 Schnarre Rd, Foristell, MO 63348For SaleMLS ID #26051181, Susan R Whitman, Mid America Property Partners. MARIS
- $659,9005 bd4 ba3.8k sqft32 Longwood Dr, Union, MO 63084For SaleMLS ID #26050500, Cathy L Bledsoe, RE/MAX Platinum. MARIS
- $899,9005 bd5 ba5.2k sqft6414 Country Club Rd, Washington, MO 63090For SaleMLS ID #25080491, Phillip J Gildehaus, Select Realty, LLC. MARIS
- $839,9004 bd4 ba4.8k sqft4484 Kingfisher Ct, Augusta, MO 63332For SaleMLS ID #26051039, Erin Kruse, Worth Clark Realty. MARIS
- $650,0003 bd3 ba2.6k sqft859 Scenic Ridge Dr, Washington, MO 63090For SaleMLS ID #26048583, Maggie K Hase, Main St. Real Estate. MARIS
- $629,9006 bd4 ba6k sqft431 Ridge Meadow Ln, Washington, MO 63090For SaleMLS ID #26023255, Todd L Furlow, Keller Williams Chesterfield. MARIS
- $795,0004 bd5 ba3.2k sqft13505 Bluff Hill Acres Ct, Marthasville, MO 63357For SaleMLS ID #26029286, Richard C Fellhauer, Arch City Realty LLC. MARIS
- $645,0004 bd4 ba3.5k sqft413 Alborado Dr, Washington, MO 63090For SaleMLS ID #25072918, Carol J Weber, ReeceNichols Real Estate. MARIS
- $434,9004 bd3 ba3.1k sqft164 Country Squire Ln, Washington, MO 63090For SaleMLS ID #26042297, Mike J Galbally, Real Broker LLC. MARIS
- $598,0005 bd3 ba3.5k sqft7024 Highway 100, Washington, MO 63090For SaleMLS ID #26041094, Maggie K Hase, Main St. Real Estate. MARIS
- $789,9005 bd3 ba4.1k sqft4622 Vixen Cir, Wildwood, MO 63069For SaleMLS ID #26047302, JT Monschein, Compass Realty Group. MARIS
- $879,0004 bd4 ba4.2k sqft53 Glenn Oaks Dr, Labadie, MO 63055For SaleMLS ID #26046727, Kathy Helbig, EXP Realty, LLC. MARIS
- $--4 bd3 ba3k sqft16371 Audubon Village Dr, Grover, MO 63040AuctionAuction.com 2
- $795,0005 bd4 ba3.7k sqft364 Whispering Forest Ln, Pacific, MO 63069For SaleMLS ID #26010470, Della A Cooper, Route 66, REALTORS. MARIS
- $830,0005 bd4 ba6.6k sqft590 Fairway Dr, Union, MO 63084For SaleMLS ID #25029272, Clayton Cobler, Keller Williams Realty St. Louis. MARIS
- $929,0004 bd3 ba4.5k sqft2363 Desloge Estates Dr, Villa Ridge, MO 63089For SaleMLS ID #26048573, Brian Sohn, EXP Realty, LLC. MARIS
