Are you ready for lakefront living? This majestic 4+ bed/3.5 bath stone front atrium ranch is guaranteed to impress! The open floor plan allows you to enjoy the views throughout the home. The vaulted great room with floor to ceiling stone gas fireplace is open to the dining room and kitchen beyond. The chef in you will delight at this custom kitchen offering ample cabinetry, huge center island with breakfast bar, stainless appliances, walk-in pantry. The kitchen overlooks the inviting breakfast area and walks-out to the wrap-around sunroom and Trex deck with wonderful lake views. Elegant master suite boasts huge his & hers walk-in closets, private sunroom & elegant ensuite bath w/double vanity, walk-in shower & jet tub. The main floor also features a second bedroom with en suite bath & walk-in closet, large den/office with double door entry which could easily be a third main floor bedroom.
The expansive finished lower level adds a huge recreation room w/tray ceiling, a wall of windows overlooking the lake and stately wet bar with wine cooler, 3rd and 4th bedrooms both with walk-in closets, full bath, private den/bonus room, custom bar and workshop. Updated large main floor laundry with ample storage and farmhouse sink and 2 exterior storage rooms. Expansive stone landscaping leads to large level area & lake access. The lakeside space with a pebble beach area, fire pit, seawall and boat launch allows for endless enjoyment.
Active
Listed by: Worth Clark Realty • Erin Kruse • 314-791-4695
$839,900
4484 Kingfisher Ct, Augusta, MO 63332
4beds
4,828sqft
Single Family Residence
Built in 2005
1.07 Acres Lot
$-- Zestimate®
$174/sqft
$125/mo HOA
What's special
Custom bar and workshopWrap-around sunroomExpansive stone landscapingOpen floor planElegant master suiteExpansive finished lower levelInviting breakfast area
- 27 days
- 838
- 47
Zillow last checked:
Listing updated:
Listed by:
Erin Kruse 314-791-4695,
Worth Clark Realty
Source: MARIS,MLS#: 26051039 Originating MLS: St. Louis Association of REALTORS
Originating MLS: St. Louis Association of REALTORSFacts & features
Interior
Bedrooms & bathrooms
- Bedrooms: 4
- Bathrooms: 4
- Full bathrooms: 3
- 1/2 bathrooms: 1
- Main level bathrooms: 3
- Main level bedrooms: 2
Primary bedroom
- Features: Floor Covering: Carpeting, Wall Covering: Some
- Level: Main
- Area: 252
- Dimensions: 18x14
Bedroom
- Features: Floor Covering: Carpeting, Wall Covering: Some
- Level: Main
- Area: 168
- Dimensions: 14x12
Bedroom
- Features: Floor Covering: Carpeting, Wall Covering: Some
- Level: Lower
- Area: 285
- Dimensions: 19x15
Bedroom
- Features: Floor Covering: Carpeting, Wall Covering: Some
- Level: Lower
- Area: 192
- Dimensions: 16x12
Breakfast room
- Features: Floor Covering: Ceramic Tile, Wall Covering: Some
- Level: Main
- Area: 143
- Dimensions: 13x11
Den
- Features: Floor Covering: Carpeting, Wall Covering: Some
- Level: Main
- Area: 216
- Dimensions: 18x12
Dining room
- Features: Floor Covering: Carpeting, Wall Covering: Some
- Level: Main
- Area: 168
- Dimensions: 14x12
Family room
- Features: Floor Covering: Carpeting, Wall Covering: Some
- Level: Lower
- Area: 442
- Dimensions: 26x17
Great room
- Features: Floor Covering: Carpeting, Wall Covering: Some
- Level: Main
- Area: 486
- Dimensions: 27x18
Kitchen
- Features: Floor Covering: Ceramic Tile, Wall Covering: Some
- Level: Main
- Area: 252
- Dimensions: 18x14
Laundry
- Features: Floor Covering: Ceramic Tile, Wall Covering: Some
- Level: Main
- Area: 60
- Dimensions: 10x6
Recreation room
- Features: Floor Covering: Carpeting, Wall Covering: None
- Level: Lower
- Area: 529
- Dimensions: 23x23
Sitting room
- Features: Floor Covering: Carpeting, Wall Covering: None
- Level: Lower
- Area: 180
- Dimensions: 18x10
Heating
- Forced Air, Electric
Cooling
- Ceiling Fan(s), Central Air, Electric
Appliances
- Included: Electric Water Heater, Dishwasher, Disposal, Electric Cooktop, Microwave, Electric Range, Electric Oven
- Laundry: Main Level
Features
- Breakfast Bar, Breakfast Room, Ceiling Fan(s), Custom Cabinetry, Double Vanity, Entrance Foyer, Granite Counters, High Ceilings, High Speed Internet, Kitchen Island, Kitchen/Dining Room Combo, Open Floorplan, Separate Dining, Separate Shower, Special Millwork, Vaulted Ceiling(s), Walk-In Closet(s), Walk-In Pantry
- Flooring: Carpet, Hardwood
- Doors: Panel Door(s), Atrium Door(s), Pocket Door(s), Storm Door(s)
- Windows: Window Treatments, Palladian Window(s), Insulated Windows, Tilt-In Windows
- Basement: Partially Finished,Sleeping Area,Sump Pump,Walk-Out Access
- Number of fireplaces: 1
- Fireplace features: Recreation Room, Great Room
Interior area
- Total structure area: 4,828
- Total interior livable area: 4,828 sqft
- Finished area above ground: 2,828
- Finished area below ground: 2,000
Property
Parking
- Total spaces: 2
- Parking features: Additional Parking, Attached, Garage, Garage Door Opener, Off Street, Oversized, Storage, Workshop in Garage
- Attached garage spaces: 2
Features
- Levels: One
- Patio & porch: Composite, Covered, Deck
- Exterior features: Fire Pit, Garden, Private Yard
- Fencing: Back Yard,Wrought Iron
- Has view: Yes
- View description: Lake, Panoramic, Trees/Woods
- Water view: Lake
- Waterfront features: Waterfront, Lake, Lake Front, Lake Privileges, Navigable Water
Lot
- Size: 1.07 Acres
- Dimensions: 1.07
- Features: Sprinklers In Front, Cul-De-Sac, Views, Waterfront
Details
- Additional structures: Equipment Shed, Workshop
- Parcel number: 100159490000047.0000000
- Special conditions: Standard
Construction
Type & style
- Home type: SingleFamily
- Architectural style: Atrium,Traditional
- Property subtype: Single Family Residence
Materials
- Stone Veneer, Brick Veneer, Vinyl Siding
- Foundation: Concrete Perimeter
- Roof: Architectural Shingle
Condition
- Year built: 2005
Utilities & green energy
- Electric: Ameren
- Sewer: Public Sewer
- Water: Public
- Utilities for property: Natural Gas Available
Community & HOA
Community
- Features: Clubhouse, Pool, Tennis Court(s)
- Security: Smoke Detector(s)
- Subdivision: Augusta Shores
HOA
- Has HOA: Yes
- Amenities included: Association Management, Beach Access, Clubhouse, Common Ground, Gated, Lake, Picnic Area, Tennis Court(s)
- Services included: Clubhouse, Common Area Maintenance, Pool, Recreational Facilities
- HOA fee: $1,500 annually
- HOA name: Augusta Shore
Location
- Region: Augusta
Financial & listing details
- Price per square foot: $174/sqft
- Tax assessed value: $700,727
- Annual tax amount: $7,453
- Date on market: 8/12/2026
- Cumulative days on market: 27 days
- Listing terms: Cash,Conventional,FHA
- Road surface type: Asphalt
Estimated market value
Not available
Estimated sales range
Not available
Not available
Price history
| Date | Event | Price |
|---|---|---|
| 8/12/2026 | Listed for sale | $839,900+80.6%$174/sqft |
Source:  MARIS #26051039 Report a problem MARIS #26051039 Report a problem | ||
| 6/15/2017 | Sold | -- |
Source: MARIS #17022355 Report a problem | ||
| 3/17/2017 | Pending sale | $465,000$96/sqft |
Source: Keller Williams Realty West #17022355 Report a problem | ||
| 3/17/2017 | Listed for sale | $465,000$96/sqft |
Source: Keller Williams Realty West #17022355 Report a problem | ||
| 12/28/2016 | Listing removed | $465,000$96/sqft |
Source: Keller Williams - St. Charles, MO #16036571 Report a problem | ||
| 9/19/2016 | Price change | $465,000-6.1%$96/sqft |
Source: Keller Williams - St. Charles, MO #16036571 Report a problem | ||
| 8/13/2016 | Price change | $495,000-1%$103/sqft |
Source: Keller Williams - St. Charles, MO #16036571 Report a problem | ||
| 7/27/2016 | Price change | $500,000-4.8%$104/sqft |
Source: Keller Williams - St. Charles, MO #16036571 Report a problem | ||
| 5/27/2016 | Listed for sale | $525,000$109/sqft |
Source: Keller Williams Realty West #16036571 Report a problem | ||
| 7/22/2005 | Sold | -- |
Source: Public Record Report a problem | ||
Public tax history
| Year | Property taxes | Tax assessment |
|---|---|---|
| 2025 | $7,453 +10.7% | $133,138 +13.6% |
| 2024 | $6,731 -0.1% | $117,215 |
| 2023 | $6,736 +18.7% | $117,215 +19% |
| 2022 | $5,675 | $98,466 |
| 2021 | -- | $98,466 +10.2% |
| 2020 | -- | $89,389 |
| 2019 | $5,533 | $89,389 -3.1% |
| 2018 | $5,533 +0.9% | $92,213 |
| 2017 | $5,481 +16.6% | $92,213 +11.6% |
| 2016 | $4,699 +0.7% | $82,621 |
| 2015 | $4,666 +7.2% | $82,621 +7.4% |
| 2014 | $4,351 | $76,938 |
| 2013 | -- | $76,938 -6% |
| 2012 | -- | $81,820 -3.9% |
| 2011 | -- | $85,110 |
| 2010 | -- | $85,110 +3.6% |
| 2009 | -- | $82,120 -7.4% |
| 2008 | -- | $88,690 -79% |
| 2007 | -- | $423,224 +323.2% |
| 2006 | -- | $100,000 |
| 2005 | -- | $100,000 |
Find assessor info on the county website
Monthly payment
Est. payment
Payment breakdown
Explore the cost of this home by adjusting the details. Changes won't be saved.Climate risks
Neighborhood: 63332
Nearby schools
Schools provided by the listing agent
- Elementary: Augusta Elem.
- Middle: Washington Middle
- High: Washington High
Source: MARIS. This data may not be complete. We recommend contacting the local school district to confirm school assignments for this home.


Similar homes
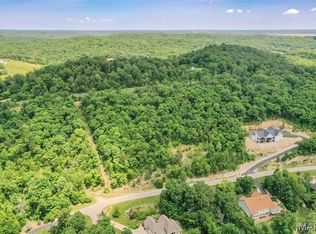
- $750,0004 bd4 ba3.5k sqft4513 Augusta Shores Ct, Augusta, MO 63332For Sale
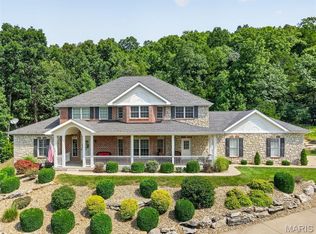
 MLS ID #26051990, Ryan D Grimm, Berkshire Hathaway HomeServices Select Properties. MARIS
 - $1,150,0005 bd6 ba5.2k sqft4412 Arrowhead Ridge Ln, Augusta, MO 63332For Sale
 MLS ID #26053057, David Nations, Keller Williams Realty St. Louis. MARIS
 - $639,0005 bd5 ba3.2k sqft4349 Murdoch Ln, Augusta, MO 63332For Sale
 MLS ID #26038751, Ryan D Grimm, Berkshire Hathaway HomeServices Select Properties. MARIS
 - $679,0003 bd4 ba2.5k sqft1311 Duke Rd, Augusta, MO 63332For Sale
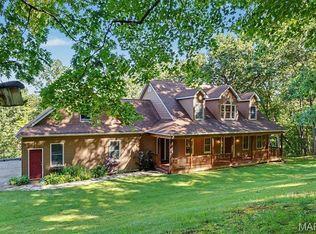 MLS ID #26037134, Michelle L Stone, Missouri Land Sales. MARIS
 - $869,0004 bd4 ba4.2k sqft53 Glenn Oaks Dr, Labadie, MO 63055For SaleMLS ID #26046727, Kathy Helbig, EXP Realty, LLC. MARIS
- $874,9004 bd4 ba5.1k sqft716 Arbor Chase Dr, Ballwin, MO 63021For SaleMLS ID #26055529, Angela M Kittner-Brosseau, Keller Williams Realty St. Louis. MARIS
- $735,0003 bd4 ba5.6k sqft3840 Rooster Ridge Ln, Defiance, MO 63341For SaleMLS ID #26055828, Brandon M McNamee, Mac Realty Group. MARIS
- $824,9005 bd4 ba4.8k sqft17507 Summit View Place Cv, Glencoe, MO 63038For SaleMLS ID #26048676, Karen J Ratteree, Realty Executives of St. Louis. MARIS
- $875,0005 bd5 ba4k sqft18517 Gredan Ct, Pacific, MO 63069For SaleMLS ID #26018655, Cindy A Timpone, Worth Clark Realty. MARIS
- $795,0004 bd5 ba3.2k sqft13505 Bluff Hill Acres Ct, Marthasville, MO 63357For SaleMLS ID #26029286, Richard C Fellhauer, Arch City Realty LLC. MARIS
- $929,0004 bd3 ba4.5k sqft2363 Desloge Estates Dr, Villa Ridge, MO 63089For SaleMLS ID #26048573, Brian Sohn, EXP Realty, LLC. MARIS
- $775,0006 bd5 ba5.2k sqft5541 Blackberry Ln, Washington, MO 63090For SaleMLS ID #26051179, Ashley R Newman, EXP Realty, LLC. MARIS
- $799,0004 bd4 ba3.8k sqft991 Sheffield Forest Ct, Ballwin, MO 63021For SaleMLS ID #26048718, Bob Ecker, Keller Williams Realty St. Louis. MARIS
- $950,0003 bd4 ba2.8k sqft160 Thiebes Rd, Labadie, MO 63055For SaleMLS ID #26018138, Lynn Andel, Dielmann Sotheby's International Realty. MARIS
- $780,0004 bd4 ba4.3k sqft15525 Windsor Ridge Ct, Chesterfield, MO 63017For SaleMLS ID #26046746, Kimberly D Jones, ReeceNichols Real Estate. MARIS
- $850,0006 bd6 ba5.4k sqft11 Orchard Trace Ln, Grover, MO 63040For SaleMLS ID #26047057, Erin Kruse, Worth Clark Realty. MARIS
- $735,0004 bd4 ba4.3k sqft117 Conor Ct, New Melle, MO 63365For SaleMLS ID #26041607, Elizabeth M Beckett, EXP Realty, LLC. MARIS
- $699,0004 bd3 ba3.6k sqft111 Cooperwyck Rd, Wentzville, MO 63385For SaleMLS ID #26052049, Michelle Sanders, Magnolia Real Estate. MARIS
- $840,0004 bd5 ba4k sqft16557 Baxter Forest Ridge Dr, Chesterfield, MO 63005For SaleMLS ID #26032202, Berkley B Land, ReeceNichols Real Estate. MARIS
