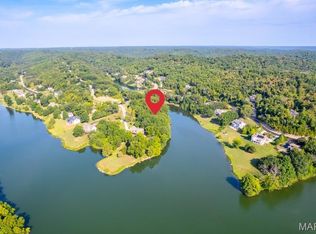
Welcome to your dream home in Augusta! This gorgeous custom-built lake house in the heart of Missouri's wine country is everything you've been waiting for! Nestled in the rolling hills just north of the Missouri River, this luxurious ranch in the Augusta Shores community features over 5,200 square feet of living space on 1.3 acres of picturesque property with direct access to the main lake in Augusta Shores, Hickory Lake. You'll have great curb appeal with a brick and stone exterior, oversized 3-car side-entry garage, and professional landscaping leading to the covered front porch. The foyer opens to the stunning 2-story living room, accented by columns and featuring a floor-to-ceiling stone-surround gas fireplace, hardwood floors, and a wall of windows to capture the amazing view of the lake. Off the living room is a charming sitting room with crown molding and 2-story windows. You'll love hosting gatherings in the gourmet kitchen, featuring granite counters, tile floors, beautiful cabinets with crown molding and glass-front accents, stainless steel appliances, and a tile backsplash. The light-filled breakfast room, breakfast bar, and expansive dining room provide plenty of space to eat, relax, and spend time with friends and family. No detail has been overlooked: archways, recessed lighting, chandeliers, wrought-iron spindles, art alcoves, and gleaming hardwood flooring. The primary suite is a retreat with vaulted ceilings, walk-in closet w/organizers, and a showstopper bathroom w/dual vanities, tile-surround step-in shower, and jet tub flanked by columns. You'll have three more bedrooms on the main level, each with their own en-suite bathroom and walk-in closet. A convenient laundry room w/utility sink and a half bath complete the space. The walk-out finished lower level adds a large rec room, kitchenette w/granite bar, family room w/gas fireplace, 5th bedroom w/walk-in closet, a bathroom w/step-in shower, and even a theater room! The thoughtful design of the interior continues outside. The giant ipe deck spans the back of the home, with unobstructed views of the lake and wooded hills surrounding you. You'll also have a covered patio, screened-in covered porch, and beautiful landscaping. In addition, the community amenities provide resident access to a pool, clubhouse w/exercise facility, tennis/pickleball courts, basketball courts, walking trails, pavilion, three stocked lakes, and fiber optic internet. Augusta Shores HOA fee includes gated security, pool and court maintenance, lake upkeep, snow removal, common ground upkeep, and internet service. The home is located moments away from Klondike Park and the Katy Trail, a short drive to the heart of Augusta and Defiance wine country, and only 25 minutes from shopping and restaurants in Washington or Weldon Spring. Don't miss out on this wonderful opportunity!
Active
Listed by: Keller Williams Realty St. Louis • David Nations • 314-775-2777
$1,150,000
4412 Arrowhead Ridge Ln, Augusta, MO 63332
5beds
5,226sqft
Single Family Residence
Built in 2006
1.3 Acres Lot
$1,074,200 Zestimate®
$220/sqft
$192/mo HOA
What's special
Floor-to-ceiling stone-surround gas fireplaceGranite countersScreened-in covered porchStainless steel appliancesWalk-out finished lower levelLarge rec roomHardwood floors
- 5 days
- 507
- 18
Zillow last checked:
Listing updated:
Listed by:
David Nations 314-775-2777,
Keller Williams Realty St. Louis
Source: MARIS,MLS#: 26053057 Originating MLS: St. Louis Association of REALTORS
Originating MLS: St. Louis Association of REALTORSFacts & features
Interior
Bedrooms & bathrooms
- Bedrooms: 5
- Bathrooms: 6
- Full bathrooms: 5
- 1/2 bathrooms: 1
- Main level bathrooms: 5
- Main level bedrooms: 4
Primary bedroom
- Features: Floor Covering: Carpeting
- Level: Main
- Area: 273
- Dimensions: 19.5x14
Bedroom 2
- Features: Floor Covering: Carpeting
- Level: Main
- Area: 243.75
- Dimensions: 19.5x12.5
Bedroom 3
- Features: Floor Covering: Carpeting
- Level: Main
- Area: 252
- Dimensions: 18x14
Bedroom 4
- Features: Floor Covering: Carpeting
- Level: Main
- Area: 203
- Dimensions: 14.5x14
Bedroom 5
- Features: Floor Covering: Carpeting
- Level: Lower
- Area: 217
- Dimensions: 14x15.5
Dining room
- Features: Floor Covering: Wood
- Level: Main
- Area: 561
- Dimensions: 16.5x34
Family room
- Description: Bar and Sitting Area
- Features: Floor Covering: Carpeting, Ceramic Tile
- Level: Lower
- Area: 1005
- Dimensions: 33.5x30
Kitchen
- Features: Floor Covering: Ceramic Tile
- Level: Main
- Area: 260
- Dimensions: 20x13
Laundry
- Features: Floor Covering: Ceramic Tile
- Level: Main
- Area: 70
- Dimensions: 14x5
Living room
- Features: Floor Covering: Wood
- Level: Main
- Area: 321.75
- Dimensions: 19.5x16.5
Media room
- Features: Floor Covering: Carpeting
- Level: Lower
- Area: 307.5
- Dimensions: 20.5x15
Recreation room
- Features: Floor Covering: Carpeting
- Level: Lower
- Area: 553.5
- Dimensions: 20.5x27
Sitting room
- Description: Piano Room
- Features: Floor Covering: Wood
- Level: Main
- Area: 168
- Dimensions: 14x12
Storage
- Features: Floor Covering: Concrete
- Level: Basement
- Area: 3034
- Dimensions: 82x37
Heating
- Forced Air, Zoned
Cooling
- Central Air, Zoned
Appliances
- Included: Gas Cooktop, Dishwasher, Disposal, Microwave, Double Oven
- Laundry: Laundry Room, Main Level
Features
- Bar, Breakfast Room, Built-in Features, Chandelier, Entrance Foyer, Granite Counters, Kitchen Island, Pantry, Recessed Lighting, Separate Dining, Tub, Walk-In Closet(s)
- Flooring: Carpet, Ceramic Tile, Hardwood
- Doors: French Doors, Panel Door(s)
- Windows: Bay Window(s), Palladian Window(s)
- Basement: Partially Finished,Storage Space,Walk-Out Access
- Number of fireplaces: 2
- Fireplace features: Basement, Gas, Living Room
Interior area
- Total structure area: 5,226
- Total interior livable area: 5,226 sqft
- Finished area above ground: 3,326
- Finished area below ground: 1,900
Property
Parking
- Total spaces: 3
- Parking features: Garage - Attached
- Attached garage spaces: 3
Features
- Levels: One
- Patio & porch: Covered, Deck, Patio, Rear Porch
- Fencing: None
- Has view: Yes
- View description: Lake
- Water view: Lake
- Waterfront features: Waterfront, Lake Front
- Body of water: Hickory Lake
Lot
- Size: 1.3 Acres
- Features: Back Yard, Waterfront
Details
- Parcel number: 100157981000103.0000000
- Special conditions: Standard
Construction
Type & style
- Home type: SingleFamily
- Architectural style: Ranch
- Property subtype: Single Family Residence
Materials
- Brick, Vinyl Siding
Condition
- Year built: 2006
Utilities & green energy
- Electric: Other
- Sewer: Public Sewer
- Water: Public
- Utilities for property: Electricity Connected, Natural Gas Connected, Sewer Connected, Water Connected
Community & HOA
Community
- Subdivision: Augusta Shores #1
HOA
- Has HOA: Yes
- Amenities included: Basketball Court, Clubhouse, Lake, Pickleball Court(s), Pool, Tennis Court(s), Trail(s)
- Services included: Internet, Maintenance Grounds, Pool Maintenance, Pool, Security, Snow Removal
- HOA fee: $2,300 annually
- HOA name: Augusta Shores Owner Association
Location
- Region: Augusta
Financial & listing details
- Price per square foot: $220/sqft
- Tax assessed value: $870,263
- Annual tax amount: $8,420
- Date on market: 8/27/2026
- Cumulative days on market: 5 days
- Listing terms: Cash,Conventional,FHA,VA Loan
- Electric utility on property: Yes
Estimated market value
$1,074,200
$1.02M - $1.13M
$3,847/mo
Price history
| Date | Event | Price |
|---|---|---|
| 8/27/2026 | Listed for sale | $1,150,000$220/sqft |
Source:  MARIS #26053057 Report a problem MARIS #26053057 Report a problem | ||
| 6/9/2008 | Sold | -- |
Source: Public Record Report a problem | ||
Public tax history
| Year | Property taxes | Tax assessment |
|---|---|---|
| 2025 | $8,420 +1.3% | $165,350 +14.1% |
| 2024 | $8,312 -0.1% | $144,870 |
| 2023 | $8,318 +16.9% | $144,870 +17.2% |
| 2022 | $7,115 | $123,568 |
| 2021 | -- | $123,568 +11.5% |
| 2020 | -- | $110,810 |
| 2019 | $6,883 | $110,810 -3.5% |
| 2018 | $6,883 +0.9% | $114,812 |
| 2017 | $6,818 +15.9% | $114,812 +10.9% |
| 2016 | $5,882 +0.6% | $103,543 |
| 2015 | $5,847 +7% | $103,543 +7.1% |
| 2014 | $5,466 | $96,658 |
| 2013 | -- | $96,658 -2.7% |
| 2012 | -- | $99,380 +6.7% |
| 2011 | -- | $93,130 |
| 2010 | -- | $93,130 |
| 2009 | -- | $93,130 +72.6% |
| 2008 | -- | $53,960 -46% |
| 2007 | -- | $100,000 |
| 2006 | -- | $100,000 |
| 2005 | -- | $100,000 +11.1% |
| 2004 | -- | $90,000 |
| 2003 | -- | $90,000 |
| 2002 | -- | -- |
| 2001 | -- | -- |
Find assessor info on the county website
Monthly payment
Est. payment
Payment breakdown
Explore the cost of this home by adjusting the details. Changes won't be saved.Climate risks
Neighborhood: 63332
Nearby schools
Schools provided by the listing agent
- Elementary: Augusta Elem.
- Middle: Washington Middle
- High: Washington High
Source: MARIS. This data may not be complete. We recommend contacting the local school district to confirm school assignments for this home.

Similar homes
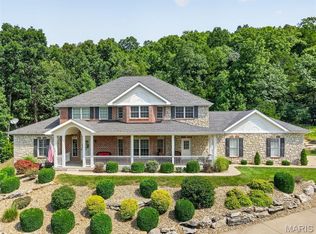
- $839,9004 bd4 ba4.8k sqft4484 Kingfisher Ct, Augusta, MO 63332For Sale

 MLS ID #26051039, Erin Kruse, Worth Clark Realty. MARIS
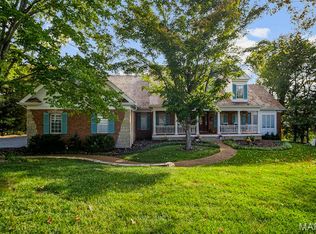
 - $750,0004 bd4 ba3.5k sqft4513 Augusta Shores Ct, Augusta, MO 63332For Sale
 MLS ID #26051990, Ryan D Grimm, Berkshire Hathaway HomeServices Select Properties. MARIS
 - $639,0005 bd5 ba3.2k sqft4349 Murdoch Ln, Augusta, MO 63332For Sale
 MLS ID #26038751, Ryan D Grimm, Berkshire Hathaway HomeServices Select Properties. MARIS
 - $1,179,9005 bd5 ba3.8k sqft237 Saint Andrews Dr, Saint Albans, MO 63073For Sale
 MLS ID #26027938, Cara V Dalton-Larue, Dalton Appraisal Services. MARIS
 - $735,0003 bd4 ba5.6k sqft3840 Rooster Ridge Ln, Defiance, MO 63341For SaleMLS ID #26055828, Brandon M McNamee, Mac Realty Group. MARIS
- $1,299,0006 bd5 ba4.4k sqft604 Glyn Cagny Rd, Ballwin, MO 63021For SaleMLS ID #26056325, Laura MacDonald, Coldwell Banker Realty - Gundaker. MARIS
- $824,9005 bd4 ba4.8k sqft17507 Summit View Place Cv, Glencoe, MO 63038For SaleMLS ID #26048676, Karen J Ratteree, Realty Executives of St. Louis. MARIS
- $1,170,0004 bd5 ba4k sqft4945 Fox Bridge Rd, Pacific, MO 63069For SaleMLS ID #26051442, Vivian J Regna, Gateway Real Estate. MARIS
- $850,0004 bd4 ba4k sqft1701 Ashford Oaks Ct, Glencoe, MO 63038For SaleMLS ID #26055387, Dana Tippit, RE/MAX Results. MARIS
- $1,099,0005 bd5 ba5.2k sqft17643 Wildridge Dr, Chesterfield, MO 63005For SaleMLS ID #26046191, Jeff H Lottmann, Compass Realty Group. MARIS
- $1,095,9995 bd6 ba6.2k sqft1A Rockwood Forest Vw, Wildwood, MO 63025For SaleMLS ID #26045182, Laura Wehnes, Keller Williams Realty St. Louis. MARIS
- $1,099,0006 bd6 ba5.6k sqft100 Sunnybrooke Estates Ct, Dardenne Prairie, MO 63368For SaleMLS ID #26045657, Kimberly D Jones, ReeceNichols Real Estate. MARIS
- $1,400,0005 bd7 ba6.5k sqft220 Northlind Dr, Defiance, MO 63341For SaleMLS ID #26037028, Mark & Neil Gellman, EXP Realty, LLC. MARIS
- $1,275,0004 bd5 ba4.4k sqft4361 Jones Ln, Washington, MO 63090For SaleMLS ID #26019723, Mary P Buescher, Janet McAfee Inc.. MARIS
- $1,179,0005 bd5 ba4.5k sqft1278 Harvester Dr, Chesterfield, MO 63005For SaleMLS ID #26052914, Lisa H Accurso, Coldwell Banker Realty - Gundaker. MARIS
- $990,0004 bd5 ba5k sqft2144 Jarvis Rd, Foristell, MO 63348For SaleMLS ID #26051809, Jakob Popp, Legacy Realty Group. MARIS
- $929,0004 bd3 ba4.5k sqft2363 Desloge Estates Dr, Villa Ridge, MO 63089For SaleMLS ID #26048573, Brian Sohn, EXP Realty, LLC. MARIS
- $950,0003 bd4 ba2.8k sqft160 Thiebes Rd, Labadie, MO 63055For SaleMLS ID #26018138, Lynn Andel, Dielmann Sotheby's International Realty. MARIS
- $1,100,0003 bd4 ba4.7k sqft31 Raven Ct, Wentzville, MO 63385For SaleMLS ID #26025215, Kelsey M Bowers, Realty Executives Premiere. MARIS
- $869,0004 bd4 ba4.2k sqft53 Glenn Oaks Dr, Labadie, MO 63055For SaleMLS ID #26046727, Kathy Helbig, EXP Realty, LLC. MARIS
