Set on a quiet cul-de-sac in the prestigious Greystone neighborhood, 17915 White Robin Court is a beautifully built Hayden Homes two-story offering more than 5,000 square feet of finished living space. Meticulously maintained and spotless throughout, the home offers impressive scale while still feeling warm and comfortable. A dramatic two-story foyer with volume ceilings creates a beautiful first impression, with extensive millwork, recently refreshed hardwood floors, and 9-foot ceilings on all three levels adding character throughout. The updated kitchen features 42-inch cabinetry, quartz countertops, JENNAIR double ovens, generous workspace, and an easy flow into the family room, where custom illuminated bookcases provide another layer of architectural detail. A formal dining room is ideal for entertaining, while the oversized laundry room adds exceptional everyday functionality. Upstairs, the spacious primary suite features a large private bath and impressive walk-in closet. Three additional bedrooms include two connected by a Jack-and-Jill bath and another with its own ensuite. The outdoor setting is one of the home’s standout features. A screened-in patio with ice/serving and beverage cooler overlooks the Baker pool and park-like, fully fenced backyard. An outdoor fireplace creates another inviting place to gather, while the yard extends well beyond the pool with mature surroundings, privacy, and plenty of green space to enjoy. The finished lower level adds even more versatility with a fifth bedroom, full bath, recreation space, and dedicated workout room. Additional highlights include zoned HVAC and a side-entry garage with epoxy-coated flooring. Located in the Rockwood School District with neighborhood access to Chesterfield Elementary, this exceptional Greystone home brings together quality construction, generous living spaces, outstanding outdoor amenities, and the unmistakable care of a home that has been exceptionally well maintained.
Active
Listed by: Compass Realty Group • Jeff H Lottmann • 314-406-8911
$1,299,000
17915 White Robin Ct, Chesterfield, MO 63005
5beds
5,118sqft
Single Family Residence
Built in 1999
0.58 Acres Lot
$1,270,600 Zestimate®
$254/sqft
$83/mo HOA
What's special
Outdoor fireplacePark-like fully fenced backyardQuiet cul-de-sacQuartz countertopsOversized laundry roomUpdated kitchenSpacious primary suite
- 25 days
- 3,836
- 346
Zillow last checked:
Listing updated:
Listed by:
Jeff H Lottmann 314-406-8911,
Compass Realty Group,
Chase H Lottmann 314-805-8440,
Compass Realty Group
Source: MARIS,MLS#: 26062792 Originating MLS: St. Louis Association of REALTORS
Facts & features
Interior
Bedrooms & bathrooms
- Bedrooms: 5
- Bathrooms: 5
- Full bathrooms: 4
- 1/2 bathrooms: 1
- Main level bathrooms: 1
Primary bedroom
- Features: Floor Covering: Wood, Wall Covering: None
- Level: Upper
- Area: 252
- Dimensions: 18x14
Bedroom
- Features: Floor Covering: Wood, Wall Covering: Some
- Level: Upper
- Area: 168
- Dimensions: 14x12
Bedroom
- Features: Floor Covering: Carpeting, Wall Covering: Some
- Level: Upper
- Area: 210
- Dimensions: 15x14
Bedroom
- Features: Floor Covering: Carpeting, Wall Covering: Some
- Level: Upper
- Area: 143
- Dimensions: 13x11
Bedroom
- Features: Floor Covering: Carpeting, Wall Covering: None
- Level: Lower
- Area: 168
- Dimensions: 14x12
Primary bathroom
- Features: Floor Covering: Ceramic Tile, Wall Covering: None
- Level: Upper
- Area: 165
- Dimensions: 15x11
Breakfast room
- Features: Floor Covering: Wood, Wall Covering: Some
- Level: Main
- Area: 135
- Dimensions: 15x9
Dining room
- Features: Floor Covering: Wood, Wall Covering: Some
- Level: Main
- Area: 255
- Dimensions: 15x17
Family room
- Features: Floor Covering: Wood, Wall Covering: Some
- Level: Main
- Area: 414
- Dimensions: 23x18
Family room
- Features: Floor Covering: Concrete, Wall Covering: None
- Level: Lower
- Area: 378
- Dimensions: 21x18
Hearth room
- Features: Floor Covering: Wood, Wall Covering: Some
- Level: Main
- Area: 210
- Dimensions: 15x14
Kitchen
- Features: Floor Covering: Wood, Wall Covering: Some
- Level: Main
- Area: 225
- Dimensions: 15x15
Laundry
- Features: Floor Covering: Ceramic Tile, Wall Covering: None
- Level: Main
- Area: 108
- Dimensions: 12x9
Living room
- Features: Floor Covering: Wood, Wall Covering: Some
- Level: Main
- Area: 210
- Dimensions: 15x14
Office
- Features: Floor Covering: Concrete, Wall Covering: Some
- Level: Lower
- Area: 196
- Dimensions: 14x14
Recreation room
- Features: Floor Covering: Carpeting, Wall Covering: None
- Level: Lower
- Area: 384
- Dimensions: 32x12
Heating
- Forced Air, Zoned, Natural Gas
Cooling
- Central Air, Electric, Zoned
Appliances
- Included: Dishwasher, Disposal, Gas Cooktop, Microwave, Oven, Gas Water Heater
- Laundry: Main Level
Features
- Breakfast Room, Butler Pantry, Kitchen Island, Custom Cabinetry, Granite Counters, Walk-In Pantry, Two Story Entrance Foyer, Bookcases, Center Hall Floorplan, High Ceilings, Special Millwork, Walk-In Closet(s), Bar, Separate Dining, Double Vanity
- Flooring: Carpet, Hardwood
- Doors: Panel Door(s), Atrium Door(s)
- Basement: Full,Partially Finished,Sleeping Area,Sump Pump,Walk-Out Access
- Number of fireplaces: 2
- Fireplace features: Wood Burning, Family Room, Recreation Room, Kitchen
Interior area
- Total structure area: 5,118
- Total interior livable area: 5,118 sqft
- Finished area above ground: 4,118
- Finished area below ground: 1,000
Property
Parking
- Total spaces: 3
- Parking features: Attached, Garage, Off Street
- Attached garage spaces: 3
Features
- Levels: Two
- Patio & porch: Deck, Patio
- Exterior features: Entry Steps/Stairs
- Has private pool: Yes
- Pool features: Private, In Ground
Lot
- Size: 0.58 Acres
- Dimensions: 92 x 181
- Features: Cul-De-Sac
Details
- Additional structures: Outdoor Kitchen
- Parcel number: 19V440245
- Special conditions: Standard
Construction
Type & style
- Home type: SingleFamily
- Architectural style: Traditional,Other
- Property subtype: Single Family Residence
Materials
- Brick Veneer, Frame
Condition
- Year built: 1999
Utilities & green energy
- Electric: Ameren
- Sewer: Public Sewer
- Water: Public
- Utilities for property: Electricity Connected, Natural Gas Connected, Sewer Connected, Water Connected
Community & HOA
Community
- Security: Security System Owned
- Subdivision: Greystone
HOA
- Has HOA: Yes
- Amenities included: None
- Services included: Common Area Maintenance
- HOA fee: $1,000 annually
- HOA name: Greystone
Location
- Region: Chesterfield
Financial & listing details
- Price per square foot: $254/sqft
- Tax assessed value: $1,117,200
- Annual tax amount: $11,837
- Date on market: 10/1/2026
- Cumulative days on market: 25 days
- Listing terms: Cash,Conventional
- Electric utility on property: Yes
- Road surface type: Concrete
Estimated market value
$1,270,600
$1.21M - $1.33M
$6,951/mo
Price history
| Date | Event | Price |
|---|---|---|
| 10/1/2026 | Listed for sale | $1,299,000+37.5%$254/sqft |
Source:  MARIS #26062792 Report a problem | ||
| 6/10/2022 | Sold | -- |
Source: Public Record Report a problem | ||
| 5/8/2022 | Pending sale | $945,000$185/sqft |
Source: MARIS #22015309 Report a problem | ||
| 5/7/2022 | Listed for sale | $945,000$185/sqft |
Source: MARIS #22015309 Report a problem | ||
| 5/2/2022 | Contingent | $945,000$185/sqft |
Source: MARIS #22015309 Report a problem | ||
| 4/23/2022 | Listed for sale | $945,000$185/sqft |
Source: MARIS #22015309 Report a problem | ||
| 7/8/2008 | Sold | -- |
Source: Public Record Report a problem | ||
| 10/8/1999 | Sold | -- |
Source: Public Record Report a problem | ||
Public tax history
| Year | Property taxes | Tax assessment |
|---|---|---|
| 2025 | $14,754 +15.5% | $212,270 +18.2% |
| 2024 | $12,773 +2.7% | $179,590 |
| 2023 | $12,441 +4.5% | $179,590 +12.4% |
| 2022 | $11,905 +0.6% | $159,790 |
| 2021 | $11,837 +2.7% | $159,790 +6.3% |
| 2020 | $11,528 -1.5% | $150,250 |
| 2019 | $11,706 | $150,250 +3.8% |
| 2018 | $11,706 | $144,690 |
| 2017 | $11,706 +2.3% | $144,690 +6.4% |
| 2016 | $11,443 +2.3% | $135,950 |
| 2015 | $11,190 | $135,950 -1.1% |
| 2014 | $11,190 -1.7% | $137,480 |
| 2013 | $11,379 | $137,480 -8.8% |
| 2012 | -- | $150,740 |
| 2011 | -- | $150,740 +1.9% |
| 2010 | $11,014 +5.9% | $147,950 |
| 2009 | $10,405 -5.7% | $147,950 -6% |
| 2008 | $11,039 +9.1% | $157,410 |
| 2007 | $10,121 | $157,410 +17.6% |
| 2006 | $10,121 -1.4% | $133,840 |
| 2005 | $10,262 +28.2% | $133,840 +8.4% |
| 2003 | $8,007 +0.2% | $123,420 +18.1% |
| 2002 | $7,988 +11.3% | $104,500 |
| 2001 | $7,174 | $104,500 |
Find assessor info on the county website
Monthly payment
Est. payment
Payment breakdown
Explore the cost of this home by adjusting the details. Changes won't be saved.Climate risks
Neighborhood: 63005
Nearby schools
Schools provided by the listing agent
- Elementary: Chesterfield Elem.
- Middle: Rockwood Valley Middle
- High: Lafayette Sr. High
Source: MARIS. This data may not be complete. We recommend contacting the local school district to confirm school assignments for this home.
- $1,395,6004 bd5 ba5.2k sqft1141 Greystone Manor Pkwy, Chesterfield, MO 63005Off Market

- $1,403,7005 bd6 ba4.8k sqft17927 White Robin Ct, Chesterfield, MO 63005Off Market
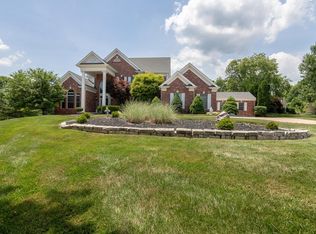
- $1,736,3004 bd5 ba4.6k sqft1145 Greystone Manor Pkwy, Chesterfield, MO 63005Off Market
- $--4 bd4 ba4.1k sqft17926 White Robin Ct, Chesterfield, MO 63005Sold
Similar homes
- $1,350,0005 bd5 ba4.8k sqft715 Madison Valley, Chesterfield, MO 63005For Sale
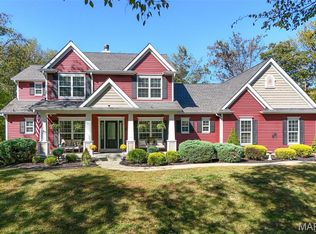
 MLS ID #26066415, Rocco J Ficociello, Keller Williams Marquee. MARIS
- $1,299,0005 bd5 ba5.5k sqft823 Silver Buck Ln, Chesterfield, MO 63005For Sale
 MLS ID #26059085, JT Monschein, Compass Realty Group. MARIS
- $949,0005 bd3 ba3.7k sqft17711 Birch Leaf Ct, Chesterfield, MO 63005For Sale
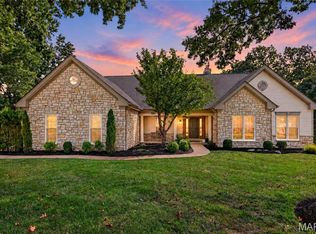 MLS ID #26059017, Jill Lich, Jill Lich Realty, LLC. MARIS
- $1,179,0005 bd5 ba4.5k sqft1278 Harvester Dr, Chesterfield, MO 63005For Sale
 MLS ID #26052914, Lisa H Accurso, Coldwell Banker Realty - Gundaker. MARIS
- $1,135,0004 bd5 ba5.2k sqft1307 Homestead Heights Dr, Wildwood, MO 63005For SaleMLS ID #26055074, Marc G Levinson, Dielmann Sotheby's International Realty. MARIS
- $789,0005 bd4 ba4.7k sqft17026 Kimwood Ct, Chesterfield, MO 63005For SaleMLS ID #26062603, Zoe E Taylor, Compass Realty Group. MARIS
- $875,0004 bd4 ba2.8k sqft420 Maple Rise Path, Chesterfield, MO 63005For SaleMLS ID #26056859, Christy L Colburn, Berkshire Hathaway HomeServices Select Properties. MARIS
- $970,0004 bd4 ba4.1k sqft1316 Homestead Heights Dr, Chesterfield, MO 63005For SaleMLS ID #26052493, Heidy C Weicht, DRG - Delhougne Realty Group. MARIS
- $799,9004 bd5 ba4k sqft16557 Baxter Forest Ridge Dr, Chesterfield, MO 63005For SaleMLS ID #26032202, Berkley B Land, ReeceNichols Real Estate. MARIS
- $1,385,0005 bd5 ba5k sqft13314 Tree Top View Ct, Saint Louis, MO 63141For SaleMLS ID #26030973, David Nations, Keller Williams Realty St. Louis. MARIS
- $675,0005 bd4 ba3.6k sqft16547 Lancaster Estates Dr, Grover, MO 63040For SaleMLS ID #26067435, JT Monschein, Compass Realty Group. MARIS
- $739,9004 bd4 ba4.1k sqft1952 Farm Valley Dr, Chesterfield, MO 63017For SaleMLS ID #26062843, Meg Coghlan, Dielmann Sotheby's International Realty. MARIS
- $1,449,0005 bd5 ba5.4k sqft821 N Spoede Rd, Saint Louis, MO 63141For SaleMLS ID #26060289, Sarah N Nguyen-Bani, RE/MAX Results. MARIS
- $1,179,9005 bd5 ba3.8k sqft237 Saint Andrews Dr, Saint Albans, MO 63073For SaleMLS ID #26027938, Cara V Dalton-Larue, Dalton Appraisal Services. MARIS
- $1,050,0004 bd5 ba3.6k sqft1706 Mason Knoll Rd, Saint Louis, MO 63131For SaleMLS ID #26064311, Katie A Campbell, Campbell House & Home. MARIS
- $715,0005 bd4 ba4.9k sqft14901 Jockey Club Dr, Chesterfield, MO 63017For SaleMLS ID #26063564, Zachary W Jones, Coldwell Banker Realty - Gundaker. MARIS
- $1,175,0005 bd5 ba3.7k sqft10446 Anzeiger Ave, Saint Louis, MO 63131For SaleMLS ID #26067030, Angela Nobles Ritchie, Reid Group. MARIS
- $825,0005 bd5 ba4.5k sqft2314 Morel Ln, Glencoe, MO 63038For SaleMLS ID #26056399, Justin M Taylor, The Agency. MARIS
- $949,9004 bd4 ba3.2k sqft9 Clarkson Farm Dr, Chesterfield, MO 63017For SaleMLS ID #26062539, Sal Alu, Alu Real Estate Partners. MARIS
- $764,9004 bd4 ba3.8k sqft991 Sheffield Forest Ct, Ballwin, MO 63021For SaleMLS ID #26067044, Becky Canatsey, RE/MAX Results. MARIS
