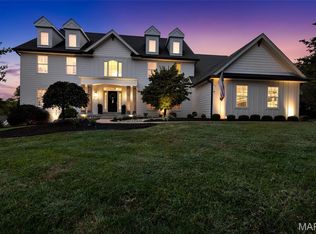
GREAT NEW PRICE!! This beautifully appointed 1.5-story home combines generous living spaces, thoughtful upgrades and a setting designed to be enjoyed. From the moment you enter, the home feels bright and inviting, with a spacious 2-story great room framed by a wall of windows, custom lighting and an easy connection to the dining area and foyer. Durable LVP flooring flows through the main living areas, creating a cohesive feel while offering everyday practicality. At the heart of the home, the kitchen delivers both style and function with quartz countertops, a custom tile backsplash, center island, upgraded cabinetry with crown molding, double ovens, built-in microwave, stainless dishwasher, recessed lighting and a walk-in pantry. The adjoining breakfast room adds even more flexibility with custom built-ins featuring glass-front cabinetry and crown molding, plus a slider leading directly to the new composite deck. The main-level laundry room is equally well appointed with built-in cabinetry, marble countertop, wash tub and folding area. Upstairs, the spacious primary suite offers a peaceful retreat with a bay window and dual walk-in closets with custom organizers. The primary bath features a tiled floor, double-sink vanity, walk-in shower, freestanding soaking tub and private commode area. Three additional bedrooms provide generous space and walk-in closets, complemented by a Jack-and-Jill bath and an additional full bath for added convenience. The walk-out finished lower level gives the home another dimension, featuring a large family room with recessed lighting and built-in speakers, a fifth bedroom with walk-in closet and a full bath with walk-in shower. Whether used for guests, movie nights, recreation or simply spreading out, this level offers valuable additional living space. Outside, the fenced backyard and level lot backing to trees create a private setting for outdoor living and entertaining. The new composite deck provides an inviting space to relax or gather, with stairs leading directly to the lower-level patio for easy access between outdoor living areas. A concrete driveway leads to the oversized three-car garage, while an electric vehicle charger adds modern convenience. Zoned HVAC with air purifiers provides additional comfort throughout the home. A versatile floor plan, extensive storage, upgraded finishes and a peaceful outdoor setting come together in a home that offers the space and flexibility today’s lifestyle demands. And when it’s time to venture out, this home puts the best of the Chesterfield area within easy reach, with Chesterfield Valley, premier shopping and dining, parks, and convenient highway access just minutes away.
Active
Listed by: Compass Realty Group • JT Monschein • 314-265-7001
Price cut: $30K (9/28)
$1,349,900
823 Silver Buck Ln, Chesterfield, MO 63005
5beds
5,584sqft
Single Family Residence
Built in 2024
0.36 Acres Lot
$-- Zestimate®
$242/sqft
$125/mo HOA
What's special
Quartz countertopsPeaceful outdoor settingOversized three-car garageBright and invitingStainless dishwasherJack-and-jill bathWalk-out finished lower level
- 17 days
- 1,060
- 27
Zillow last checked:
Listing updated:
Listed by:
JT Monschein 314-265-7001,
Compass Realty Group,
Kristi Monschein Desantis 314-954-2138,
Compass Realty Group
Source: MARIS,MLS#: 26059085 Originating MLS: St. Louis Association of REALTORS
Originating MLS: St. Louis Association of REALTORSFacts & features
Interior
Bedrooms & bathrooms
- Bedrooms: 5
- Bathrooms: 5
- Full bathrooms: 4
- 1/2 bathrooms: 1
- Main level bathrooms: 2
- Main level bedrooms: 1
Primary bedroom
- Features: Floor Covering: Carpeting
- Level: Main
- Area: 270
- Dimensions: 18x15
Bedroom 2
- Features: Floor Covering: Carpeting
- Level: Upper
- Area: 209
- Dimensions: 19x11
Bedroom 3
- Features: Floor Covering: Carpeting
- Level: Upper
- Area: 165
- Dimensions: 15x11
Bedroom 4
- Features: Floor Covering: Carpeting
- Level: Upper
- Area: 204
- Dimensions: 17x12
Bedroom 5
- Features: Floor Covering: Carpeting
- Level: Lower
- Area: 204
- Dimensions: 17x12
Breakfast room
- Features: Floor Covering: Luxury Vinyl Plank
- Level: Main
- Area: 247
- Dimensions: 19x13
Dining room
- Features: Floor Covering: Luxury Vinyl Plank
- Level: Main
- Area: 150
- Dimensions: 15x10
Family room
- Features: Floor Covering: Carpeting
- Level: Lower
- Area: 289
- Dimensions: 17x17
Great room
- Features: Floor Covering: Luxury Vinyl Plank
- Level: Main
- Area: 315
- Dimensions: 21x15
Kitchen
- Features: Floor Covering: Luxury Vinyl Plank
- Level: Main
- Area: 209
- Dimensions: 19x11
Heating
- Forced Air, Natural Gas, Zoned
Cooling
- Ceiling Fan(s), Central Air, Electric, Zoned
Appliances
- Included: Stainless Steel Appliance(s), Electric Cooktop, Dishwasher, Disposal, Microwave, Double Oven, Water Heater
- Laundry: Laundry Room, Main Level, Sink
Features
- Butler Pantry, Custom Cabinetry, Entrance Foyer, High Ceilings, Kitchen Island, Separate Dining, Separate Shower, Soaking Tub, Solid Surface Countertop(s), Sound System, Stone Counters, Vaulted Ceiling(s), Walk-In Closet(s), Walk-In Pantry
- Doors: Panel Door(s), Sliding Doors
- Windows: Bay Window(s), Insulated Windows, Window Treatments
- Basement: Concrete,Partially Finished,Full,Sleeping Area,Storage Space,Walk-Out Access
- Has fireplace: No
Interior area
- Total structure area: 5,584
- Total interior livable area: 5,584 sqft
- Finished area above ground: 3,442
Video & virtual tour
Property
Parking
- Total spaces: 3
- Parking features: Attached, Garage, Garage Door Opener, Garage Faces Front
- Attached garage spaces: 3
Features
- Levels: One and One Half
- Patio & porch: Composite, Covered, Deck, Front Porch, Patio
- Fencing: Back Yard
Lot
- Size: 0.36 Acres
- Features: Adjoins Wooded Area, Back Yard, Cul-De-Sac, Front Yard, Landscaped, Level
Details
- Parcel number: 18V510435
- Special conditions: Standard
Construction
Type & style
- Home type: SingleFamily
- Architectural style: Traditional
- Property subtype: Single Family Residence
Materials
- Brick, Vinyl Siding
Condition
- Year built: 2024
Utilities & green energy
- Electric: Ameren
- Sewer: Public Sewer
- Water: Public
- Utilities for property: Electricity Connected, Natural Gas Connected, Sewer Connected, Water Connected
Community & HOA
Community
- Subdivision: Schaeffers Grove Two
HOA
- Has HOA: Yes
- Amenities included: Association Management
- Services included: Maintenance Grounds, Common Area Maintenance
- HOA fee: $1,500 annually
- HOA name: Schaeffers Grove
Location
- Region: Chesterfield
Financial & listing details
- Price per square foot: $242/sqft
- Tax assessed value: $915,200
- Annual tax amount: $12,063
- Date on market: 9/21/2026
- Cumulative days on market: 38 days
- Listing terms: Cash,Conventional
- Electric utility on property: Yes
Estimated market value
Not available
Estimated sales range
Not available
Not available
Price history
| Date | Event | Price |
|---|---|---|
| 9/28/2026 | Price change | $1,349,900-2.2%$242/sqft |
Source:  MARIS #26059085 Report a problem MARIS #26059085 Report a problem | ||
| 9/21/2026 | Listed for sale | $1,379,900+1.1%$247/sqft |
Source: MARIS #26059085 Report a problem | ||
| 8/19/2026 | Listing removed | $1,365,000$244/sqft |
Source: MARIS #26047514 Report a problem | ||
| 8/18/2026 | Price change | $1,365,000-0.7%$244/sqft |
Source: MARIS #26047514 Report a problem | ||
| 7/30/2026 | Listed for sale | $1,375,000$246/sqft |
Source: MARIS #26047514 Report a problem | ||
| 3/18/2024 | Sold | -- |
Source: Public Record Report a problem | ||
Public tax history
| Year | Property taxes | Tax assessment |
|---|---|---|
| 2025 | $12,063 +36.1% | $173,890 +39.2% |
| 2024 | $8,866 | $124,930 |
Find assessor info on the county website
Monthly payment
Est. payment
Payment breakdown
Explore the cost of this home by adjusting the details. Changes won't be saved.Climate risks
Neighborhood: 63005
Nearby schools
Schools provided by the listing agent
- Elementary: Chesterfield Elem.
- Middle: Rockwood Valley Middle
- High: Lafayette Sr. High
Source: MARIS. This data may not be complete. We recommend contacting the local school district to confirm school assignments for this home.
Similar homes
- $1,199,9005 bd5 ba6k sqft1109 Windridge Estates Ln, Chesterfield, MO 63005For Sale
 MLS ID #26055553, Kimberly D Jones, ReeceNichols Real Estate. MARIS
 - $1,479,0005 bd5 ba4.3k sqft16955 Pine Summit Dr, Chesterfield, MO 63005For Sale
 MLS ID #26041117, Jeff H Lottmann, Compass Realty Group. MARIS
 - $1,179,0005 bd5 ba4.5k sqft1278 Harvester Dr, Chesterfield, MO 63005For Sale
 MLS ID #26052914, Lisa H Accurso, Coldwell Banker Realty - Gundaker. MARIS
 - $1,195,0004 bd5 ba5.2k sqft1307 Homestead Heights Dr, Wildwood, MO 63005For Sale
 MLS ID #26055074, Marc G Levinson, Dielmann Sotheby's International Realty. MARIS
 - $1,099,0005 bd5 ba5.2k sqft17643 Wildridge Dr, Chesterfield, MO 63005For SaleMLS ID #26046191, Jeff H Lottmann, Compass Realty Group. MARIS
- $995,0005 bd3 ba3.7k sqft17711 Birch Leaf Ct, Chesterfield, MO 63005For SaleMLS ID #26059017, Jill Lich, Jill Lich Realty, LLC. MARIS
- $789,0005 bd4 ba4.7k sqft17026 Kimwood Ct, Chesterfield, MO 63005For SaleMLS ID #26062603, Zoe E Taylor, Compass Realty Group. MARIS
- $1,099,0004 bd4 ba4.7k sqft254 Pennington Ln, Chesterfield, MO 63005For SaleMLS ID #26062856, Laura J Sanders, Compass Realty Group. MARIS
- $1,385,0005 bd5 ba5k sqft13314 Tree Top View Ct, Saint Louis, MO 63141For SaleMLS ID #26030973, David Nations, Keller Williams Realty St. Louis. MARIS
- $849,5004 bd5 ba4.8k sqft2785 Sun Meadow Dr, Chesterfield, MO 63005For SaleMLS ID #26062398, Shirisha Mandala, Worth Clark Realty. MARIS
- $1,249,0005 bd5 ba7.4k sqft4046 Austin Dr, Saint Charles, MO 63304For SaleMLS ID #26018966, Teddy J Johnlikes, Coldwell Banker Realty - Gundaker. MARIS
- $1,950,0005 bd5 ba4.5k sqft1224 Patchwork Flds, Chesterfield, MO 63005New ConstructionMLS ID #26048658, Mary Krummenacher, RE/MAX Results. MARIS
- $1,500,0004 bd4 ba5.6k sqft10147 Fieldcrest Ln, Saint Louis, MO 63124For SaleMLS ID #26063599, Sue E Ragsdale, Coldwell Banker Realty - Gundaker. MARIS
- $1,199,0006 bd5 ba5.4k sqft655 Old Riverwoods Ln, Chesterfield, MO 63017For SaleMLS ID #26033129, Allen Brake, Allen Brake Real Estate. MARIS
- $975,0004 bd4 ba4.1k sqft1316 Homestead Heights Dr, Chesterfield, MO 63005For SaleMLS ID #26052493, Heidy C Weicht, DRG - Delhougne Realty Group. MARIS
- $949,9004 bd4 ba3.2k sqft9 Clarkson Farm Dr, Chesterfield, MO 63017For SaleMLS ID #26062539, Sal Alu, Alu Real Estate Partners. MARIS
- $825,0005 bd5 ba4.5k sqft2314 Morel Ln, Glencoe, MO 63038For SaleMLS ID #26056399, Justin M Taylor, The Agency. MARIS
- $799,9004 bd5 ba4k sqft16557 Baxter Forest Ridge Dr, Chesterfield, MO 63005For SaleMLS ID #26032202, Berkley B Land, ReeceNichols Real Estate. MARIS
- $1,400,0005 bd5 ba6.1k sqft9217 Caddyshack Cir, Saint Louis, MO 63127For SaleMLS ID #26048815, Tracy A Hess, RE/MAX Integrity. MARIS
- $1,255,0005 bd4 ba5.8k sqft3150 Dyer Rd, O'Fallon, MO 63366For SaleMLS ID #26054853, Wioleta Wagrodzki, Elevate Realty, LLC. MARIS
