Welcome to 5364 Tower Hill Court in sought after Camelot. Situated on an acre lot, this 1.5 story, Whittaker-built home features five bedrooms, six bathrooms, and all the details buyers are searching for. The foyer opens to a floor to ceiling masonry fireplace flanked by floor-to-ceiling windows. Hardwood floors, plantation shutters, and extensive millwork are found throughout the living areas of the home. The beautiful kitchen with 42" cherry cabinets and quartz countertops opens to the outdoor living space with dual staircases leading to a 1200 sq ft patio and flat lot. This home offers a lifestyle of comfort and spacious living! The primary suite with sitting area provides a spa-like retreat. The upper level boasts three bedrooms all with walk-in closets, one with ensuite and the other two share a Jack and Jill bath. Prepared to be wowed by the double walk-in closet in one of the bedrooms! The lower level with double walkout is perfect for entertaining! The bar area features a second custom fireplace, pool table, and rec room wired for sound. You'll also find another bedroom with built-in desk, full bath and custom mudroom area by one of the walkouts. The four-car garage is heated and insulated with brand-new epoxy floor and ready for the ultimate car enthusiast! The home is serviced by a geothermal HVAC system and tankless water heater. Showings start on October 30th.
Coming soon
Listed by: Meyer Real Estate • Donald Rothermich • 314-704-2968
$1,295,000
5364 Tower Hill Ct, Weldon Spring, MO 63304
5beds
4,848sqft
Single Family Residence
Built in 1997
1 Acres Lot
$-- Zestimate®
$267/sqft
$55/mo HOA
What's special
- 17 days
- 1,720
- 70
Zillow last checked:
Listing updated:
Listed by:
Donald Rothermich 314-704-2968,
Meyer Real Estate,
Robyn M Davis 314-412-4831,
Meyer Real Estate
Source: MARIS,MLS#: 26065193 Originating MLS: St. Charles County Association of REALTORS
Facts & features
Interior
Bedrooms & bathrooms
- Bedrooms: 5
- Bathrooms: 6
- Full bathrooms: 4
- 1/2 bathrooms: 2
- Main level bathrooms: 3
- Main level bedrooms: 1
Primary bedroom
- Features: Floor Covering: Wood Engineered
- Level: Main
- Area: 286
- Dimensions: 22x13
Bedroom 2
- Features: Floor Covering: Carpeting
- Level: Second
- Area: 224
- Dimensions: 16x14
Bedroom 3
- Features: Floor Covering: Carpeting
- Level: Second
- Area: 156
- Dimensions: 13x12
Bedroom 4
- Features: Floor Covering: Carpeting
- Level: Second
- Area: 168
- Dimensions: 14x12
Bedroom 5
- Features: Floor Covering: Wood Engineered
- Level: Basement
- Area: 144
- Dimensions: 16x9
Dining room
- Features: Floor Covering: Wood Engineered
- Level: Main
- Area: 168
- Dimensions: 14x12
Family room
- Features: Floor Covering: Wood Engineered
- Level: Basement
- Area: 986
- Dimensions: 34x29
Game room
- Features: Floor Covering: Wood Engineered
- Level: Basement
- Area: 312
- Dimensions: 24x13
Great room
- Features: Floor Covering: Wood Engineered
- Level: Main
- Area: 361
- Dimensions: 19x19
Kitchen
- Features: Floor Covering: Ceramic Tile
- Level: Main
- Area: 336
- Dimensions: 24x14
Laundry
- Features: Floor Covering: Ceramic Tile
- Level: Main
- Area: 35
- Dimensions: 7x5
Mud room
- Features: Floor Covering: Ceramic Tile
- Level: Basement
- Area: 88
- Dimensions: 11x8
Office
- Features: Floor Covering: Wood Engineered
- Level: Main
- Area: 168
- Dimensions: 14x12
Heating
- Geothermal
Cooling
- Ceiling Fan(s), Geothermal
Appliances
- Included: Gas Cooktop, Dishwasher, Disposal, Ice Maker, Microwave, Gas Range, Refrigerator, Tankless Water Heater
- Laundry: Main Level
Features
- Bar, Ceiling Fan(s), Crown Molding, Custom Cabinetry, Double Vanity, Entrance Foyer, Kitchen Island, Open Floorplan, Pantry, Separate Dining, Separate Shower, Vaulted Ceiling(s), Wired for Sound
- Flooring: Carpet, Ceramic Tile, Hardwood
- Doors: French Doors, Panel Door(s)
- Basement: Finished,Full,Storage Space,Walk-Out Access
- Number of fireplaces: 2
- Fireplace features: Basement, Gas, Great Room
Interior area
- Total structure area: 4,848
- Total interior livable area: 4,848 sqft
- Finished area above ground: 3,320
- Finished area below ground: 1,528
Property
Parking
- Total spaces: 4
- Parking features: Attached, Garage Door Opener, Garage Faces Side
- Attached garage spaces: 4
Features
- Levels: Three Or More
- Patio & porch: Composite, Deck, Front Porch, Patio
Lot
- Size: 1 Acres
- Features: Back Yard, Open Lot
Details
- Parcel number: 301227498000155.0000000
- Special conditions: Standard
Construction
Type & style
- Home type: SingleFamily
- Architectural style: Traditional
- Property subtype: Single Family Residence
Materials
- Brick, Vinyl Siding
- Roof: Architectural Shingle
Condition
- Year built: 1997
Details
- Builder name: Whittaker Homes
Utilities & green energy
- Electric: 220 Volts
- Sewer: Public Sewer
- Water: Public
- Utilities for property: Cable Available, Electricity Connected, Natural Gas Connected, Sewer Connected, Water Connected
Community & HOA
Community
- Subdivision: Camelot
HOA
- Has HOA: Yes
- Amenities included: Association Management, Lake, Trail(s)
- Services included: Maintenance Grounds, Repairs, Common Area Maintenance, Management
- HOA fee: $657 annually
- HOA name: Camelot Home Owners Association
Location
- Region: Weldon Spring
Financial & listing details
- Price per square foot: $267/sqft
- Tax assessed value: $762,871
- Annual tax amount: $8,568
- Date on market: 10/10/2026
- Listing terms: Cash,Conventional
- Ownership: Private
- Electric utility on property: Yes
Estimated market value
Not available
Estimated sales range
Not available
Not available
Price history
| Date | Event | Price |
|---|---|---|
| 7/11/2000 | Sold | -- |
Source: Public Record Report a problem | ||
Public tax history
| Year | Property taxes | Tax assessment |
|---|---|---|
| 2025 | $8,568 +4.9% | $144,946 +5.6% |
| 2024 | $8,167 +0% | $137,275 |
| 2023 | $8,163 +15.9% | $137,275 +24.8% |
| 2022 | $7,043 | $109,993 |
| 2021 | -- | $109,993 +8.5% |
| 2020 | -- | $101,367 |
| 2019 | $7,023 | $101,367 -0.5% |
| 2018 | $7,023 +0.8% | $101,889 |
| 2017 | $6,965 +0.5% | $101,889 +4.3% |
| 2016 | $6,931 +0.6% | $97,675 |
| 2015 | $6,889 +0.5% | $97,675 +3.6% |
| 2014 | $6,854 | $94,263 +8.1% |
| 2013 | -- | $87,181 -2.1% |
| 2012 | -- | $89,030 -2.3% |
| 2011 | -- | $91,090 |
| 2010 | -- | $91,090 |
| 2009 | -- | $91,090 -1.1% |
| 2008 | -- | $92,120 -78.3% |
| 2007 | -- | $424,290 |
| 2006 | -- | $424,290 |
| 2005 | -- | $424,290 +10.1% |
| 2004 | -- | $385,260 |
| 2003 | -- | $385,260 |
| 2002 | -- | -- |
| 2001 | -- | -- |
Find assessor info on the county website
Monthly payment
Est. payment
Payment breakdown
Explore the cost of this home by adjusting the details. Changes won't be saved.Climate risks
Neighborhood: 63304
Nearby schools
Schools provided by the listing agent
- Elementary: Independence Elem.
- Middle: Bryan Middle
- High: Francis Howell High
Source: MARIS. This data may not be complete. We recommend contacting the local school district to confirm school assignments for this home.


Similar homes
- $1,249,0004 bd5 ba2.8k sqft4030 Austin Dr, Saint Charles, MO 63304For Sale

 MLS ID #26056204, Christina Maldonado, Coldwell Banker Realty - Gundaker. MARIS
- $1,299,0005 bd5 ba5.1k sqft17915 White Robin Ct, Chesterfield, MO 63005For Sale
 MLS ID #26062792, Jeff H Lottmann, Compass Realty Group. MARIS
- $1,350,0005 bd5 ba4.8k sqft715 Madison Valley, Chesterfield, MO 63005For Sale
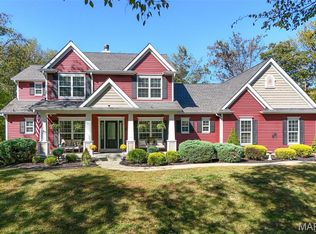 MLS ID #26066415, Rocco J Ficociello, Keller Williams Marquee. MARIS
- $1,210,0005 bd5 ba5k sqft56 Chesterfield Lakes Rd, Chesterfield, MO 63005For Sale
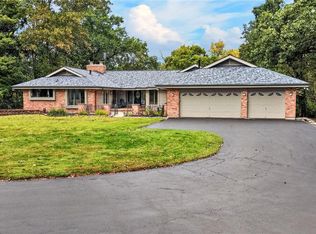 MLS ID #26064138, Aimee Simpson, Dielmann Sotheby's International Realty. MARIS
- $725,0005 bd5 ba4.1k sqft33 Weldon Spring Heights Dr, Saint Charles, MO 63304For SaleMLS ID #26065408, Lisa M Adkins, RE/MAX Platinum. MARIS
- $1,379,0005 bd3 ba3.6k sqft218 Ella Rose Ln, Saint Charles, MO 63304New ConstructionMLS ID #26062700, Teddy J Johnlikes, Coldwell Banker Realty - Gundaker. MARIS
- $725,0004 bd5 ba4k sqft1305 Renaissance Pl, Weldon Spring, MO 63304For SaleMLS ID #26051591, Donna M Martinez, ReeceNichols Real Estate. MARIS
- $1,125,0004 bd4 ba5.2k sqft2 Deerfield Ridge Rd, Wildwood, MO 63005For SaleMLS ID #26063376, Heather A Donley, EXP Realty, LLC. MARIS
- $1,200,0004 bd5 ba3.9k sqft6004 Saint Charles St, Cottleville, MO 63304New ConstructionMLS ID #26064825, Jonathan Minerick, HomeCoin.com. MARIS
- $1,530,0004 bd6 ba6.1k sqft1009 Savonne Ct, Chesterfield, MO 63005For SaleMLS ID #26058888, Tamara L Byrd, Vylla Home. MARIS
- $1,086,1603 bd3 ba3.8k sqftRedwood Ii F Village At Twin Creeks, Saint Charles, MO 63304New ConstructionMLS ID #26066014, Erin DeVous, Lombardo Homes of St. Louis, LLC. MARIS
- $1,250,0006 bd5 ba5.5k sqft220 Woodcliffe Place Dr, Chesterfield, MO 63005For SaleMLS ID #26038043, Marie L Kutryb, The Dyer/Kutryb Group. MARIS
- $1,299,0005 bd5 ba5.5k sqft823 Silver Buck Ln, Chesterfield, MO 63005For SaleMLS ID #26059085, JT Monschein, Compass Realty Group. MARIS
- $1,051,6004 bd3 ba3.3k sqftRainier East Vlg, Saint Charles, MO 63304New ConstructionMLS ID #26028248, Mike Price, Lombardo Homes of St. Louis, LLC. MARIS
- $934,9004 bd4 ba4.1k sqft1 Westbrooke Persimmon Trce, Weldon Spring, MO 63304New ConstructionMLS ID #25045735, Kelly A Boehmer, Berkshire Hathaway HomeServices Select Properties. MARIS
- $949,0005 bd3 ba3.7k sqft17711 Birch Leaf Ct, Chesterfield, MO 63005For SaleMLS ID #26059017, Jill Lich, Jill Lich Realty, LLC. MARIS
- $914,9004 bd4 ba3.8k sqft1 Parkview Ii Persimmon Trce, Weldon Spring, MO 63304New ConstructionMLS ID #25045734, Kelly A Boehmer, Berkshire Hathaway HomeServices Select Properties. MARIS
- $1,179,0005 bd5 ba4.5k sqft1278 Harvester Dr, Chesterfield, MO 63005For SaleMLS ID #26052914, Lisa H Accurso, Coldwell Banker Realty - Gundaker. MARIS
