A Private Estate Where Luxury Meets the Wild - Privately positioned in one of Wildwood's most coveted settings, 2 Deer Field Ridge is an extraordinary luxury retreat with something that simply cannot be added after the fact: direct access to Babler State Park. Step beyond your own property & immediately into one of St. Louis County's most treasured natural landscapes, where miles of trails, towering trees, & preserved beauty become an extension of your backyard.
Inside, the residence was designed for both elevated entertaining & everyday living. This atrium ranch has 4 generously appointed bedrooms providing exceptional accommodations, while a dedicated study & two separate office spaces create the flexibility today's lifestyle demands. A private workout room & sauna transform the home into a personal wellness retreat, while the hot tub offers the perfect setting to unwind & appreciate the serine sprawling nature view from the custom no slip quartz composite, low-maintenance deck surrounding the home, creating an extraordinary connection between the residence & its natural setting. Whether hosting an intimate dinner, entertaining a crowd, enjoying your morning coffee, or retreating to the hot tub after a long day, outdoor living here feels less like an amenity and more like a way of life. The result is a property that feels remarkably private, exceptionally sophisticated, and genuinely irreplaceable. Where a morning workout can end with a sauna, an afternoon can become a hike without getting in the car, and an evening can unfold on your expansive deck surrounded by nature.
Rarely does a property offer this combination of luxury, privacy, versatility, direct access to preserved land & convenience of location to shopping, restaurants, schools & more!
Active
Listed by: EXP Realty, LLC • Heather A Donley • 314-914-5314
$1,125,000
2 Deerfield Ridge Rd, Wildwood, MO 63005
4beds
5,284sqft
Single Family Residence
Built in 1983
4.34 Acres Lot
$-- Zestimate®
$213/sqft
$114/mo HOA
What's special
Atrium ranchDedicated studyMiles of trailsHot tubTwo separate office spacesPrivate workout roomTowering trees
- 7 days
- 1,177
- 56
Zillow last checked:
Listing updated:
Listed by:
Heather A Donley 314-914-5314,
EXP Realty, LLC
Source: MARIS,MLS#: 26063376 Originating MLS: St. Louis Association of REALTORS
Originating MLS: St. Louis Association of REALTORSFacts & features
Interior
Bedrooms & bathrooms
- Bedrooms: 4
- Bathrooms: 4
- Full bathrooms: 3
- 1/2 bathrooms: 1
- Main level bathrooms: 3
- Main level bedrooms: 3
Primary bedroom
- Features: Floor Covering: Carpeting
- Level: Main
- Area: 336.72
- Dimensions: 18.4x18.3
Primary bathroom
- Features: Floor Covering: Ceramic Tile
- Level: Main
- Area: 231.3
- Dimensions: 19.1x12.11
Laundry
- Features: Floor Covering: Ceramic Tile
- Level: Main
- Area: 70.39
- Dimensions: 7.11x9.9
Office
- Features: Floor Covering: Wood
- Level: Main
- Area: 187.96
- Dimensions: 12.7x14.8
Heating
- Forced Air
Cooling
- Central Air
Appliances
- Included: Stainless Steel Appliance(s), Electric Cooktop, Dishwasher, Disposal, Dryer, Microwave, Built-In Electric Oven, Refrigerator, Washer, Water Heater
- Laundry: Main Level
Features
- Kitchen Island, Open Floorplan, Separate Shower, Soaking Tub
- Flooring: Carpet, Tile, Wood
- Windows: Skylight(s)
- Basement: Partially Finished,Full,Sleeping Area,Storage Space,Walk-Out Access
- Number of fireplaces: 2
- Fireplace features: Basement, Living Room
Interior area
- Total structure area: 5,284
- Total interior livable area: 5,284 sqft
- Finished area above ground: 3,278
- Finished area below ground: 2,006
Video & virtual tour
Property
Parking
- Total spaces: 7
- Parking features: Additional Parking, Asphalt, Attached
- Attached garage spaces: 2
- Carport spaces: 5
- Covered spaces: 7
Features
- Levels: Two
- Patio & porch: Composite, Deck, Enclosed, Front Porch, Rear Porch
- Exterior features: Private Yard
- Has view: Yes
- View description: Trees/Woods
Lot
- Size: 4.34 Acres
- Dimensions: 345 x 386
- Features: Private, Scattered Woods
Details
- Additional structures: Shed(s)
- Parcel number: 20X320118
- Special conditions: Standard
Construction
Type & style
- Home type: SingleFamily
- Architectural style: Traditional
- Property subtype: Single Family Residence
Materials
- Stone
- Foundation: Concrete Perimeter
- Roof: Architectural Shingle
Condition
- Year built: 1983
Utilities & green energy
- Electric: 220 Volts
- Sewer: Septic Tank
- Water: Well
- Utilities for property: Cable Connected
Community & HOA
Community
- Subdivision: Deer Field
HOA
- Has HOA: Yes
- Amenities included: None
- Services included: Maintenance Grounds, Common Area Maintenance, Snow Removal
- HOA fee: $1,372 annually
- HOA name: Deerfield Ridgee HOA
Location
- Region: Wildwood
Financial & listing details
- Price per square foot: $213/sqft
- Tax assessed value: $570,400
- Annual tax amount: $7,337
- Date on market: 10/10/2026
- Listing terms: Cash,Conventional,FHA,VA Loan
- Ownership: Private
Estimated market value
Not available
Estimated sales range
Not available
Not available
Price history
| Date | Event | Price |
|---|---|---|
| 10/10/2026 | Listed for sale | $1,125,000+89.1%$213/sqft |
Source:  MARIS #26063376 Report a problem MARIS #26063376 Report a problem | ||
| 7/26/2021 | Sold | -- |
Source: MARIS #21028823 Report a problem | ||
| 6/27/2021 | Contingent | $595,000$113/sqft |
Source: MARIS #21028823 Report a problem | ||
| 6/23/2021 | Price change | $595,000-5.4%$113/sqft |
Source: MARIS #21028823 Report a problem | ||
| 6/3/2021 | Price change | $629,000-7.4%$119/sqft |
Source: MARIS #21028823 Report a problem | ||
| 5/11/2021 | Listed for sale | $679,000$129/sqft |
Source: MARIS #21028823 Report a problem | ||
Public tax history
| Year | Property taxes | Tax assessment |
|---|---|---|
| 2025 | $7,337 -1.2% | $108,380 +2.1% |
| 2024 | $7,427 +2.7% | $106,150 |
| 2023 | $7,231 +8.9% | $106,150 +17.2% |
| 2022 | $6,638 +0.6% | $90,590 |
| 2021 | $6,601 +7.5% | $90,590 +11.4% |
| 2020 | $6,138 +1.3% | $81,340 |
| 2019 | $6,062 | $81,340 +6.7% |
| 2018 | $6,062 | $76,210 +0% |
| 2017 | $6,062 +2.4% | $76,190 +2.7% |
| 2016 | $5,922 -1.4% | $74,220 |
| 2015 | $6,006 | $74,220 +7.7% |
| 2014 | $6,006 +6.2% | $68,920 |
| 2013 | $5,656 | $68,920 -3% |
| 2012 | -- | $71,070 |
| 2011 | -- | $71,070 -17.2% |
| 2010 | $6,348 +5.6% | $85,830 |
| 2009 | $6,010 -8.2% | $85,830 -9% |
| 2008 | $6,544 +29.8% | $94,340 |
| 2007 | $5,042 | $94,340 +40% |
| 2006 | $5,042 -1.4% | $67,380 |
| 2005 | $5,113 +31.8% | $67,380 +26.6% |
| 2003 | $3,880 +0.2% | $53,220 +3.6% |
| 2002 | $3,871 -17.9% | $51,350 |
| 2001 | $4,714 | $51,350 |
Find assessor info on the county website
Monthly payment
Est. payment
Payment breakdown
Explore the cost of this home by adjusting the details. Changes won't be saved.Climate risks
Neighborhood: 63005
Nearby schools
Schools provided by the listing agent
- Elementary: Babler Elem.
- Middle: Rockwood Valley Middle
- High: Lafayette Sr. High
Source: MARIS. This data may not be complete. We recommend contacting the local school district to confirm school assignments for this home.
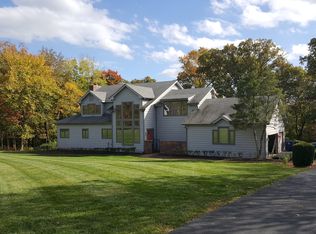
- $797,5004 bd3 ba3.9k sqft4 Deer Field Ridge Rd, Chesterfield, MO 63005Off Market
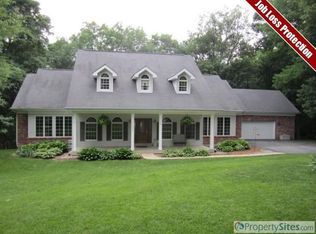
- $579,5004 bd2 ba3.2k sqft1 Deer Field Ridge Rd, Chesterfield, MO 63005Off Market
- $534,0003 bd2 ba2.6k sqft777 Babler Park Dr, Chesterfield, MO 63005Off Market
- $674,8003 bd4 ba2.9k sqft18024 Oakhill Trail Ct, Chesterfield, MO 63005Off Market
Similar homes
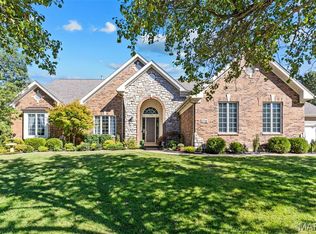
- $1,135,0004 bd5 ba5.2k sqft1307 Homestead Heights Dr, Wildwood, MO 63005For Sale

 MLS ID #26055074, Marc G Levinson, Dielmann Sotheby's International Realty. MARIS
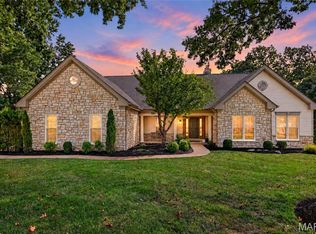
 - $1,150,0006 bd5 ba5.8k sqft2746 Wynncrest Manor Dr, Chesterfield, MO 63005For Sale
 MLS ID #26050253, Sarah S Bernard, RedKey Realty Leaders. MARIS
 - $1,099,0005 bd5 ba5.2k sqft17643 Wildridge Dr, Chesterfield, MO 63005For Sale
 MLS ID #26046191, Jeff H Lottmann, Compass Realty Group. MARIS
 - $949,0005 bd3 ba3.7k sqft17711 Birch Leaf Ct, Chesterfield, MO 63005For Sale
 MLS ID #26059017, Jill Lich, Jill Lich Realty, LLC. MARIS
 - $849,5004 bd5 ba4.8k sqft2785 Sun Meadow Dr, Chesterfield, MO 63005For SaleMLS ID #26062398, Shirisha Mandala, Worth Clark Realty. MARIS
- $825,0005 bd5 ba4.5k sqft2314 Morel Ln, Glencoe, MO 63038For SaleMLS ID #26056399, Justin M Taylor, The Agency. MARIS
- $945,0007 bd5 ba5.4k sqft19342 Dogwood Valley Ct, Glencoe, MO 63038For SaleMLS ID #26058050, Rebecca Delaney, RedKey Realty Leaders. MARIS
- $710,0005 bd3 ba4k sqft2508 Peppermill Lake Ct, Chesterfield, MO 63005For SaleMLS ID #26053940, Mellysa Halter, Coldwell Banker Realty - Gundaker. MARIS
- $1,170,0004 bd5 ba4k sqft4945 Fox Bridge Rd, Pacific, MO 63069For SaleMLS ID #26051442, Vivian J Regna, Gateway Real Estate. MARIS
- $1,049,9995 bd6 ba6.2k sqft1A Rockwood Forest Vw, Wildwood, MO 63025For SaleMLS ID #26045182, Laura Wehnes, Keller Williams Realty St. Louis. MARIS
- $949,9004 bd4 ba3.2k sqft9 Clarkson Farm Dr, Chesterfield, MO 63017For SaleMLS ID #26062539, Sal Alu, Alu Real Estate Partners. MARIS
- $1,300,0004 bd3 ba3.5k sqft21 Balcon Est, Saint Louis, MO 63141For SaleMLS ID #26061144, Nicole Berthold, Worth Clark Realty. MARIS
- $1,399,0004 bd4 ba4.7k sqft11929 Clayton Rd, Saint Louis, MO 63131For SaleMLS ID #26062545, Ethan C Lewis, Sold in the Lou. MARIS
- $789,0005 bd4 ba4.7k sqft17026 Kimwood Ct, Chesterfield, MO 63005For SaleMLS ID #26062603, Zoe E Taylor, Compass Realty Group. MARIS
- $995,0004 bd4 ba4.6k sqft206 Legendary Passage Dr, Pacific, MO 63069For SaleMLS ID #26039028, Becky M O'Neill Romaine, RE/MAX Results. MARIS
- $1,075,0004 bd4 ba4.2k sqft14 Long Meadows Ln, Saint Louis, MO 63131For SaleMLS ID #26058700, Judd Fuhr, Keller Williams Realty St. Louis. MARIS
- $1,639,0006 bd6 ba6.7k sqft1212 Walnut Hill Farm Dr, Chesterfield, MO 63005For SaleMLS ID #26053293, Tammy R Degenhardt, Coldwell Banker Realty - Gundaker. MARIS
- $999,9005 bd4 ba5.3k sqft416 Kiefer Creek Rd, Ballwin, MO 63021For SaleMLS ID #26046743, Kelly A Militzer, Expert Realty LLC. MARIS
- $860,0005 bd5 ba4k sqft18517 Gredan Ct, Pacific, MO 63069For SaleMLS ID #26018655, Cindy A Timpone, Worth Clark Realty. MARIS
- $899,0003 bd4 ba4.2k sqft278 Meadowbrook Country Club Est, Ballwin, MO 63011For SaleMLS ID #26051620, Katie Dooley Curran, Compass Realty Group. MARIS
