Amazing opportunity to own this one of a kind, stunning home with 6712 sq. ft. of living space and over 3 acres in a spectacular Chesterfield location, cul-de-sac and backing to woods. Features include soaring ceilings in the entry, living room, dining room, primary suite and primary bath. Walls of windows flood the home with natural light. The custom chefs kitchen with Viking Professional appliances, 8 1/2 foot movable island. Open flow to the hearth room with built-in shelving and a fireplace, perfect for gathering with family and friends. Off the kitchen a brand new composite deck with soffits and guttering. The main floor has two bedrooms with custom closets. The main floor full bathroom with luxurious walk-in shower featuring both a rainfall showerhead and a convenient handheld shower wand. Laundry room on the main level. Living room, family room and half bath also on the main level. Upstairs the primary suite is pure luxury with gas fireplace, sitting area, deck to have your morning coffee and watch the sunrise. The primary bath with soaring ceilings, lots of natural light, walk-in shower, separate jetted tub, 9 1/2 ft. double vanity. Next bedroom on 2nd floor has custom closets and it's own new composite deck with soffits and guttering, overlooking the pool. The bath has a NEW beautiful walk-in shower with incredible rainfall showerhead and a handheld wand as well, an adult height double vanity. Third floor has a bedroom/bonus room with built-in shelving, sitting area and a large window that over looks the back yard. This home has a total of 5 fireplaces. New closet systems. Large finished walkout lower level with family room, rec room w/bath that would work well as in-law quarters. Inviting exercise room featuring a wall of windows overlooking the beautifully landscaped backyard, bringing in an abundance of natural light. Full bath with walk-in shower. Sunroom, that is perfect for hosting pool parties. Gunite saltwater pool with automatic pool cover. Fenced yard, perfect for your pet, inground sprinkler system, circle drive, side entry 4 car garage with new polyaspartic flooring. Elevator, ADA features, home security system and ring camera systems. Ultraviolet Air System, Custom windows and doors. Art pieces commissioned by local artist, Brother Melvin Meyer in three separate locations throughout the house.
This is a truly MUST SEE custom estate you won't want to miss.
Active
Listed by: Coldwell Banker Realty - Gundaker • Tammy R Degenhardt • 314-920-8786
$1,800,000
1212 Walnut Hill Farm Dr, Chesterfield, MO 63005
6beds
6,712sqft
Single Family Residence
Built in 1975
3.1 Acres Lot
$-- Zestimate®
$268/sqft
$500/mo HOA
What's special
Backing to woodsNew closet systemsCircle driveCustom windows and doorsInground sprinkler system
- 19 days
- 1,333
- 71
Likely to sell faster than
Zillow last checked:
Listing updated:
Listed by:
Tammy R Degenhardt 314-920-8786,
Coldwell Banker Realty - Gundaker
Source: MARIS,MLS#: 26053293 Originating MLS: St. Louis Association of REALTORS
Originating MLS: St. Louis Association of REALTORSFacts & features
Interior
Bedrooms & bathrooms
- Bedrooms: 6
- Bathrooms: 6
- Full bathrooms: 5
- 1/2 bathrooms: 1
- Main level bathrooms: 2
- Main level bedrooms: 2
Primary bedroom
- Features: Floor Covering: Carpeting
- Level: Upper
- Area: 550
- Dimensions: 22x25
Bedroom
- Features: Floor Covering: Carpeting
- Level: Upper
- Area: 234
- Dimensions: 13x18
Bedroom
- Features: Floor Covering: Carpeting
- Level: Upper
- Area: 320
- Dimensions: 10x32
Bedroom
- Features: Floor Covering: Ceramic Tile
- Level: Main
- Area: 156
- Dimensions: 12x13
Bedroom
- Features: Floor Covering: Ceramic Tile
- Level: Main
- Area: 192
- Dimensions: 12x16
Breakfast room
- Features: Floor Covering: Ceramic Tile
- Level: Main
- Area: 195
- Dimensions: 15x13
Dining room
- Features: Floor Covering: Wood
- Level: Main
- Area: 195
- Dimensions: 15x13
Exercise room
- Features: Floor Covering: Carpeting
- Level: Lower
- Area: 375
- Dimensions: 15x25
Family room
- Features: Floor Covering: Carpeting
- Level: Lower
- Area: 575
- Dimensions: 23x25
Great room
- Features: Floor Covering: Wood
- Level: Main
- Area: 308
- Dimensions: 22x14
Hearth room
- Features: Floor Covering: Wood
- Level: Main
- Area: 240
- Dimensions: 12x20
Kitchen
- Features: Floor Covering: Ceramic Tile
- Level: Main
- Area: 299
- Dimensions: 23x13
Living room
- Features: Floor Covering: Wood
- Level: Main
- Area: 315
- Dimensions: 21x15
Recreation room
- Features: Floor Covering: Wood Engineered
- Level: Lower
- Area: 616
- Dimensions: 28x22
Sitting room
- Features: Floor Covering: Carpeting
- Level: Upper
- Area: 247
- Dimensions: 19x13
Sunroom
- Features: Floor Covering: Ceramic Tile
- Level: Lower
- Area: 210
- Dimensions: 14x15
Heating
- Electronic Air Filter, Forced Air, Zoned
Cooling
- Attic Fan, Ceiling Fan(s), Central Air, Electric, Zoned
Appliances
- Included: Gas Cooktop, Dishwasher, Disposal, Humidifier, Microwave, Electric Oven, Range Hood, Gas Water Heater
- Laundry: Laundry Room, Main Level
Features
- Breakfast Room, Custom Cabinetry, Dining/Living Room Combo, Double Vanity, Eat-in Kitchen, Elevator, Granite Counters, High Speed Internet, Kitchen Island, Pantry, Sauna, Separate Dining, Tub, Two Story Entrance Foyer, Vaulted Ceiling(s), Walk-In Closet(s)
- Basement: Finished,Sleeping Area,Walk-Out Access
- Number of fireplaces: 5
- Fireplace features: Basement, Family Room, Great Room, Master Bedroom
Interior area
- Total structure area: 6,712
- Total interior livable area: 6,712 sqft
- Finished area above ground: 4,791
Video & virtual tour
Property
Parking
- Total spaces: 4
- Parking features: Additional Parking, Circular Driveway, Garage, Garage Door Opener, Storage
- Attached garage spaces: 4
- Has uncovered spaces: Yes
Features
- Levels: Two
- Patio & porch: Covered, Deck
- Has private pool: Yes
- Pool features: In Ground, Pool Cover
Lot
- Size: 3.1 Acres
- Features: Adjoins Wooded Area, Cul-De-Sac
Details
- Additional structures: Garage(s), Gazebo
- Parcel number: 18T120135
- Special conditions: Standard
- Other equipment: Air Purifier
Construction
Type & style
- Home type: SingleFamily
- Architectural style: Contemporary
- Property subtype: Single Family Residence
Materials
- HardiPlank Type, Stone
- Roof: Architectural Shingle
Condition
- Year built: 1975
Utilities & green energy
- Electric: Ameren
- Sewer: Public Sewer
- Water: Public
- Utilities for property: Electricity Available, Natural Gas Available
Community & HOA
Community
- Security: Carbon Monoxide Detector(s), Prewired, Security System Owned
- Subdivision: Walnut Hill Farm
HOA
- Has HOA: Yes
- Amenities included: Common Ground
- Services included: Common Area Maintenance, Snow Removal
- HOA fee: $500 monthly
- HOA name: Walnut Hill Farm HOA
Location
- Region: Chesterfield
Financial & listing details
- Price per square foot: $268/sqft
- Tax assessed value: $1,152,700
- Annual tax amount: $15,221
- Date on market: 8/21/2026
- Cumulative days on market: 19 days
- Listing terms: Cash,Conventional,VA Loan
- Electric utility on property: Yes
Estimated market value
Not available
Estimated sales range
Not available
Not available
Price history
| Date | Event | Price |
|---|---|---|
| 9/9/2026 | Listed for sale | $1,800,000$268/sqft |
Source:  MARIS #26053293 Report a problem MARIS #26053293 Report a problem | ||
| 8/27/2026 | Contingent | $1,800,000$268/sqft |
Source: MARIS #26053293 Report a problem | ||
| 8/21/2026 | Listed for sale | $1,800,000+44%$268/sqft |
Source: MARIS #26053293 Report a problem | ||
| 1/4/2022 | Sold | -- |
Source: MARIS #21076931 Report a problem | ||
| 12/13/2021 | Pending sale | $1,250,000$186/sqft |
Source: MARIS #21076931 Report a problem | ||
| 12/9/2021 | Listed for sale | $1,250,000+26.5%$186/sqft |
Source: MARIS #21076931 Report a problem | ||
| 4/7/2011 | Sold | -- |
Source: Public Record Report a problem | ||
| 12/4/2010 | Listing removed | $988,000$147/sqft |
Source: Brencris Realty, LLC #10046081 Report a problem | ||
| 9/5/2010 | Listed for sale | $988,000$147/sqft |
Source: Brencris Realty, LLC #10046081 Report a problem | ||
| 8/1/2005 | Sold | -- |
Source: Public Record Report a problem | ||
Public tax history
| Year | Property taxes | Tax assessment |
|---|---|---|
| 2025 | $15,221 +43.6% | $219,010 +47% |
| 2024 | $10,599 +2.7% | $148,960 |
| 2023 | $10,324 -30.1% | $148,960 -24.9% |
| 2022 | $14,768 +0.6% | $198,320 |
| 2021 | $14,684 +15.2% | $198,320 +19.4% |
| 2020 | $12,743 -3.3% | $166,120 |
| 2019 | $13,174 | $166,120 +2% |
| 2018 | $13,174 +0% | $162,870 |
| 2017 | $13,171 +2.3% | $162,870 +6% |
| 2016 | $12,877 +1.8% | $153,710 +1.3% |
| 2015 | $12,651 | $151,720 +5.2% |
| 2014 | $12,651 +6% | $144,230 |
| 2013 | $11,936 | $144,230 +21.5% |
| 2012 | -- | $118,670 |
| 2011 | -- | $118,670 +48.4% |
| 2010 | $5,953 +5.9% | $79,970 |
| 2009 | $5,624 0% | $79,970 -0.3% |
| 2008 | $5,627 -42.1% | $80,230 |
| 2007 | $9,718 | $80,230 -37.6% |
| 2006 | $9,718 -1.4% | $128,500 |
| 2005 | $9,853 +45.6% | $128,500 +10% |
| 2003 | $6,765 +0.2% | $116,800 +32.4% |
| 2002 | $6,749 +15.6% | $88,240 |
| 2001 | $5,841 | $88,240 |
Find assessor info on the county website
Monthly payment
Est. payment
Payment breakdown
Explore the cost of this home by adjusting the details. Changes won't be saved.Climate risks
Neighborhood: 63005
Nearby schools
Schools provided by the listing agent
- Elementary: Wild Horse Elem.
- Middle: Crestview Middle
- High: Marquette Sr. High
Source: MARIS. This data may not be complete. We recommend contacting the local school district to confirm school assignments for this home.
- $1,244,6006 bd4 ba7.7k sqft16121 Walnut Hill Farm Dr, Chesterfield, MO 63005Off Market
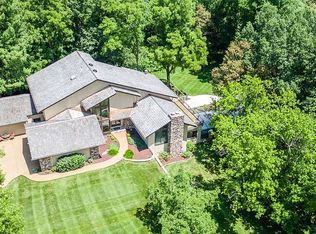
- $1,407,5005 bd5 ba6.1k sqft1215 Walnut Hill Farm Dr, Chesterfield, MO 63005Off Market
- $1,379,7005 bd4 ba4.7k sqft1204 Walnut Hill Farm Dr, Chesterfield, MO 63005Off Market
- $1,450,9004 bd6 ba5.8k sqft1234 Walnut Hill Farm Dr, Chesterfield, MO 63005Off Market
Similar homes
- $1,895,0005 bd6 ba6.7k sqft16936 Lake Mdw, Chesterfield, MO 63005For Sale

 MLS ID #26052362, Justin Michael, The Wells Michael Collective. MARIS
 - $1,479,0005 bd5 ba4.3k sqft16955 Pine Summit Dr, Chesterfield, MO 63005For Sale
 MLS ID #26041117, Jeff H Lottmann, Compass Realty Group. MARIS
 - $1,250,0006 bd5 ba5.5k sqft220 Woodcliffe Place Dr, Chesterfield, MO 63005For Sale
 MLS ID #26038043, Marie L Kutryb, The Dyer/Kutryb Group. MARIS
 - $1,449,0005 bd4 ba6.3k sqft16925 Lewis Spring Farms Rd, Chesterfield, MO 63005For Sale
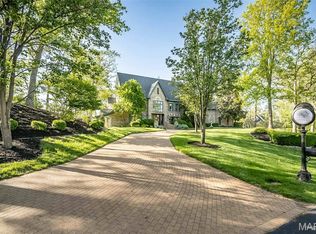 MLS ID #26019668, Kris Barr, Coldwell Banker Realty - Gundaker. MARIS
 - $1,179,0005 bd5 ba4.5k sqft1278 Harvester Dr, Chesterfield, MO 63005For SaleMLS ID #26052914, Lisa H Accurso, Coldwell Banker Realty - Gundaker. MARIS
- $1,599,0005 bd6 ba6.4k sqft1602 Wolf Trail Rd, Ballwin, MO 63021For SaleMLS ID #26027799, Ted Wight, Dielmann Sotheby's International Realty. MARIS
- $1,750,0005 bd6 ba6k sqft1320 Diehr Rd, Wentzville, MO 63385For SaleMLS ID #26042191, Tim J Phillips, MO Realty. MARIS
- $1,750,0005 bd7 ba5.7k sqft1950 Diehr Rd, Wentzville, MO 63385For SaleMLS ID #26049982, Chad P Wilson, Keller Williams Realty West. MARIS
- $1,850,0005 bd5 ba6k sqft11090 Stonebridge Ln, Wentzville, MO 63385For SaleMLS ID #26046950, Angi R Dunham, RedKey Realty Leaders. MARIS
- $1,589,0006 bd5 ba6.4k sqft5 Shelbourne Wood Ct, Weldon Spring, MO 63304For SaleMLS ID #26052665, Teddy J Johnlikes, Coldwell Banker Realty - Gundaker. MARIS
- $1,595,0005 bd4 ba5.6k sqft15811 Jedberg Ln, Ballwin, MO 63021For SaleMLS ID #26052623, Vivian J Regna, Gateway Real Estate. MARIS
- $2,499,0004 bd6 ba5.8k sqft17 West Dr, Chesterfield, MO 63017For SaleMLS ID #26037452, Catherine N Shaw-Connely, Tom Shaw, REALTORS. MARIS
- $1,099,0005 bd5 ba5.2k sqft17643 Wildridge Dr, Chesterfield, MO 63005For SaleMLS ID #26046191, Jeff H Lottmann, Compass Realty Group. MARIS
- $1,200,0004 bd3 ba3.6k sqft16643 Caulks Creek Ridge Rd, Chesterfield, MO 63005For SaleMLS ID #26031672, Catherine N Shaw-Connely, Tom Shaw, REALTORS. MARIS
- $1,250,0006 bd5 ba5.4k sqft655 Old Riverwoods Ln, Chesterfield, MO 63017For SaleMLS ID #26033129, Allen Brake, Allen Brake Real Estate. MARIS
- $1,690,0005 bd4 ba8.3k sqft800 Holland Rd, Ballwin, MO 63021For SaleMLS ID #25081954, Michelle Hoberman, Coldwell Banker Realty - Gundaker. MARIS
- $1,850,0004 bd6 ba6.5k sqft213 Appleton Ln, Wentzville, MO 63385For SaleMLS ID #26022906, Rhonda J Ayden, Main St. Real Estate. MARIS
- $1,400,0005 bd7 ba6.5k sqft220 Northlind Dr, Defiance, MO 63341For SaleMLS ID #26037028, Mark & Neil Gellman, EXP Realty, LLC. MARIS
- $1,295,0005 bd5 ba7.4k sqft4046 Austin Dr, Saint Charles, MO 63304For SaleMLS ID #26018966, Teddy J Johnlikes, Coldwell Banker Realty - Gundaker. MARIS
- $999,0004 bd4 ba4.1k sqft1316 Homestead Heights Dr, Chesterfield, MO 63005For SaleMLS ID #26052493, Heidy C Weicht, DRG - Delhougne Realty Group. MARIS
