Pool days, movie nights, front porch evenings and golf cart rides through beloved Fienup Farms define life at 16955 Pine Summit. Built by Consort Homes in 2019, this coveted expanded 1.5-story residence offers five bedrooms, four-and-one-half bathrooms and an exceptional layout designed for both everyday comfort. The main level features a spacious primary suite with an oversized walk-in closet, expanded shower, soaking tub and motorized retractable blinds. A dedicated office with built-in shelving provides an ideal work-from-home setting, while the home’s open living spaces flow effortlessly to the outdoor entertaining areas. The professionally landscaped backyard is a private retreat featuring a heated Blue Haven pool and spa, retractable screened porch with television and a firepit area ready for smores and laughs. An expansive covered front porch offers another perfect place to unwind and enjoy the golf cart friendly neighborhood. Upstairs, three generously sized bedrooms each include walk-in closets, complemented by a Jack-and-Jill bathroom, an additional en suite bathroom and a versatile loft. The finished lower level was made for movie nights and college football games with a built in projector and sound system, complete with a spacious recreation area, full bar, additional bedroom and full bathroom. A new roof installed in 2025, zoned HVAC system and whole-home generator provide added comfort and peace of mind. With resort-style outdoor living, a highly desirable floor plan and a golf-cart-friendly setting in one of Chesterfield’s most beloved communities, 16955 Pine Summit delivers a lifestyle that is difficult to replicate.
Active
Listed by: Compass Realty Group • Jeff H Lottmann • 314-406-8911
Price cut: $21K (8/31)
$1,479,000
16955 Pine Summit Dr, Chesterfield, MO 63005
5beds
4,348sqft
Single Family Residence
Built in 2019
0.28 Acres Lot
$-- Zestimate®
$340/sqft
$250/mo HOA
What's special
Versatile loftExpansive covered front porchFour-and-one-half bathroomsOversized walk-in closetJack-and-jill bathroomSpacious primary suiteSpacious recreation area
- 25 days
- 2,578
- 138
Zillow last checked:
Listing updated:
Listed by:
Jeff H Lottmann 314-406-8911,
Compass Realty Group,
Chase H Lottmann 314-805-8440,
Compass Realty Group
Source: MARIS,MLS#: 26041117 Originating MLS: St. Louis Association of REALTORS
Originating MLS: St. Louis Association of REALTORSFacts & features
Interior
Bedrooms & bathrooms
- Bedrooms: 5
- Bathrooms: 5
- Full bathrooms: 4
- 1/2 bathrooms: 1
- Main level bathrooms: 2
- Main level bedrooms: 1
Heating
- Electric
Cooling
- Dual
Appliances
- Included: Gas Cooktop, Dishwasher, Ice Maker, Microwave, Built-In Electric Oven
Features
- Flooring: Hardwood
- Basement: Finished
- Number of fireplaces: 1
- Fireplace features: Gas
Interior area
- Total structure area: 4,348
- Total interior livable area: 4,348 sqft
- Finished area above ground: 3,498
Property
Parking
- Total spaces: 3
- Parking features: Garage - Attached
- Attached garage spaces: 3
Features
- Levels: One and One Half
- Fencing: Back Yard
Lot
- Size: 0.28 Acres
- Features: Back Yard
Details
- Parcel number: 18U610481
- Special conditions: Standard
Construction
Type & style
- Home type: SingleFamily
- Architectural style: Craftsman
- Property subtype: Single Family Residence
Materials
- Stone Veneer, Vinyl Siding
Condition
- Year built: 2019
Utilities & green energy
- Electric: 220 Volts
- Sewer: Public Sewer
- Water: Public
- Utilities for property: Cable Available
Community & HOA
Community
- Subdivision: Fienup Farms Two
HOA
- Has HOA: Yes
- Amenities included: Lake, Pickleball Court(s), Trail(s)
- Services included: Common Area Maintenance
- HOA fee: $3,000 annually
- HOA name: Fienup Farms
Location
- Region: Chesterfield
Financial & listing details
- Price per square foot: $340/sqft
- Tax assessed value: $1,073,500
- Annual tax amount: $14,150
- Date on market: 8/6/2026
- Cumulative days on market: 25 days
- Listing terms: Cash,Conventional,FHA,VA Loan
Estimated market value
Not available
Estimated sales range
Not available
Not available
Price history
| Date | Event | Price |
|---|---|---|
| 8/31/2026 | Price change | $1,479,000-1.4%$340/sqft |
Source:  MARIS #26041117 Report a problem MARIS #26041117 Report a problem | ||
| 8/6/2026 | Listed for sale | $1,500,000$345/sqft |
Source: MARIS #26041117 Report a problem | ||
| 11/15/2019 | Sold | -- |
Source: MARIS #19084091 Report a problem | ||
Public tax history
| Year | Property taxes | Tax assessment |
|---|---|---|
| 2025 | $14,150 +20.6% | $203,970 +23.3% |
| 2024 | $11,738 +2.7% | $165,400 |
| 2023 | $11,432 -5.5% | $165,400 +1.7% |
| 2022 | $12,094 +0.6% | $162,710 |
| 2021 | $12,025 -1.6% | $162,710 +1.9% |
| 2020 | $12,226 | $159,740 |
Find assessor info on the county website
Monthly payment
Est. payment
Payment breakdown
Explore the cost of this home by adjusting the details. Changes won't be saved.Climate risks
Neighborhood: 63005
Nearby schools
Schools provided by the listing agent
- Elementary: Wild Horse Elem.
- Middle: Crestview Middle
- High: Marquette Sr. High
Source: MARIS. This data may not be complete. We recommend contacting the local school district to confirm school assignments for this home.
- $913,6003 bd2 ba1.5k sqft16964 Pine Summit Dr, Chesterfield, MO 63005Off Market
- $1,060,7004 bd4 ba3.5k sqft16959 Pine Summit Dr, Chesterfield, MO 63005Off Market
- $1,125,9004 bd4 ba3.5k sqft16959 Pine Summit Dr #3.5, Chesterfield, MO 63005Off Market

- $1,465,2004 bd4 ba3.5k sqft16959 Pine Summit Dr #4, Chesterfield, MO 63005Off Market
Similar homes
- $1,179,0005 bd5 ba4.5k sqft1278 Harvester Dr, Chesterfield, MO 63005For Sale

 MLS ID #26052914, Lisa H Accurso, Coldwell Banker Realty - Gundaker. MARIS
 - $1,349,0004 bd4 ba5.9k sqft360 Willow Weald Path, Chesterfield, MO 63005For Sale
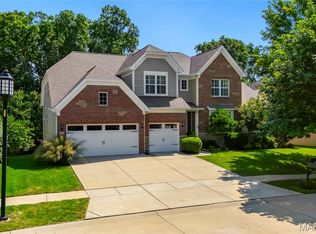 MLS ID #26048623, Mark & Neil Gellman, EXP Realty, LLC. MARIS
 - $1,190,0004 bd4 ba3.8k sqft16334 Baxter Rd, Chesterfield, MO 63005For Sale
 MLS ID #26053295, Kristi K Lindgren, Compass Realty Group. MARIS
 - $1,249,0005 bd5 ba4.5k sqft854 Nardin Dr, Chesterfield, MO 63017For Sale
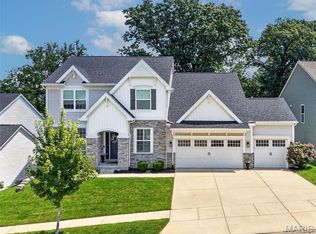 MLS ID #26048933, Jeff H Lottmann, Compass Realty Group. MARIS
 - $1,099,0005 bd5 ba5.2k sqft17643 Wildridge Dr, Chesterfield, MO 63005For SaleMLS ID #26046191, Jeff H Lottmann, Compass Realty Group. MARIS
- $1,375,0004 bd4 ba3.5k sqft11913 Santino Ct, Saint Louis, MO 63141New ConstructionMLS ID #26054463, Kelly A Boehmer, Berkshire Hathaway HomeServices Select Properties. MARIS
- $1,149,0005 bd4 ba3.1k sqft15 Meadowbrook Country Club Est, Ballwin, MO 63011For SaleMLS ID #26055416, Michael T Lewis, ReeceNichols Real Estate. MARIS
- $840,0004 bd5 ba4k sqft16557 Baxter Forest Ridge Dr, Chesterfield, MO 63005For SaleMLS ID #26032202, Berkley B Land, ReeceNichols Real Estate. MARIS
- $799,9004 bd4 ba3.6k sqft17835 Westhampton Woods Dr, Chesterfield, MO 63005For SaleMLS ID #26054252, Anu Kabra, RedKey Realty Leaders. MARIS
- $1,499,0004 bd4 ba4.3k sqft12854 Goodson Rd, Saint Louis, MO 63131For SaleMLS ID #26051916, Gabby M Bielicki, AMB Real Estate, LLC. MARIS
- $1,259,0004 bd4 ba4.1k sqft332 Ladue Lake Dr, Saint Louis, MO 63141For SaleMLS ID #26054046, Jim H Bridges, List It for 1 Percent Realty. MARIS
- $1,250,0006 bd5 ba5.4k sqft655 Old Riverwoods Ln, Chesterfield, MO 63017For SaleMLS ID #26033129, Allen Brake, Allen Brake Real Estate. MARIS
- $774,9004 bd3 ba2.8k sqft156 Highgrove Ct, Chesterfield, MO 63005For SaleMLS ID #26020280, Katie McLaughlin, Dielmann Sotheby's International Realty. MARIS
- $1,750,0005 bd7 ba5.7k sqft1950 Diehr Rd, Wentzville, MO 63385For SaleMLS ID #26049982, Chad P Wilson, Keller Williams Realty West. MARIS
- $1,150,0004 bd5 ba4.5k sqft12237 Ladue Rd, Saint Louis, MO 63141For SaleMLS ID #26047449, Kim Carney, Coldwell Banker Premier Group. MARIS
- $800,0005 bd5 ba4k sqft15920 Picardy Crest Ct, Chesterfield, MO 63017For SaleMLS ID #26040690, Mark & Neil Gellman, EXP Realty, LLC. MARIS
- $1,399,9005 bd5 ba5.1k sqft9818 Grandview Lake Ct, Saint Louis, MO 63127For SaleMLS ID #26048716, David Stebe, Coldwell Banker Realty - Gundaker. MARIS
- $948,5005 bd3 ba3.7k sqft2251 Whitby Rd, Chesterfield, MO 63017For SaleMLS ID #26049810, Mandy G Campise, Keller Williams Realty St. Louis. MARIS
- $1,400,0005 bd5 ba6.1k sqft9217 Caddyshack Cir, Saint Louis, MO 63127For SaleMLS ID #26048815, Tracy A Hess, RE/MAX Integrity. MARIS
- $1,350,0004 bd3 ba4.9k sqft516 Warder Ave, Saint Louis, MO 63130For SaleMLS ID #26048232, Elizabeth C Southern, Dielmann Sotheby's International Realty. MARIS
