Homes of this caliber and level of finish, built as recently as 2023, rarely become available in Chesterfield, especially within the sought after Fienup Farms subdivision off Wild Horse Creek. Offering over 6,700 square feet, this residence presents a true opportunity to secure newer construction without the time, cost, or compromise of building. A striking interior unfolds with clean architectural lines, refined finishes, and a chef’s kitchen anchored by Wolf appliances, seamlessly connecting to the main living spaces. The layout is thoughtfully designed with a luxurious main floor primary suite, complemented by a private secondary ensuite on the opposite wing, ideal for guests or multigenerational living. A private office and formal dining room are positioned with intention, enhancing functionality while maintaining a seamless flow throughout the home. Upstairs, three spacious bedrooms and a generous bonus room provide flexible living and gathering spaces. The finished lower level expands the experience with extensive recreation areas and direct walkout access to an expansive patio. Outdoor living is equally considered, with a covered deck offering privacy and a relaxed setting overlooking the level backyard, well suited for a pool or curated outdoor living environment. A three car side entry garage completes the offering. For the buyer seeking newer construction without compromise, in one of Chesterfield’s most desirable settings, this is a rare and complete opportunity.
Active
Listed by: The Wells Michael Collective • Justin Michael • 314-252-9069
$2,000,000
16936 Lake Mdw, Chesterfield, MO 63005
5beds
6,760sqft
Single Family Residence
Built in 2023
0.35 Acres Lot
$-- Zestimate®
$296/sqft
$300/mo HOA
What's special
Refined finishesPrivate officeFormal dining room
- 11 days |
- 690 |
- 21 |
Zillow last checked:
Listing updated:
Listed by:
Justin Michael 314-252-9069,
The Wells Michael Collective,
Suzie Wells 314-973-8761,
The Wells Michael Collective
Source: MARIS,MLS#: 26052362 Originating MLS: St. Louis Association of REALTORS
Originating MLS: St. Louis Association of REALTORSFacts & features
Interior
Bedrooms & bathrooms
- Bedrooms: 5
- Bathrooms: 6
- Full bathrooms: 5
- 1/2 bathrooms: 1
- Main level bathrooms: 3
- Main level bedrooms: 2
Heating
- Forced Air
Cooling
- Central Air
Features
- Basement: Partially Finished,Walk-Out Access
- Number of fireplaces: 1
- Fireplace features: Gas
Interior area
- Total structure area: 6,760
- Total interior livable area: 6,760 sqft
- Finished area above ground: 4,360
- Finished area below ground: 2,400
Property
Parking
- Total spaces: 3
- Parking features: Garage
- Garage spaces: 3
Features
- Levels: One and One Half
Lot
- Size: 0.35 Acres
- Features: Back Yard, Level
Details
- Parcel number: 18U620524
- Special conditions: Standard
Construction
Type & style
- Home type: SingleFamily
- Architectural style: Traditional
- Property subtype: Single Family Residence
Materials
- Brick Veneer
Condition
- Year built: 2023
Utilities & green energy
- Electric: Ameren
- Sewer: Public Sewer
- Water: Public
- Utilities for property: Electricity Available
Community & HOA
Community
- Subdivision: Fienup Farms Four
HOA
- Has HOA: Yes
- Amenities included: Game Court Exterior
- Services included: Common Area Maintenance
- HOA fee: $3,600 annually
- HOA name: Fienup Farms
Location
- Region: Chesterfield
Financial & listing details
- Price per square foot: $296/sqft
- Tax assessed value: $1,148,400
- Annual tax amount: $15,137
- Date on market: 8/14/2026
- Cumulative days on market: 32 days
- Listing terms: Cash,Conventional
- Electric utility on property: Yes
Estimated market value
Not available
Estimated sales range
Not available
Not available
Price history
| Date | Event | Price |
|---|---|---|
| 8/14/2026 | Listed for sale | $2,000,000$296/sqft |
Source:  MARIS #26052362 Report a problem MARIS #26052362 Report a problem | ||
| 8/13/2026 | Listing removed | $2,000,000$296/sqft |
Source: MARIS #26017344 Report a problem | ||
| 7/22/2026 | Listed for sale | $2,000,000+33.4%$296/sqft |
Source: MARIS #26017344 Report a problem | ||
| 11/22/2023 | Listing removed | -- |
Source: MARIS #23058519 Report a problem | ||
| 11/13/2023 | Price change | $1,499,000-5.1%$222/sqft |
Source: MARIS #23058519 Report a problem | ||
| 10/11/2023 | Listed for sale | $1,579,900$234/sqft |
Source: MARIS #23058519 Report a problem | ||
| 9/21/2023 | Sold | -- |
Source: Public Record Report a problem | ||
Public tax history
| Year | Property taxes | Tax assessment |
|---|---|---|
| 2025 | $15,137 -2.3% | $218,200 0% |
| 2024 | $15,489 +612.5% | $218,260 +594% |
| 2023 | $2,174 -41.2% | $31,450 -36.8% |
| 2022 | $3,698 +0.6% | $49,760 |
| 2021 | $3,677 +876.5% | -- |
| 2020 | $377 | -- |
Find assessor info on the county website
Monthly payment
Est. payment
Payment breakdown
Explore the cost of this home by adjusting the details. Changes won't be saved.Climate risks
Neighborhood: 63005
Nearby schools
GreatSchools rating
- 8/10Wild Horse Elementary SchoolGrades: K-5Distance: 0.8 mi
- 8/10Crestview Middle SchoolGrades: 6-8Distance: 3.6 mi
- 8/10Marquette Sr. High SchoolGrades: 9-12Distance: 2.5 mi
Schools provided by the listing agent
- Elementary: Wild Horse Elem.
- Middle: Crestview Middle
- High: Marquette Sr. High
Source: MARIS. This data may not be complete. We recommend contacting the local school district to confirm school assignments for this home.
- $1,742,8005 bd5 ba5.8k sqft16940 Lake Mdw, Chesterfield, MO 63005Off Market
- $1,394,2005 bd4 ba3.9k sqft16932 Lake Mdw, Chesterfield, MO 63005Off Market
- $1,046,8004 bd3 ba2.8k sqft16951 Pine Summit Dr, Chesterfield, MO 63005Off Market
- $1,500,0005 bd5 ba4.3k sqft16955 Pine Summit Dr, Chesterfield, MO 63005For Sale

- $916,9003 bd2 ba1.5k sqft16964 Pine Summit Dr, Chesterfield, MO 63005Off Market
- $1,237,6004 bd4 ba4.3k sqft16947 Pine Summit Dr, Chesterfield, MO 63005Off Market
- $1,066,3004 bd4 ba3.5k sqft16959 Pine Summit Dr, Chesterfield, MO 63005Off Market
- $1,125,9004 bd4 ba3.5k sqft16959 Pine Summit Dr #3.5, Chesterfield, MO 63005Off Market
A local agent can set up tours, give advice and negotiate with sellers.
A local lender can help you make sure your offer is ready when you are.
Similar homes
- $1,500,0005 bd5 ba4.3k sqft16955 Pine Summit Dr, Chesterfield, MO 63005For Sale
 MLS ID #26041117, Jeff H Lottmann, Compass Realty Group. MARIS
 - $1,179,0005 bd5 ba4.5k sqft1278 Harvester Dr, Chesterfield, MO 63005For Sale
 MLS ID #26052914, Lisa H Accurso, Coldwell Banker Realty - Gundaker. MARIS
 - $1,250,0006 bd5 ba5.5k sqft220 Woodcliffe Place Dr, Chesterfield, MO 63005For Sale
 MLS ID #26038043, Marie L Kutryb, The Dyer/Kutryb Group. MARIS
 - $1,450,0005 bd6 ba6.5k sqft2325 Sterling Pointe Dr, Chesterfield, MO 63005For Sale
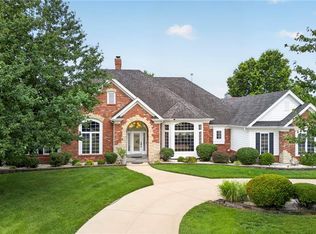 MLS ID #26037315, DJ Gudipati, Platinum Realty of St. Louis. MARIS
 - $2,200,0004 bd4 ba5.5k sqft753 Silver Buck Ln, Chesterfield, MO 63005New ConstructionMLS ID #26051672, Tom L Basler, Keller Williams Chesterfield. MARIS
- $1,190,0004 bd4 ba3.8k sqft16334 Baxter Rd, Chesterfield, MO 63005For SaleMLS ID #26053295, Kristi K Lindgren, Compass Realty Group. MARIS
- $1,485,0005 bd4 ba6.3k sqft16925 Lewis Spring Farms Rd, Chesterfield, MO 63005For SaleMLS ID #26019668, Kris Barr, Coldwell Banker Realty - Gundaker. MARIS
- $1,099,0005 bd5 ba5.2k sqft17643 Wildridge Dr, Chesterfield, MO 63005For SaleMLS ID #26046191, Jeff H Lottmann, Compass Realty Group. MARIS
- $2,175,0005 bd7 ba5.9k sqft223 Lancaster Dr, Saint Louis, MO 63105For SaleMLS ID #26035914, John P Rice, J.P.Rice Properties LLC. MARIS
- $1,850,0005 bd5 ba6k sqft11090 Stonebridge Ln, Wentzville, MO 63385For SaleMLS ID #26046950, Angi R Dunham, RedKey Realty Leaders. MARIS
- $2,499,0004 bd6 ba5.8k sqft17 West Dr, Chesterfield, MO 63017For SaleMLS ID #26037452, Catherine N Shaw-Connely, Tom Shaw, REALTORS. MARIS
- $1,249,0005 bd5 ba4.5k sqft854 Nardin Dr, Chesterfield, MO 63017For SaleMLS ID #26048933, Jeff H Lottmann, Compass Realty Group. MARIS
- $1,640,0003 bd4 ba4.5k sqft805 Silver Buck Ln, Chesterfield, MO 63005New ConstructionMLS ID #23023038, Tom L Basler, Keller Williams Chesterfield. MARIS
- $1,295,0005 bd5 ba7.4k sqft4046 Austin Dr, Saint Charles, MO 63304For SaleMLS ID #26018966, Teddy J Johnlikes, Coldwell Banker Realty - Gundaker. MARIS
- $1,200,0004 bd3 ba3.6k sqft16643 Caulks Creek Ridge Rd, Chesterfield, MO 63005For SaleMLS ID #26031672, Catherine N Shaw-Connely, Tom Shaw, REALTORS. MARIS
- $1,250,0006 bd5 ba5.4k sqft655 Old Riverwoods Ln, Chesterfield, MO 63017For SaleMLS ID #26033129, Allen Brake, Allen Brake Real Estate. MARIS
- $1,850,0004 bd6 ba6.5k sqft213 Appleton Ln, Wentzville, MO 63385For SaleMLS ID #26022906, Rhonda J Ayden, Main St. Real Estate. MARIS
- $1,250,0004 bd6 ba5k sqft2154 White Lane Dr, Chesterfield, MO 63017For SaleMLS ID #26033915, Kelly Messmer, RE/MAX Results. MARIS
- $1,595,0005 bd4 ba5.6k sqft15811 Jedberg Ln, Ballwin, MO 63021For SaleMLS ID #26052623, Vivian J Regna, Gateway Real Estate. MARIS
- $2,500,0005 bd6 ba7.1k sqft5 Briarbrook Trl, Saint Louis, MO 63131For SaleMLS ID #26047627, Katie McLaughlin, Dielmann Sotheby's International Realty. MARIS
