Private 3-Acre Estate | 8-Car Garage Capacity | Resort-Style Pool
Situated on 3 private acres, this expanded Lombardo Rainier 1.5-story offers luxury living on 3 levels, a detached garage and workshop area plus a backyard oasis. Entering you will see the handscraped hardwoods, wainscot trim and a spacious great room with oversize windows featuring views of the pool. At the heart of the home, a center island kitchen features brand-new double wall ovens, newer appliances, tucked butler’s pantry, and wrap around custom cabinets, and granite tops. The breakfast area is large enough to seat 10 and offers a space that is bright and open concept with the sunroom. A family entry/laundry zone is a great drop zone from the 4 car garage. Plus, main-floor primary retreat boasts dual vanities, luxury shower, walk-in closet, and privacy/heat-tinted windows. One additional flex room that could be dining or office plus half bath for guests.
Upstairs features 4 additional bedrooms—meaning all 5 bedrooms in the home feature walk-in closets—along with a Jack-and-Jill bath and an extra full bath. The finished walk-out lower level is built for entertainment with Rock Wool sound insulation, featuring an 18-foot granite bar with double bar fridges and dishwasher; stadium-seat home theater, full bath, and egress safety window.
Outdoor living excels with a 46K gallon salt water pool, aggregate surround, new pool cover and recent pool updates. Easy hosting with the custom covered TimberTek composite deck with a pine slat ceiling, outside TV mount, and spacious fenced area. Outstanding mechanicals include a GeoThermal AC/Heat system, 5-camera security with Cat5e networking, cell booster, professional irrigation, and waterproof carpet padding throughout. Parking encompasses an attached 4-car garage plus a brick-matched, fully insulated 24x40 4-car detached garage equipped with a 200AMP panel and EV 220V charging station; A total of 4 220 AMP panels in the home.
Let's not forget the neighborhood - rolling hills of 3 acre homes, exclusivity, and perfectly positioned for ultimate privacy.
Coming soon
Listed by: RedKey Realty Leaders • Angi R Dunham • 314-306-8688
$1,850,000
11090 Stonebridge Ln, Wentzville, MO 63385
5beds
6,025sqft
:
Get pre-qualified$11,429/mo
Single Family Residence
Built in 2012
3 Acres Lot
$-- Zestimate®
$307/sqft
$76/mo HOA
What's special
- 8 days |
- 986 |
- 51 |
Zillow last checked:
Listing updated:
Listed by:
Angi R Dunham 314-306-8688,
RedKey Realty Leaders
Source: MARIS,MLS#: 26046950 Originating MLS: St. Louis Association of REALTORS
Originating MLS: St. Louis Association of REALTORSFacts & features
Interior
Bedrooms & bathrooms
- Bedrooms: 5
- Bathrooms: 5
- Full bathrooms: 4
- 1/2 bathrooms: 1
- Main level bathrooms: 2
- Main level bedrooms: 1
Primary bedroom
- Features: Floor Covering: Carpeting
- Level: Main
Primary bathroom
- Features: Floor Covering: Ceramic Tile
- Level: Main
Breakfast room
- Features: Floor Covering: Wood Engineered
- Level: Main
Great room
- Features: Floor Covering: Carpeting
- Level: Main
Kitchen
- Features: Floor Covering: Wood Engineered
- Level: Main
Laundry
- Features: Floor Covering: Luxury Vinyl Tile
- Level: Main
Office
- Description: Flex Space for Dining & Office
- Features: Floor Covering: Carpeting
- Level: Main
Sunroom
- Features: Floor Covering: Wood Engineered
- Level: Main
Heating
- Geothermal
Cooling
- Central Air, Geothermal
Appliances
- Included: Stainless Steel Appliance(s), Dishwasher, Disposal, Microwave, Built-In Electric Oven, Range Hood, Built-In Gas Range
- Laundry: Main Level
Features
- Bar, Bookcases, Breakfast Room, Built-in Features, Butler Pantry, Ceiling Fan(s), Chandelier, Coffered Ceiling(s), Crown Molding, Double Vanity, Entrance Foyer, Granite Counters, High Ceilings, Kitchen Island, Open Floorplan, Pantry, Master Downstairs, Recessed Lighting, Separate Dining, Separate Shower, Solid Surface Countertop(s), Tray Ceiling(s), Walk-In Closet(s), Walk-In Pantry, Wet Bar, Wired for Data
- Flooring: Carpet, Ceramic Tile, Hardwood
- Doors: Atrium Door(s), Panel Door(s), Sliding Doors
- Windows: Tilt-In Windows
- Basement: Partially Finished,Sleeping Area,Storage Space,Sump Pump
- Number of fireplaces: 1
- Fireplace features: Living Room
Interior area
- Total structure area: 6,025
- Total interior livable area: 6,025 sqft
- Finished area above ground: 4,163
- Finished area below ground: 1,862
Property
Parking
- Total spaces: 8
- Parking features: Concrete, Detached, Driveway, Electric Vehicle Charging Station(s), Garage Door Opener, Garage Faces Side, Oversized, Storage, Tandem
- Attached garage spaces: 8
- Has uncovered spaces: Yes
Features
- Levels: One and One Half
- Patio & porch: Composite, Covered, Deck, Rear Porch, Side Porch
- Exterior features: Lighting, Private Yard, Rain Gutters
- Has private pool: Yes
- Pool features: Liner, Outdoor Pool, Salt Water
- Fencing: Gate,Partial
- Has view: Yes
- View description: Panoramic, Pool, Rural
- Water view: Pool
Lot
- Size: 3 Acres
- Features: Adjoins Open Ground, Adjoins Wooded Area, Back Yard, Level
Details
- Additional structures: Garage(s)
- Parcel number: 30125A469000058.0000000
- Special conditions: Standard
Construction
Type & style
- Home type: SingleFamily
- Architectural style: Traditional
- Property subtype: Single Family Residence
Materials
- Brick, Vinyl Siding
- Foundation: Concrete Perimeter
- Roof: Architectural Shingle
Condition
- Year built: 2012
Details
- Builder name: Lombardo
Utilities & green energy
- Electric: 440 Volts, Other
- Sewer: Septic Tank
- Water: Public
Community & HOA
Community
- Features: Lake
- Security: Security Lights
- Subdivision: Avondale Park #2
HOA
- Has HOA: Yes
- Amenities included: Common Ground, Lake
- Services included: Maintenance Parking/Roads, Common Area Maintenance, Snow Removal
- HOA fee: $910 annually
- HOA name: Avondale Park
Location
- Region: Wentzville
Financial & listing details
- Price per square foot: $307/sqft
- Tax assessed value: $897,358
- Annual tax amount: $10,208
- Date on market: 8/3/2026
- Listing terms: Cash,Conventional,VA Loan
- Road surface type: Asphalt
Estimated market value
Not available
Estimated sales range
Not available
Not available
Price history
| Date | Event | Price |
|---|---|---|
| 1/3/2013 | Sold | -- |
Source: Public Record Report a problem | ||
Public tax history
| Year | Property taxes | Tax assessment |
|---|---|---|
| 2025 | $10,208 +3.8% | $170,499 +6.9% |
| 2024 | $9,837 +4.8% | $159,480 |
| 2023 | $9,386 +2.2% | $159,480 +10% |
| 2022 | $9,180 | $145,030 |
| 2021 | -- | $145,030 +10.2% |
| 2020 | -- | $131,654 |
| 2019 | $8,247 | $131,654 +5.5% |
| 2018 | $8,247 +0.6% | $124,817 |
| 2017 | $8,201 +3.6% | $124,817 +7.4% |
| 2016 | $7,915 +0% | $116,170 |
| 2015 | $7,913 +9.6% | $116,170 +13.3% |
| 2014 | $7,219 | $102,524 |
| 2013 | -- | $102,524 |
| 2011 | -- | -- |
Find assessor info on the county website
Monthly payment
Est. payment
Payment breakdown
Explore the cost of this home by adjusting the details. Changes won't be saved.Climate risks
Neighborhood: 63385
Nearby schools
GreatSchools rating
- 9/10Daniel Boone Elementary SchoolGrades: K-5Distance: 3.9 mi
- 8/10Francis Howell Middle SchoolGrades: 6-8Distance: 7.8 mi
- 10/10Francis Howell High SchoolGrades: 9-12Distance: 6 mi
Schools provided by the listing agent
- Elementary: Daniel Boone Elem.
- Middle: Francis Howell Middle
- High: Francis Howell High
Source: MARIS. This data may not be complete. We recommend contacting the local school district to confirm school assignments for this home.
- $1,072,7004 bd3 ba3.2k sqft11084 Stonebridge Ln, Wentzville, MO 63385Off Market

- $--5 bd6 ba5.7k sqft11078 Stonebridge Ln, Wentzville, MO 63385Sold

- $--5 bd6 ba5.5k sqft11091 Stonebridge Ln, Wentzville, MO 63385Sold
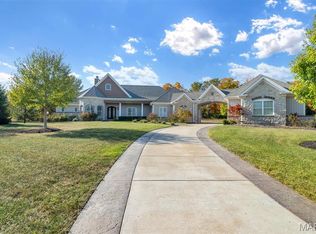
- $1,581,2005 bd9 ba7.3k sqft11085 Stonebridge Ln, Wentzville, MO 63385Off Market
- $1,155,8003 bd4 ba3.4k sqft200 Appleton Ln, Wentzville, MO 63385Off Market
- $5,75717.6 acres0 Hoffman Rd, Wentzville, MO 63385Off Market
- $3401.7 acres3950 Hoffman Rd, Wentzville, MO 63385Off Market
- $1,197,6004 bd3 ba3.7k sqft11072 Stonebridge Ln, Wentzville, MO 63385Off Market
A local agent can set up tours, give advice and negotiate with sellers.
Similar homes
- $1,850,0004 bd6 ba6.5k sqft213 Appleton Ln, Wentzville, MO 63385For Sale

 MLS ID #26022906, Rhonda J Ayden, Main St. Real Estate. MARIS
 - $1,675,0005 bd6 ba5.5k sqft205 Howell Rd, Defiance, MO 63341For Sale
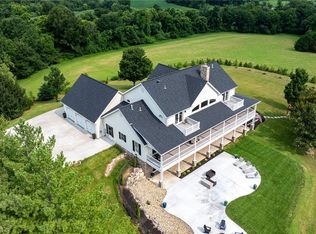 MLS ID #26050120, Yuriy A Feldman, EXP Realty, LLC. MARIS
 - $1,690,0004 bd4 ba5.6k sqft4325 Hueffmeier Rd, Defiance, MO 63341For Sale
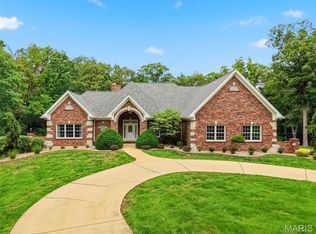 MLS ID #26029468, Scott W Dyer, MO Realty. MARIS
 - $1,334,0005 bd6 ba4.3k sqft1 Vera Plan Auden Mdw, Wentzville, MO 63385New Construction
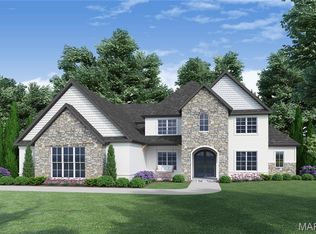 MLS ID #25059985, Rachel Haney, Magnolia Real Estate. MARIS
 - $1,304,0004 bd5 ba3.5k sqft1 Laney Plan Auden Mdw, Wentzville, MO 63385New ConstructionMLS ID #25059996, Rachel Haney, Magnolia Real Estate. MARIS
- $1,134,0004 bd4 ba3.2k sqft1 Lauren Ii Plan Auden Mdw, Wentzville, MO 63385New ConstructionMLS ID #25059704, Rachel Haney, Magnolia Real Estate. MARIS
- $1,450,0004 bd4 ba4.5k sqft3700 Nadler Rd, Unincorporated, MO 63385New ConstructionMLS ID #26031451, Ryan J Farber, Compass Realty Group. MARIS
- $1,124,0004 bd4 ba3.6k sqft1 Kathleen Plan Auden Mdw, Wentzville, MO 63385New ConstructionMLS ID #25059686, Rachel Haney, Magnolia Real Estate. MARIS
- $1,104,0004 bd4 ba3.4k sqft1 Norah Plan Auden Mdw, Wentzville, MO 63385New ConstructionMLS ID #25059715, Rachel Haney, Magnolia Real Estate. MARIS
- $1,204,0003 bd4 ba3.2k sqft1 Katie Plan Auden Mdw, Wentzville, MO 63385New ConstructionMLS ID #25059990, Rachel Haney, Magnolia Real Estate. MARIS
- $1,114,0003 bd4 ba3.2k sqft1 Lauren I Plan Auden Mdw, Wentzville, MO 63385New ConstructionMLS ID #25059691, Rachel Haney, Magnolia Real Estate. MARIS
- $1,114,0003 bd4 ba3k sqft1 Elaine Plan Auden Mdw, Wentzville, MO 63385New ConstructionMLS ID #25059628, Rachel Haney, Magnolia Real Estate. MARIS
- $1,750,0005 bd7 ba7.3k sqft3760 Bear Tooth Ln, Pacific, MO 63069For SaleMLS ID #26043013, Summer Husereau, MORE, REALTORS. MARIS
- $1,699,0005 bd4 ba5.2k sqft141 Lonesome Dove Way, Wentzville, MO 63348New ConstructionMLS ID #26037045, Mike Price, Lombardo Homes of St. Louis, LLC. MARIS
- $1,195,0005 bd4 ba4.3k sqft504 Greengage Timber Dr, O'Fallon, MO 63368For SaleMLS ID #26049453, Teddy J Johnlikes, Coldwell Banker Realty - Gundaker. MARIS
- $1,499,0004 bd4 ba3.1k sqft25 Barnstormer Ln, Foristell, MO 63348For SaleMLS ID #26044063, Chris S Bock, Union Realty LLC. MARIS
- $1,999,9995 bd5 ba5.2k sqft32 Taylors Way, Foristell, MO 63348For SaleMLS ID #26006151, Eric B Merchant, Trophy Properties & Auction. MARIS
- $1,595,0004 bd4 ba4.4k sqft150 Del Creek Estates Dr, Foristell, MO 63348New ConstructionMLS ID #26018640, Jay Strothman, Worth Clark Realty. MARIS
- $1,000,0004 bd5 ba4.5k sqft570 Mexico Rd, Wentzville, MO 63385For SaleMLS ID #25054101, Paige Gossett, Coldwell Banker Realty - Gundaker. MARIS
- $939,3224 bd4 ba4k sqft26 Valor Way, Ofallon, MO 63385New ConstructionMARIS
