Welcome to South Point Estates, an exclusive acreage community featuring expansive 3-acre homesites that offer the perfect balance of privacy, space, and luxury living. Enjoy the tranquility of country surroundings while remaining conveniently close to shopping, dining, recreation, and everyday conveniences.
Built by Lombardo Homes, the Prada is an impressive two-story floor plan offering over 5,200 square feet of thoughtfully designed living space, with 4 bedrooms, 3.5 bathrooms, and exceptional architectural details throughout.
The main level welcomes you with a grand two-story foyer and gallery that opens to a dramatic two-story great room, creating a stunning first impression. The spacious great room flows seamlessly into the kitchen and breakfast nook, with access to an optional covered patio for effortless indoor-outdoor living. A formal dining room and private study provide elegant and functional spaces for entertaining, working from home, or everyday living. The first-floor primary suite offers a luxurious retreat complete with a spacious walk-in closet and private en-suite bath. A convenient family entry and laundry room add to the home's practical design.
Upstairs, a versatile loft overlooks the main living area and provides additional space for relaxation or recreation. Three generously sized secondary bedrooms, each featuring walk-in closets, are complemented by two full bathrooms, creating comfortable accommodations for family and guests.
Buyers have the opportunity to personalize their home with a variety of available customization, options, finishes, and design selections while enjoying the exceptional craftsmanship, innovative design, and quality construction that define Lombardo Homes.
Experience luxury living on a grand scale at South Point Estates.
Active
Listed by: Lombardo Homes of St. Louis, LLC • Mike Price • 314-397-1015
$1,699,000
141 Lonesome Dove Way, Wentzville, MO 63348
5beds
5,270sqft
Single Family Residence
Built in 2026
3 Acres Lot
$1,673,300 Zestimate®
$322/sqft
$-- HOA
What's special
Private en-suite bathPrivate studyExceptional architectural details throughoutFormal dining roomDramatic two-story great roomSpacious walk-in closet
- 10 days |
- 126 |
- 7 |
Zillow last checked:
Listing updated:
Listed by:
Mike Price 314-397-1015,
Lombardo Homes of St. Louis, LLC
Source: MARIS,MLS#: 26037045 Originating MLS: St. Louis Association of REALTORS
Originating MLS: St. Louis Association of REALTORSFacts & features
Interior
Bedrooms & bathrooms
- Bedrooms: 5
- Bathrooms: 4
- Full bathrooms: 3
- 1/2 bathrooms: 1
- Main level bathrooms: 2
- Main level bedrooms: 1
Heating
- Forced Air, Zoned
Cooling
- Central Air, Electric, Zoned
Appliances
- Included: Stainless Steel Appliance(s), Gas Cooktop, Dishwasher, Disposal, Microwave, Built-In Electric Oven, Electric Water Heater
- Laundry: Main Level
Features
- Kitchen/Dining Room Combo, Bookcases, Coffered Ceiling(s), Open Floorplan, High Ceilings, Walk-In Closet(s), Kitchen Island, Custom Cabinetry, Eat-in Kitchen, Solid Surface Countertop(s), Walk-In Pantry, Double Vanity, Tub, Two Story Entrance Foyer, Entrance Foyer
- Doors: Panel Door(s), Pocket Door(s)
- Windows: Bay Window(s), Low Emissivity Windows, Tilt-In Windows
- Basement: Full,Sump Pump,Unfinished
- Number of fireplaces: 1
- Fireplace features: Great Room
Interior area
- Total structure area: 5,270
- Total interior livable area: 5,270 sqft
- Finished area above ground: 5,270
Property
Parking
- Total spaces: 3
- Parking features: Attached, Garage, Garage Door Opener, Oversized, Off Street
- Attached garage spaces: 3
Features
- Levels: One and One Half
- Exterior features: Balcony
Lot
- Size: 3 Acres
- Features: Adjoins Wooded Area
Details
- Special conditions: Standard
Construction
Type & style
- Home type: SingleFamily
- Architectural style: Other,Contemporary,English,French Provincial,Rustic,Traditional
- Property subtype: Single Family Residence
Materials
- Stone Veneer, Brick Veneer, Vinyl Siding
- Roof: Composition
Condition
- To Be Built,New Construction
- New construction: Yes
- Year built: 2026
Details
- Builder name: Lombardo Homes
- Warranty included: Yes
Utilities & green energy
- Electric: 220 Volts
- Sewer: Septic Tank
- Water: Well
Green energy
- Energy efficient items: HVAC
Community & HOA
Community
- Subdivision: South Point Estates
HOA
- Has HOA: No
- Services included: Other
- HOA name: 0
Location
- Region: Wentzville
Financial & listing details
- Price per square foot: $322/sqft
- Date on market: 6/11/2026
- Listing terms: Cash,Other
- Road surface type: Concrete
Estimated market value
$1,673,300
$1.59M - $1.76M
$4,983/mo
Price history
| Date | Event | Price |
|---|---|---|
| 6/11/2026 | Listed for sale | $1,699,000$322/sqft |
Source:  MARIS #26037045 Report a problem MARIS #26037045 Report a problem | ||
Public tax history
Tax history is unavailable.
Monthly payment
Est. payment
Payment breakdown
Explore the cost of this home by adjusting the details. Changes won't be saved.Climate risks
Neighborhood: 63348
Nearby schools
GreatSchools rating
- 6/10Boone Trail Elementary SchoolGrades: K-5Distance: 3.2 mi
- 7/10Wentzville South Middle SchoolGrades: 6-8Distance: 3.3 mi
- 9/10Timberland High SchoolGrades: 9-12Distance: 3.4 mi
Schools provided by the listing agent
- Elementary: Boone Trail Elem.
- Middle: Wentzville South Middle
- High: Timberland High
Source: MARIS. This data may not be complete. We recommend contacting the local school district to confirm school assignments for this home.
- $1,599,0005 bd4 ba5.2k sqft145 Lonesome Dove Way, Foristell, MO 63348Pending

- $803,1003 bd3 ba3k sqft0 Redwood Iisouth Point Ests, Wentzville, MO 63348New Construction

- $894,6004 bd2 ba2.8k sqft133 Lonesome Dove Way, Foristell, MO 63348Off Market
- $914,8005 bd5 ba2.6k sqft129 Lonesome Dove Way, Foristell, MO 63348Off Market
- $780,2003 bd3 ba2.6k sqft1 Savannah E South Point Ests, Wentzville, MO 63348New Construction
- $429,1003 bd2 ba1.5k sqft3075 S Point Prairie Rd, Wentzville, MO 63385Off Market
- $438,3003 bd2 ba1.5k sqft3075 S Point Prairie Rd, Wentzville, MO 63385Off Market
- $42,94787.25 acresMeinershagen Rd, Foristell, MO 63348Off Market
A local agent can set up tours, give advice and negotiate with sellers.
Similar homes
- $1,265,1004 bd4 ba3k sqft116 Lonesome Dove Way, Foristell, MO 63348New Construction

 MLS ID #26030563, Kristen L Forrest, ReeceNichols Real Estate. MARIS
 - $1,499,0003 bd4 ba4.8k sqft5 Timberdel Pl, Foristell, MO 63348For Sale
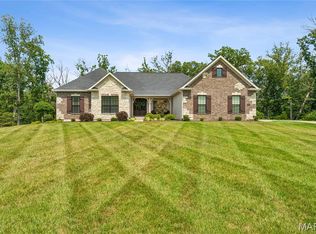 MLS ID #26050945, Bryan B Palazzolo, Palazzolo Properties Inc. MARIS
 - $1,500,0004 bd4 ba4.4k sqft150 Del Creek Estates Dr, Foristell, MO 63348New Construction
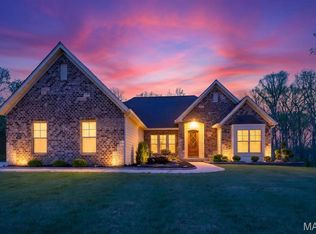 MLS ID #26018640, Jay Strothman, Worth Clark Realty. MARIS
 - $990,0004 bd5 ba5k sqft2144 Jarvis Rd, Foristell, MO 63348For Sale
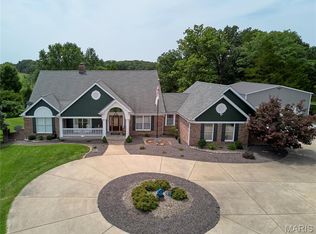 MLS ID #26051809, Jakob Popp, Legacy Realty Group. MARIS
 - $1,499,0004 bd4 ba3.1k sqft25 Barnstormer Ln, Foristell, MO 63348For SaleMLS ID #26044063, Chris S Bock, Union Realty LLC. MARIS
- $1,850,0005 bd5 ba6k sqft11090 Stonebridge Ln, Wentzville, MO 63385For SaleMLS ID #26046950, Angi R Dunham, RedKey Realty Leaders. MARIS
- $1,999,9995 bd5 ba5.2k sqft32 Taylors Way, Foristell, MO 63348For SaleMLS ID #26006151, Eric B Merchant, Trophy Properties & Auction. MARIS
- $1,499,0004 bd5 ba5.3k sqft20 Dumont Ct, Foristell, MO 63348For SaleMLS ID #26017162, Kelly N Schlake, Blondin Group, Inc. MARIS
- $1,690,0004 bd4 ba5.6k sqft4325 Hueffmeier Rd, Defiance, MO 63341For SaleMLS ID #26029468, Scott W Dyer, MO Realty. MARIS
- $1,450,0004 bd4 ba4.5k sqft3700 Nadler Rd, Unincorporated, MO 63385New ConstructionMLS ID #26031451, Ryan J Farber, Compass Realty Group. MARIS
- $1,750,0005 bd5 ba5.6k sqft28699 Roelker Rd, Wright City, MO 63390For SaleMLS ID #26047207, Samantha J Richardson, Main St. Real Estate. MARIS
- $1,334,0005 bd6 ba4.3k sqft1 Vera Plan Auden Mdw, Wentzville, MO 63385New ConstructionMLS ID #25059985, Rachel Haney, Magnolia Real Estate. MARIS
- $1,850,0004 bd6 ba6.5k sqft213 Appleton Ln, Wentzville, MO 63385For SaleMLS ID #26022906, Rhonda J Ayden, Main St. Real Estate. MARIS
- $1,304,0004 bd5 ba3.5k sqft1 Laney Plan Auden Mdw, Wentzville, MO 63385New ConstructionMLS ID #25059996, Rachel Haney, Magnolia Real Estate. MARIS
- $1,134,0004 bd4 ba3.2k sqft1 Lauren Ii Plan Auden Mdw, Wentzville, MO 63385New ConstructionMLS ID #25059704, Rachel Haney, Magnolia Real Estate. MARIS
- $1,124,0004 bd4 ba3.6k sqft1 Kathleen Plan Auden Mdw, Wentzville, MO 63385New ConstructionMLS ID #25059686, Rachel Haney, Magnolia Real Estate. MARIS
- $1,000,0005 bd5 ba5.3k sqft17 Little Lake Ct, Troy, MO 63379For SaleMLS ID #26053051, Chloe Carnahan, Berkshire Hathaway HomeServices Select Properties. MARIS
- $1,800,0006 bd6 ba6.7k sqft1212 Walnut Hill Farm Dr, Chesterfield, MO 63005For SaleMLS ID #26053293, Tammy R Degenhardt, Coldwell Banker Realty - Gundaker. MARIS
- $1,104,0004 bd4 ba3.4k sqft1 Norah Plan Auden Mdw, Wentzville, MO 63385New ConstructionMLS ID #25059715, Rachel Haney, Magnolia Real Estate. MARIS
- $1,295,0005 bd5 ba5.5k sqft107 Place De Yeager Lake, Lake Saint Louis, MO 63367For SaleMLS ID #26052569, Jonathan Minerick, HomeCoin.com. MARIS
