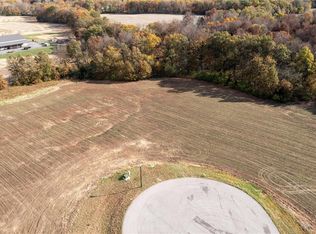
Forrest Homes proudly presents the AWARD WINNING Aria Model! This is to Be Built Home (this home is not built, it currently is a vacant lot) This home is a split 4-bedroom ranch plan with 3.5 baths. This innovative floorplan is a little over 3,000 sq ft. One side of the home offers a private primary suite with large WIC closet, while the other side of the main home area you will find 3 bedrooms and 2 baths. This home is loaded with features including but not limited to 10' ceilings throughout, 11' ceiling in the Great Room, 8' interior doors as a standard, gas fireplace, engineered hardwood floors throughout main living area, 48" Monogram range, wood hood, quartz countertops, a scullery (with micro, cabinets & shelving), custom cabinetry, 3 car side entry oversized garage, stairs to basement from garage, James Hardie siding, gas and cable in subdivision. Spectacular setting! WSD Schools! BUILD ON THIS LOT OR BUILD ON YOUR LOT
Active
Listed by: ReeceNichols Real Estate • Kristen L Forrest • 314-922-3474
$1,265,100
116 Lonesome Dove Way, Foristell, MO 63348
4beds
3,022sqft
Single Family Residence
Built in ----
3.02 Acres Lot
$-- Zestimate®
$419/sqft
$-- HOA
What's special
Gas fireplaceQuartz countertopsWood hoodJames hardie sidingCustom cabinetry
- 151 days
- 279
- 15
Zillow last checked:
Listing updated:
Listed by:
Kristen L Forrest 314-922-3474,
ReeceNichols Real Estate
Source: MARIS,MLS#: 26030563 Originating MLS: St. Louis Association of REALTORS
Originating MLS: St. Louis Association of REALTORSFacts & features
Interior
Bedrooms & bathrooms
- Bedrooms: 4
- Bathrooms: 4
- Full bathrooms: 3
- 1/2 bathrooms: 1
- Main level bathrooms: 4
- Main level bedrooms: 4
Primary bedroom
- Features: Floor Covering: Wood Engineered, Wall Covering: None
- Level: Main
- Area: 285
- Dimensions: 19x15
Bedroom
- Features: Floor Covering: Carpeting, Wall Covering: None
- Level: Main
- Area: 156
- Dimensions: 13x12
Bedroom
- Features: Floor Covering: Carpeting, Wall Covering: None
- Level: Main
- Area: 144
- Dimensions: 12x12
Bedroom
- Features: Floor Covering: Carpeting, Wall Covering: None
- Level: Main
- Area: 156
- Dimensions: 13x12
Primary bathroom
- Features: Floor Covering: Ceramic Tile, Wall Covering: None
- Level: Main
- Area: 156
- Dimensions: 13x12
Dining room
- Features: Floor Covering: Wood Engineered, Wall Covering: None
- Level: Main
- Area: 165
- Dimensions: 15x11
Great room
- Features: Floor Covering: Wood Engineered, Wall Covering: None
- Level: Main
- Area: 342
- Dimensions: 19x18
Kitchen
- Features: Floor Covering: Wood Engineered, Wall Covering: None
- Level: Main
- Area: 264
- Dimensions: 22x12
Laundry
- Features: Floor Covering: Ceramic Tile, Wall Covering: None
- Level: Main
- Area: 72
- Dimensions: 9x8
Mud room
- Features: Floor Covering: Ceramic Tile, Wall Covering: None
- Level: Main
- Area: 81
- Dimensions: 9x9
Heating
- Natural Gas
Cooling
- Central Air
Appliances
- Included: Dishwasher, Free-Standing Range, Range, Gas Range, Gas Oven, Range Hood, Vented Exhaust Fan, Electric Water Heater
- Laundry: Main Level
Features
- Ceiling Fan(s), Separate Dining, Kitchen Island, Custom Cabinetry, Pantry, Walk-In Pantry, Walk-In Closet(s), Double Vanity, Tub, Entrance Foyer
- Flooring: Carpet, Hardwood
- Doors: Pocket Door(s)
- Has basement: Yes
- Number of fireplaces: 1
- Fireplace features: Great Room
Interior area
- Total structure area: 3,022
- Total interior livable area: 3,022 sqft
- Finished area above ground: 3,022
Property
Parking
- Total spaces: 3
- Parking features: Attached, Garage, Garage Door Opener, Oversized, Off Street
- Attached garage spaces: 3
Features
- Levels: One
- Patio & porch: Porch, Covered
Lot
- Size: 3.02 Acres
- Features: Adjoins Wooded Area
Details
- Parcel number: 40040D094000021.0000000
- Special conditions: Standard
Construction
Type & style
- Home type: SingleFamily
- Architectural style: Ranch,Traditional
- Property subtype: Single Family Residence
Materials
- Brick, Fiber Cement
- Roof: Composition
Condition
- To Be Built,New Construction
- New construction: Yes
Details
- Builder name: Forrest Homes
- Warranty included: Yes
Utilities & green energy
- Electric: 220 Volts
- Sewer: Septic Tank
- Water: Well
- Utilities for property: Natural Gas Available
Community & HOA
Community
- Subdivision: South Point Estates
HOA
- Has HOA: No
Location
- Region: Foristell
Financial & listing details
- Price per square foot: $419/sqft
- Annual tax amount: $10
- Date on market: 5/15/2026
- Cumulative days on market: 151 days
- Listing terms: Cash,Conventional
- Road surface type: Concrete
Estimated market value
Not available
Estimated sales range
Not available
Not available
Price history
| Date | Event | Price |
|---|---|---|
| 5/15/2026 | Listed for sale | $1,265,100-2.6%$419/sqft |
Source:  MARIS #26030563 Report a problem MARIS #26030563 Report a problem | ||
| 4/16/2026 | Listing removed | $1,299,000$430/sqft |
Source:  ReeceNichols Real Estate #25024221 Report a problem ReeceNichols Real Estate #25024221 Report a problem | ||
| 4/17/2025 | Listed for sale | $1,299,000$430/sqft |
Source: MARIS #25024221 Report a problem | ||
Public tax history
Tax history is unavailable.
Monthly payment
Est. payment
Payment breakdown
Explore the cost of this home by adjusting the details. Changes won't be saved.Climate risks
Neighborhood: 63348
Nearby schools
Schools provided by the listing agent
- Elementary: Boone Trail Elem.
- Middle: Wentzville South Middle
- High: Timberland High
Source: MARIS. This data may not be complete. We recommend contacting the local school district to confirm school assignments for this home.
Similar homes
- $1,395,0004 bd4 ba4.4k sqft150 Del Creek Estates Dr, Foristell, MO 63348New Construction
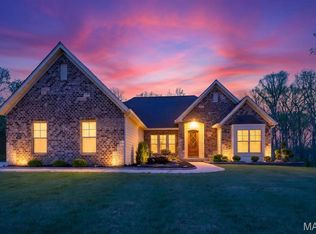
 MLS ID #26018640, Jay Strothman, Worth Clark Realty. MARIS
 - $780,2003 bd3 ba2.6k sqft1 Savannah E South Point Ests, Wentzville, MO 63348New Construction
 MLS ID #26036081, Mike Price, Lombardo Homes of St. Louis, LLC. MARIS
 - $999,9004 bd4 ba3.8k sqft1 Parkview Ii Sonnen Trl, Wentzville, MO 63385New Construction
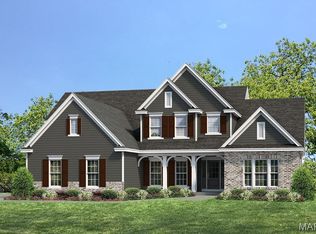 MLS ID #26053584, Kelly A Boehmer, Berkshire Hathaway HomeServices Select Properties. MARIS
 - $1,114,0003 bd4 ba3.2k sqft1 Lauren I Plan Auden Mdw, Wentzville, MO 63385New Construction
 MLS ID #25059691, Rachel Haney, Magnolia Real Estate. MARIS
 - $989,9004 bd4 ba3.7k sqft1 Wyndham Sonnen Trl, Wentzville, MO 63385New ConstructionMLS ID #26053583, Kelly A Boehmer, Berkshire Hathaway HomeServices Select Properties. MARIS
- $1,114,0003 bd4 ba3k sqft1 Elaine Plan Auden Mdw, Wentzville, MO 63385New ConstructionMLS ID #25059628, Rachel Haney, Magnolia Real Estate. MARIS
- $834,9003 bd3 ba2.4k sqft0 Cypress Estates Schaper Farms, Foristell, MO 63348New ConstructionMLS ID #24018521, Michelle L Cimmarusti, EXP Realty, LLC. MARIS
- $1,014,9003 bd3 ba3.3k sqft1 Nantucket Sonnen Trl, Wentzville, MO 63385New ConstructionMLS ID #26053581, Kelly A Boehmer, Berkshire Hathaway HomeServices Select Properties. MARIS
- $949,9003 bd2 ba2.7k sqft1 Nantucket Ii Sonnen Trl, Wentzville, MO 63385New ConstructionMLS ID #26053580, Kelly A Boehmer, Berkshire Hathaway HomeServices Select Properties. MARIS
- $1,049,0003 bd3 ba2.7k sqft1 Auden Plan Auden Mdw, Wentzville, MO 63385New ConstructionMLS ID #25059420, Rachel Haney, Magnolia Real Estate. MARIS
- $709,5003 bd2 ba2k sqft0 Sycamore Estates Schaper Farms, Foristell, MO 63348New ConstructionMLS ID #24018937, Michelle L Cimmarusti, EXP Realty, LLC. MARIS
- $904,9003 bd2 ba2.6k sqft1 Arlington Ii Sonnen Trl, Wentzville, MO 63385New ConstructionMLS ID #26053578, Kelly A Boehmer, Berkshire Hathaway HomeServices Select Properties. MARIS
- $909,9003 bd2 ba2.6k sqft1 Woodside Sonnen Trl, Wentzville, MO 63385New ConstructionMLS ID #26053579, Kelly A Boehmer, Berkshire Hathaway HomeServices Select Properties. MARIS
- $893,3753 bd3 ba2.7k sqftThe Dogwood, Foristell, MO 63348New ConstructionMLS ID #26021777, Michelle L Cimmarusti, EXP Realty, LLC. MARIS
- $866,5003 bd3 ba2.7k sqftThe Dogwood, Foristell, MO 63348New ConstructionMLS ID #25078514, Michelle L Cimmarusti, EXP Realty, LLC. MARIS
- $899,9005 bd4 ba4.3k sqft512 Meadowfield Ln, Wentzville, MO 63385For SaleMLS ID #26043808, Stephanie L Parson, Keller Williams Realty West. MARIS
- $1,450,0004 bd4 ba4.5k sqft3700 Nadler Rd, Unincorporated, MO 63385New ConstructionMLS ID #26031451, Ryan J Farber, Compass Realty Group. MARIS
- $1,145,0005 bd4 ba4.3k sqft504 Greengage Timber Dr, O'Fallon, MO 63368For SaleMLS ID #26049453, Teddy J Johnlikes, Coldwell Banker Realty - Gundaker. MARIS
- $889,9004 bd3 ba4.3k sqft11 Little Lake Ct, Troy, MO 63379For SaleMLS ID #26060526, Rachel M South, Fox & Riley Real Estate. MARIS
