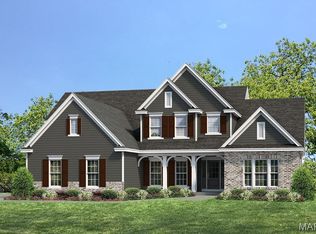
Welcome to Sonnen Trail, Fischer and Frichtel’s newest premiere community offering 3+ Acre homesites in a picturesque setting! This intimate community of only 15 wooded homesites on a single cul de sac street features a variety of hilltop and valley view homesites surrounded by trees and natural landscapes. Homeowners will enjoy the convenience of public water, an abundance of parks, shopping, medical facilities, dining and entertainment options in nearby Wentzville, O’Fallon, Lake St. Louis and New Melle. Homebuyers will choose from the Estate Collection of impressively sized ranch, 1.5 and 2 story plans ranging from 2,220 to 4,109 square feet. Built to Fischer and Frichtel’s exacting standards, these homes include a direct vent fireplace, hardwood floors, stainless steel appliances, double ovens, granite countertops, walk in pantries (per plan), 3 car side entry garages, insulated garage doors, James Hardie siding, brick and stone accents on the front elevations, Low E windows, 50 gallon water heaters and more. Personalize your dream home at the Award-Winning Home Center with the assistance of your Professional Design Consultant. Fischer and Frichtels entire team is made up of highly respected professionals whose talent and passion for design and construction have helped Fischer and Frichtel win countless awards, including excellence in design, craftsmanship and customer service. Amazing homes, 3+ acre wooded homesites and an award winning homebuilder. What an opportunity!
Active
Listed by: Berkshire Hathaway HomeServices Select Properties • Kelly A Boehmer • 314-740-5435
$989,900
1 Wyndham Sonnen Trl, Wentzville, MO 63385
4beds
3,752sqft
Single Family Residence
Built in ----
3.01 Acres Lot
$-- Zestimate®
$264/sqft
$106/mo HOA
What's special
Direct vent fireplaceGranite countertopsInsulated garage doorsStainless steel appliancesHardwood floorsWalk in pantriesDouble ovens
- 9 days
- 66
- 1
Zillow last checked:
Listing updated:
Listed by:
Kelly A Boehmer 314-740-5435,
Berkshire Hathaway HomeServices Select Properties,
Linda&Kelly K Boehmer 314-581-4414,
Berkshire Hathaway HomeServices Select Properties
Source: MARIS,MLS#: 26053583 Originating MLS: St. Charles County Association of REALTORS
Originating MLS: St. Charles County Association of REALTORSFacts & features
Interior
Bedrooms & bathrooms
- Bedrooms: 4
- Bathrooms: 4
- Full bathrooms: 3
- 1/2 bathrooms: 1
- Main level bathrooms: 2
- Main level bedrooms: 1
Primary bedroom
- Features: Floor Covering: Carpeting, Wall Covering: None
- Level: Main
- Area: 289
- Dimensions: 17x17
Bedroom
- Features: Floor Covering: Carpeting, Wall Covering: None
- Level: Upper
- Area: 156
- Dimensions: 13x12
Bedroom
- Features: Floor Covering: Carpeting, Wall Covering: None
- Level: Upper
- Area: 144
- Dimensions: 12x12
Bedroom
- Features: Floor Covering: Carpeting, Wall Covering: None
- Level: Upper
- Area: 156
- Dimensions: 12x13
Bonus room
- Features: Floor Covering: Carpeting, Wall Covering: None
- Level: Upper
- Area: 361
- Dimensions: 19x19
Breakfast room
- Features: Floor Covering: Wood, Wall Covering: None
- Level: Main
- Area: 255
- Dimensions: 17x15
Den
- Features: Floor Covering: Carpeting, Wall Covering: None
- Level: Main
- Area: 170
- Dimensions: 10x17
Dining room
- Features: Floor Covering: Carpeting, Wall Covering: None
- Level: Main
- Area: 168
- Dimensions: 14x12
Great room
- Features: Floor Covering: Carpeting, Wall Covering: None
- Level: Main
- Area: 361
- Dimensions: 19x19
Kitchen
- Features: Floor Covering: Wood, Wall Covering: None
- Level: Main
- Area: 187
- Dimensions: 17x11
Loft
- Features: Floor Covering: Carpeting, Wall Covering: None
- Level: Upper
- Area: 117
- Dimensions: 9x13
Heating
- Forced Air, Propane, Zoned
Cooling
- Central Air, Dual, Electric, Zoned
Appliances
- Included: Propane Water Heater, Dishwasher, Disposal, Double Oven, Cooktop, Microwave, Electric Oven, Stainless Steel Appliance(s)
- Laundry: Laundry Room, Main Level
Features
- Breakfast Bar, Breakfast Room, Double Vanity, Entrance Foyer, Granite Counters, High Ceilings, Kitchen Island, Lever Faucets, Open Floorplan, Separate Dining, Separate Shower, Tub, Two Story Entrance Foyer, Walk-In Closet(s), Walk-In Pantry
- Flooring: Carpet, Hardwood, Luxury Vinyl, Plank
- Doors: Panel Door(s), Sliding Doors
- Windows: Double Pane Windows, Insulated Windows, Low Emissivity Windows, Tilt-In Windows
- Basement: Concrete,Full,Storage Space,Unfinished
- Number of fireplaces: 1
- Fireplace features: Great Room, Propane
Interior area
- Total structure area: 3,752
- Total interior livable area: 3,752 sqft
- Finished area above ground: 3,752
Property
Parking
- Total spaces: 3
- Parking features: Attached, Driveway, Garage, Garage Door Opener, Garage Faces Side
- Attached garage spaces: 3
- Has uncovered spaces: Yes
Accessibility
- Accessibility features: Central Living Area
Features
- Levels: One and One Half
- Patio & porch: Patio
Lot
- Size: 3.01 Acres
- Features: Landscaped, Wooded
Details
- Special conditions: Standard
Construction
Type & style
- Home type: SingleFamily
- Architectural style: Traditional,Other
- Property subtype: Single Family Residence
Materials
- Brick Veneer, Fiber Cement, Frame
- Foundation: Concrete Perimeter
- Roof: Architectural Shingle,Composition
Condition
- To Be Built,New Construction
- New construction: Yes
Details
- Builder name: Fischer And Frichtel
- Warranty included: Yes
Utilities & green energy
- Electric: Other
- Sewer: Septic Tank
- Water: Public
- Utilities for property: Propane, Underground Utilities
Community & HOA
Community
- Features: Street Lights
- Security: Smoke Detector(s)
- Subdivision: Sonnen Trail
HOA
- Has HOA: Yes
- Amenities included: Common Ground, Other
- Services included: Common Area Maintenance, Other
- HOA fee: $1,275 annually
- HOA name: Sonnen Trail
Location
- Region: Wentzville
Financial & listing details
- Price per square foot: $264/sqft
- Date on market: 8/31/2026
- Cumulative days on market: 9 days
- Listing terms: Cash,Conventional,FHA,Other,VA Loan
- Ownership: Private
- Road surface type: Concrete
Estimated market value
Not available
Estimated sales range
Not available
Not available
Price history
| Date | Event | Price |
|---|---|---|
| 8/31/2026 | Listed for sale | $989,900$264/sqft |
Source:  MARIS #26053583 Report a problem MARIS #26053583 Report a problem | ||
Public tax history
Tax history is unavailable.
Monthly payment
Est. payment
Payment breakdown
Explore the cost of this home by adjusting the details. Changes won't be saved.Climate risks
Neighborhood: 63385
Nearby schools
Schools provided by the listing agent
- Elementary: Boone Trail Elem.
- Middle: Wentzville South Middle
- High: Timberland High
Source: MARIS. This data may not be complete. We recommend contacting the local school district to confirm school assignments for this home.
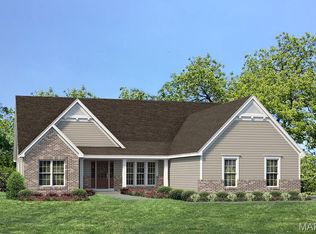
- $909,9003 bd2 ba2.6k sqft1 Woodside Sonnen Trl, Wentzville, MO 63385New Construction
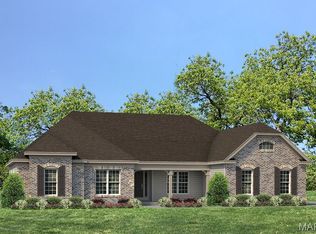
- $949,9003 bd2 ba2.7k sqft1 Nantucket Ii Sonnen Trl, Wentzville, MO 63385New Construction
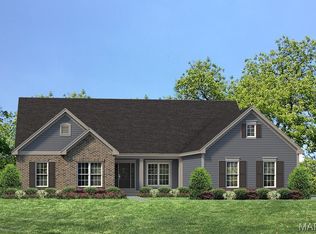
- $904,9003 bd2 ba2.6k sqft1 Arlington Ii Sonnen Trl, Wentzville, MO 63385New Construction
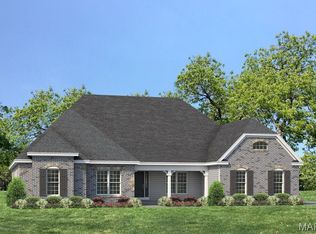
- $1,014,9003 bd3 ba3.3k sqft1 Nantucket Sonnen Trl, Wentzville, MO 63385New Construction
Similar homes
- $999,9004 bd4 ba3.8k sqft1 Parkview Ii Sonnen Trl, Wentzville, MO 63385New Construction
 MLS ID #26053584, Kelly A Boehmer, Berkshire Hathaway HomeServices Select Properties. MARIS
 - $1,014,9003 bd3 ba3.3k sqft1 Nantucket Sonnen Trl, Wentzville, MO 63385New ConstructionMLS ID #26053581, Kelly A Boehmer, Berkshire Hathaway HomeServices Select Properties. MARIS
- $949,9003 bd2 ba2.7k sqft1 Nantucket Ii Sonnen Trl, Wentzville, MO 63385New ConstructionMLS ID #26053580, Kelly A Boehmer, Berkshire Hathaway HomeServices Select Properties. MARIS
- $909,9003 bd2 ba2.6k sqft1 Woodside Sonnen Trl, Wentzville, MO 63385New ConstructionMLS ID #26053579, Kelly A Boehmer, Berkshire Hathaway HomeServices Select Properties. MARIS
- $904,9003 bd2 ba2.6k sqft1 Arlington Ii Sonnen Trl, Wentzville, MO 63385New ConstructionMLS ID #26053578, Kelly A Boehmer, Berkshire Hathaway HomeServices Select Properties. MARIS
- $731,9004 bd4 ba3.7k sqft1 Wyndham E4 Harvest Heritage, Wentzville, MO 63385New ConstructionMLS ID #26049713, Kelly A Boehmer, Berkshire Hathaway HomeServices Select Properties. MARIS
- $670,5294 bd4 ba3.2k sqft430 Farmhouse Dr, Wentzville, MO 63385New ConstructionMARIS
- $619,9004 bd4 ba4.1k sqft139 Wilmer Valley Dr, Wentzville, MO 63385For SaleMLS ID #26045103, William E Cooper, Keller Williams Realty St. Louis. MARIS
- $722,9004 bd4 ba3.7k sqft1 Wyndham E3 Harvest Heritage, Wentzville, MO 63385New ConstructionMLS ID #26049711, Kelly A Boehmer, Berkshire Hathaway HomeServices Select Properties. MARIS
- $1,265,1004 bd4 ba3k sqft116 Lonesome Dove Way, Foristell, MO 63348New ConstructionMLS ID #26030563, Kristen L Forrest, ReeceNichols Real Estate. MARIS
- $639,1914 bd4 ba3.2k sqft431 Oak Barrel Dr, Wentzville, MO 63385New ConstructionMARIS
- $728,9004 bd4 ba3.7k sqft1 Wyndham E5 Harvest Heritage, Wentzville, MO 63385New ConstructionMLS ID #24045598, Kelly A Boehmer, Berkshire Hathaway HomeServices Select Properties. MARIS
- $732,9004 bd4 ba3.8k sqft1 Wyndham E6 Harvest Heritage, Wentzville, MO 63385New ConstructionMLS ID #25007702, Kelly A Boehmer, Berkshire Hathaway HomeServices Select Properties. MARIS
- $739,9004 bd4 ba3.8k sqft1 Parkview Ii E5harvest Herit, Wentzville, MO 63385New ConstructionMLS ID #25007685, Kelly A Boehmer, Berkshire Hathaway HomeServices Select Properties. MARIS
- $556,7004 bd3 ba3.3k sqftPalmetto G At Autumn Holw, Wentzville, MO 63385New ConstructionMLS ID #26028241, Mike Price, Lombardo Homes of St. Louis, LLC. MARIS
- $716,9004 bd4 ba3.8k sqft1 Parkview Ii Harvest Heritage, Wentzville, MO 63385New ConstructionMLS ID #24043943, Kelly A Boehmer, Berkshire Hathaway HomeServices Select Properties. MARIS
- $534,0004 bd3 ba2.9k sqftNew Build Frst #B, Wentzville, MO 63385New ConstructionMLS ID #26036348, Mike Price, Lombardo Homes of St. Louis, LLC. MARIS
- $710,9004 bd3 ba3.4k sqft1 Glenhurst Ii E6 Harvest Herit, Wentzville, MO 63385New ConstructionMLS ID #25007857, Kelly A Boehmer, Berkshire Hathaway HomeServices Select Properties. MARIS
- $702,9004 bd4 ba3.7k sqft1 Wyndham Harvest Heritage, Wentzville, MO 63385New ConstructionMLS ID #24043935, Kelly A Boehmer, Berkshire Hathaway HomeServices Select Properties. MARIS
- $699,9004 bd3 ba2.6k sqft72 W Unity Ct, Ofallon, MO 63385New ConstructionMLS ID #26035206, Kelly A Boehmer, Berkshire Hathaway HomeServices Select Properties. MARIS
