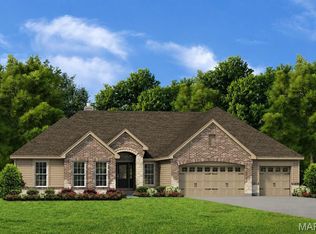
Consort Homes - Windsor is a 2-story home offering approximately 3,215 sq ft of above-grade living space. The main level features an open floor plan with luxury vinyl plank flooring throughout. The family room includes an electric fireplace and connects to the kitchen and breakfast room. The kitchen is equipped with quartz countertops, a large center island, custom two-tone 42" cabinetry with crown molding, hardware, soft-close dovetail drawers, full-extension glides, stainless steel gas appliances, refrigerator cabinet, pendant lighting, and a walk-in pantry. A separate dining room, living room, laundry room, and half bath are also located on the main level. The upper level includes a Primary bedroom with walk-in closet and full bath featuring a double vanity with rectangular wave bowls and a cultured marble shower. Three additional bedrooms, a bonus room, and multiple full baths complete the upper level. Bedrooms include bracing for future ceiling fans. The full unfinished basement includes egress window, sump pump, 8-ft pour, and rough-in for a future bathroom.
Active
Listed by: Consort Realty, LLC • Gia M Linville • 314-413-3428
Price increase: $10.8K (8/20)
$670,529
430 Farmhouse Dr, Wentzville, MO 63385
4beds
3,215sqft
Single Family Residence
Built in ----
9,831 Square Feet Lot
$661,500 Zestimate®
$209/sqft
$63/mo HOA
What's special
Three additional bedroomsLaundry roomOpen floor planBonus roomCultured marble showerSeparate dining roomWalk-in pantry
- 54 days
- 50
- 2
Zillow last checked:
Listing updated:
Listed by:
Gia M Linville 314-413-3428,
Consort Realty, LLC
Source: MARIS,MLS#: 26021151 Originating MLS: St. Louis Association of REALTORS
Originating MLS: St. Louis Association of REALTORSFacts & features
Interior
Bedrooms & bathrooms
- Bedrooms: 4
- Bathrooms: 4
- Full bathrooms: 3
- 1/2 bathrooms: 1
- Main level bathrooms: 1
Primary bedroom
- Description: Bracing only for future ceiling fan.
- Features: Floor Covering: Carpeting
- Level: Upper
- Area: 323
- Dimensions: 17x19
Bedroom 2
- Description: Bracing only for future ceiling fan.
- Features: Floor Covering: Carpeting
- Level: Upper
- Area: 144
- Dimensions: 12x12
Bedroom 3
- Description: Bracing only for future ceiling fan.
- Features: Floor Covering: Carpeting
- Level: Upper
- Area: 144
- Dimensions: 12x12
Bedroom 4
- Description: Bracing only for future ceiling fan.
- Features: Floor Covering: Carpeting
- Level: Upper
- Area: 154
- Dimensions: 14x11
Primary bathroom
- Description: Double vanity, wave bowl, hardware, cultured marble shower.
- Features: Floor Covering: Luxury Vinyl Tile
- Level: Upper
Bathroom
- Description: Half bath, wave bowl, hardware.
- Features: Floor Covering: Luxury Vinyl Plank
- Level: Main
Bathroom 2
- Description: Shared, wave bowl, hardware, adult height vanity.
- Features: Floor Covering: Luxury Vinyl Tile
- Level: Upper
Bathroom 3
- Description: wave bowl, hardware, adult height vanity.
- Features: Floor Covering: Luxury Vinyl Plank
- Level: Upper
Bonus room
- Description: Wire and bracing for future ceiling fan.
- Features: Floor Covering: Luxury Vinyl Plank
- Level: Upper
- Area: 240
- Dimensions: 15x16
Breakfast room
- Features: Floor Covering: Luxury Vinyl Plank
- Level: Main
- Area: 165
- Dimensions: 15x11
Dining room
- Features: Floor Covering: Luxury Vinyl Plank
- Level: Main
- Area: 132
- Dimensions: 11x12
Family room
- Description: Window wall, Electric Fireplace, Ceiling fan.
- Features: Floor Covering: Luxury Vinyl Plank
- Level: Main
- Area: 285
- Dimensions: 15x19
Kitchen
- Description: Stainless Steel gas appliances, Quartz counter tops, Pendant lights, Refrigerator cabinet, Custom two-tone 42" cabinets with hardware, crown molding, soft close, dovetail, full extension drawers.
- Features: Floor Covering: Luxury Vinyl Plank
- Level: Main
- Area: 176
- Dimensions: 16x11
Laundry
- Features: Floor Covering: Luxury Vinyl Plank
- Level: Main
Living room
- Features: Floor Covering: Luxury Vinyl Plank
- Level: Main
- Area: 132
- Dimensions: 11x12
Heating
- Forced Air, Natural Gas, Zoned
Cooling
- Ceiling Fan(s), Central Air, Electric, Zoned
Appliances
- Included: Stainless Steel Appliance(s), Dishwasher, Disposal, Microwave, Gas Range, Electric Water Heater
- Laundry: Inside, Laundry Room, Main Level
Features
- Breakfast Bar, Breakfast Room, Ceiling Fan(s), Custom Cabinetry, Double Vanity, Entrance Foyer, Kitchen Island, Recessed Lighting, Separate Dining, Shower, Smart Thermostat, Solid Surface Countertop(s), Special Millwork, Tub, Walk-In Closet(s), Walk-In Pantry
- Doors: Panel Door(s), Sliding Doors
- Windows: Double Pane Windows, Insulated Windows, Low Emissivity Windows, Screens, Tilt-In Windows
- Basement: Concrete,Full,Sump Pump,Unfinished
- Number of fireplaces: 1
- Fireplace features: Electric
Interior area
- Total structure area: 3,215
- Total interior livable area: 3,215 sqft
- Finished area above ground: 3,215
Property
Parking
- Total spaces: 3
- Parking features: Attached, Concrete, Driveway, Garage, Garage Door Opener
- Attached garage spaces: 3
- Has uncovered spaces: Yes
Features
- Levels: Two
- Patio & porch: Composite, Patio, See Remarks
- Exterior features: None
Lot
- Size: 9,831 Square Feet
- Features: Landscaped
Details
- Parcel number: 40066D55300421F0000000
- Special conditions: Standard
Construction
Type & style
- Home type: SingleFamily
- Architectural style: Craftsman
- Property subtype: Single Family Residence
Materials
- Brick Veneer, Frame, Vinyl Siding
- Roof: Architectural Shingle
Condition
- New Construction
- New construction: Yes
Details
- Builder name: Consort Homes
- Warranty included: Yes
Utilities & green energy
- Electric: Other
- Sewer: Public Sewer
- Water: Public
- Utilities for property: Cable Available, Electricity Connected, Natural Gas Connected, Sewer Connected, Underground Utilities, Water Connected
Green energy
- Energy efficient items: HVAC
Community & HOA
Community
- Features: Playground, Sidewalks, Street Lights, Trail(s)
- Security: Carbon Monoxide Detector(s), Smoke Detector(s)
- Subdivision: Harvest
HOA
- Has HOA: Yes
- Amenities included: Association Management, Common Ground, Dog Park, Pickleball Court(s), Playground, Trail(s)
- Services included: None
- HOA fee: $750 annually
- HOA name: Tree Stone Properties
Location
- Region: Wentzville
Financial & listing details
- Price per square foot: $209/sqft
- Tax assessed value: $80,000
- Annual tax amount: $1,001
- Date on market: 7/10/2026
- Cumulative days on market: 54 days
- Listing terms: Cash,Conventional,VA Loan
- Ownership: Private
- Electric utility on property: Yes
- Road surface type: Concrete
Estimated market value
$661,500
$628,000 - $695,000
$3,425/mo
Price history
| Date | Event | Price |
|---|---|---|
| 8/20/2026 | Price change | $670,529+1.6%$209/sqft |
Source:  MARIS #26021151 Report a problem MARIS #26021151 Report a problem | ||
| 7/10/2026 | Listed for sale | $659,704$205/sqft |
Source: MARIS #26021151 Report a problem | ||
Public tax history
| Year | Property taxes | Tax assessment |
|---|---|---|
| 2025 | $1,001 | $15,200 |
Find assessor info on the county website
Monthly payment
Est. payment
Payment breakdown
Explore the cost of this home by adjusting the details. Changes won't be saved.Climate risks
Neighborhood: 63385
Nearby schools
Schools provided by the listing agent
- Elementary: Duello Elem.
- Middle: Frontier Middle
- High: Liberty
Source: MARIS. This data may not be complete. We recommend contacting the local school district to confirm school assignments for this home.
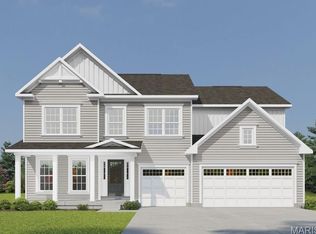
Similar homes
- $678,9004 bd3 ba3.4k sqft1 Glenhurst Ii Harvest Heritage, Wentzville, MO 63385New Construction
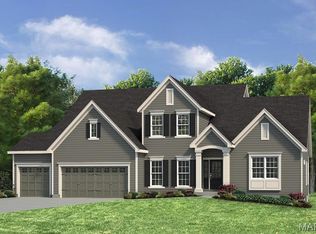
 MLS ID #24043929, Kelly A Boehmer, Berkshire Hathaway HomeServices Select Properties. MARIS
 - $702,9004 bd4 ba3.7k sqft1 Wyndham Harvest Heritage, Wentzville, MO 63385New Construction
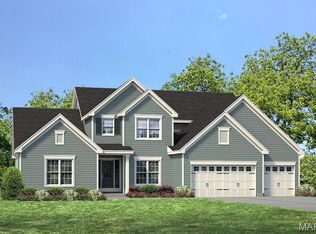 MLS ID #24043935, Kelly A Boehmer, Berkshire Hathaway HomeServices Select Properties. MARIS
 - $710,9004 bd3 ba3.4k sqft1 Glenhurst Ii E6 Harvest Herit, Wentzville, MO 63385New Construction
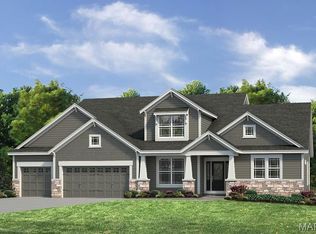 MLS ID #25007857, Kelly A Boehmer, Berkshire Hathaway HomeServices Select Properties. MARIS
 - $638,9003 bd2 ba2.4k sqft1 Arlington Ii E4 Harvest Heritage, Wentzville, MO 63385New Construction
 MLS ID #26049708, Kelly A Boehmer, Berkshire Hathaway HomeServices Select Properties. MARIS
 - $716,9004 bd4 ba3.8k sqft1 Parkview Ii Harvest Heritage, Wentzville, MO 63385New ConstructionMLS ID #24043943, Kelly A Boehmer, Berkshire Hathaway HomeServices Select Properties. MARIS
- $675,0004 bd3 ba2.5k sqft564 Autumn Hollow Dr, Unincorporated, MO 63385New ConstructionMLS ID #26047201, Mike Price, Lombardo Homes of St. Louis, LLC. MARIS
- $739,9004 bd4 ba3.8k sqft1 Parkview Ii E5harvest Herit, Wentzville, MO 63385New ConstructionMLS ID #25007685, Kelly A Boehmer, Berkshire Hathaway HomeServices Select Properties. MARIS
- $651,9003 bd2 ba2.5k sqft1 Woodside E4 Harvest Heritage, Wentzville, MO 63385New ConstructionMLS ID #25007722, Kelly A Boehmer, Berkshire Hathaway HomeServices Select Properties. MARIS
- $556,7004 bd3 ba3.3k sqftPalmetto G At Autumn Holw, Wentzville, MO 63385New ConstructionMLS ID #26028241, Mike Price, Lombardo Homes of St. Louis, LLC. MARIS
- $619,9003 bd2 ba2.4k sqft1 Arlington Ii Harvest Heritage, Wentzville, MO 63385New ConstructionMLS ID #24043918, Kelly A Boehmer, Berkshire Hathaway HomeServices Select Properties. MARIS
- $626,9003 bd2 ba2.4k sqft1 Woodside Harvest Heritage, Wentzville, MO 63385New ConstructionMLS ID #24043903, Kelly A Boehmer, Berkshire Hathaway HomeServices Select Properties. MARIS
- $647,5005 bd4 ba3.6k sqft409 Amberleigh Manor Dr, Wentzville, MO 63385New ConstructionMLS ID #26023334, Mike Price, Lombardo Homes of St. Louis, LLC. MARIS
- $534,0004 bd3 ba2.9k sqftNew Build Frst #B, Wentzville, MO 63385New ConstructionMLS ID #26036348, Mike Price, Lombardo Homes of St. Louis, LLC. MARIS
- $528,5004 bd3 ba2.5k sqft1 Indigo H Autumn Holw, Unincorporated, MO 63385New ConstructionMLS ID #26037097, Mike Price, Lombardo Homes of St. Louis, LLC. MARIS
- $749,0004 bd4 ba4.1k sqft215 Wyndemere Ln, Lake Saint Louis, MO 63367For SaleMLS ID #26047760, Angie Denson, RedKey Realty Leaders. MARIS
- $482,9004 bd3 ba2.3k sqft0 Cortland Harvest, Wentzville, MO 63385New ConstructionMLS ID #26017598, Gia M Linville, Consort Realty, LLC. MARIS
- $464,9004 bd3 ba2.9k sqft2 Pin Oak At Post Farms, Wentzville, MO 63385New ConstructionMARIS
- $499,9004 bd3 ba2.5k sqft1 Waverly Pl #3, Wentzville, MO 63385New ConstructionMLS ID #25067014, Kelly A Boehmer, Berkshire Hathaway HomeServices Select Properties. MARIS
