Welcome to Lombardo Homes at Amberleigh, where luxury, comfort, and thoughtful design come together in a premier setting. Introducing the Forest, a stunning two-story home offering 5 bedrooms, 3.5 bathrooms, and nearly 3,600 sq. ft. of finished living space, including a beautifully finished lower level.
Designed for both everyday living and entertaining, the main floor features a dramatic two-story great room that flows seamlessly into a spacious kitchen and breakfast nook. A convenient family entry and second-floor laundry add to the home’s functional appeal. The private owner’s suite includes a full bath and an expansive walk-in closet, while three additional bedrooms each offer their own walk-in closets, providing exceptional storage throughout.
Additional highlights include a three-car garage and flexible living spaces designed to fit your lifestyle.
At Lombardo Homes, you’ll enjoy a truly personalized building experience with the ability to tailor finishes, features, and design details to match your vision. This home is scheduled to start construction—there is still time to customize and make it your own.
Discover the Lombardo Homes difference at Amberleigh.
Active
Listed by: Lombardo Homes of St. Louis, LLC • Mike Price • 314-397-1015
Price increase: $2.5K (6/9)
$647,500
409 Amberleigh Manor Dr, Wentzville, MO 63385
5beds
3,694sqft
Single Family Residence
Built in 2026
-- sqft lot
$647,000 Zestimate®
$175/sqft
$-- HOA
What's special
- 8 days |
- 91 |
- 3 |
Zillow last checked:
Listing updated:
Listed by:
Mike Price 314-397-1015,
Lombardo Homes of St. Louis, LLC
Source: MARIS,MLS#: 26023334 Originating MLS: St. Louis Association of REALTORS
Originating MLS: St. Louis Association of REALTORSFacts & features
Interior
Bedrooms & bathrooms
- Bedrooms: 5
- Bathrooms: 4
- Full bathrooms: 3
- 1/2 bathrooms: 1
- Main level bathrooms: 1
Heating
- Forced Air
Cooling
- Central Air, Electric
Appliances
- Included: Electric Water Heater, Dishwasher, Disposal, Microwave, Electric Range, Electric Oven
- Laundry: 2nd Floor
Features
- Separate Dining, Open Floorplan, Walk-In Closet(s), Breakfast Room, Eat-in Kitchen, Granite Counters, Walk-In Pantry, Entrance Foyer
- Doors: Panel Door(s), Sliding Doors
- Windows: Low Emissivity Windows, Tilt-In Windows
- Basement: Sump Pump,Unfinished
- Number of fireplaces: 1
- Fireplace features: Electric, Great Room
Interior area
- Total structure area: 3,694
- Total interior livable area: 3,694 sqft
- Finished area above ground: 2,968
Property
Parking
- Total spaces: 3
- Parking features: Attached, Garage, Garage Door Opener, Oversized
- Attached garage spaces: 3
Features
- Levels: Two
Lot
- Features: Corner Lot, Cul-De-Sac
Details
- Parcel number: 40071D20800078B0000000
- Special conditions: Standard
Construction
Type & style
- Home type: SingleFamily
- Architectural style: Colonial,Contemporary,French Provincial,Rustic,Traditional,Other
- Property subtype: Single Family Residence
Materials
- Brick Veneer, Vinyl Siding
Condition
- New Construction
- New construction: Yes
- Year built: 2026
Details
- Builder name: Lombardo Homes
- Warranty included: Yes
Utilities & green energy
- Electric: 220 Volts
- Sewer: Public Sewer
- Water: Public
- Utilities for property: Cable Available, Natural Gas Available, Phone Available, Water Available
Community & HOA
Community
- Security: Smoke Detector(s)
- Subdivision: Amberleigh
HOA
- Has HOA: No
Location
- Region: Wentzville
Financial & listing details
- Price per square foot: $175/sqft
- Tax assessed value: $80,000
- Annual tax amount: $1,059
- Date on market: 4/17/2026
- Listing terms: Cash,Conventional,VA Loan
- Road surface type: Concrete
Estimated market value
$647,000
$615,000 - $679,000
$3,851/mo
Price history
| Date | Event | Price |
|---|---|---|
| 6/9/2026 | Price change | $650,000+0.4%$176/sqft |
Source:  MARIS #26036344 Report a problem MARIS #26036344 Report a problem | ||
| 4/17/2026 | Price change | $647,500-9.4%$175/sqft |
Source: MARIS #26023334 Report a problem | ||
| 2/13/2026 | Listed for sale | $715,000$194/sqft |
Source: MARIS #26008140 Report a problem | ||
Public tax history
| Year | Property taxes | Tax assessment |
|---|---|---|
| 2025 | $1,059 -2.8% | $15,200 |
| 2024 | $1,090 +4% | $15,200 |
| 2023 | $1,048 | $15,200 |
Find assessor info on the county website
Monthly payment
Est. payment
Payment breakdown
Explore the cost of this home by adjusting the details. Changes won't be saved.Climate risks
Neighborhood: 63385
Nearby schools
GreatSchools rating
- 7/10Duello Elementary SchoolGrades: K-5Distance: 2.3 mi
- 10/10Frontier Middle SchoolGrades: 6-8Distance: 1.8 mi
- 9/10Liberty High SchoolGrades: 9-12Distance: 2.1 mi
Schools provided by the listing agent
- Elementary: Duello Elem.
- Middle: Frontier Middle
- High: Liberty
Source: MARIS. This data may not be complete. We recommend contacting the local school district to confirm school assignments for this home.
- $799,1004 bd3 ba3.7k sqft507 Coppice Ct, Wentzville, MO 63385Off Market
- $80,000-- bd-- ba-- sqft505 Coppice Ct, Wentzville, MO 63385Off Market
- $627,1003 bd2 ba2.5k sqft406 Amberleigh Manor Dr, Wentzville, MO 63385Off Market
- $636,0004 bd4 ba2.9k sqft408 Amberleigh Manor Dr, Wentzville, MO 63385Off Market
- $80,000-- bd-- ba-- sqft509 Coppice Ct, Wentzville, MO 63385Off Market
- $700,1003 bd2 ba2.5k sqft404 Amberleigh Manor Dr, Wentzville, MO 63385Off Market
- $607,3003 bd2 ba2.4k sqft410 Amberleigh Manor Dr, Wentzville, MO 63385Off Market
- $800,3004 bd3 ba3.4k sqft503 Coppice Ct, Wentzville, MO 63385Off Market
A local agent can set up tours, give advice and negotiate with sellers.
Similar homes
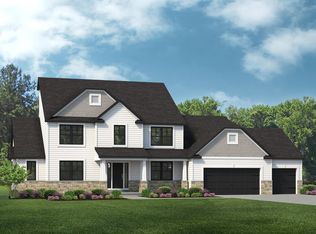
- from $645,2004 bd3 ba3.3k sqftThe Rainier Plan, Amberleigh, Wentzville, MO 63385New Construction
 Lombardo Homes
 - $670,5294 bd4 ba3.2k sqft430 Farmhouse Dr, Wentzville, MO 63385New Construction

 MLS ID #26021151, Gia M Linville, Consort Realty, LLC. MARIS
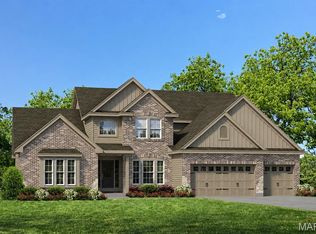
 - $722,9004 bd4 ba3.7k sqft1 Wyndham E3 Harvest Heritage, Wentzville, MO 63385New Construction
 MLS ID #26049711, Kelly A Boehmer, Berkshire Hathaway HomeServices Select Properties. MARIS
 - $731,9004 bd4 ba3.7k sqft1 Wyndham E4 Harvest Heritage, Wentzville, MO 63385New Construction
 MLS ID #26049713, Kelly A Boehmer, Berkshire Hathaway HomeServices Select Properties. MARIS
 - from $601,0004 bd3 ba3.3k sqftThe Shenandoah Plan, Amberleigh, Wentzville, MO 63385New ConstructionLombardo Homes
- $602,9004 bd3 ba2.6k sqft1 Savannah E Autumn Holw, Unincorporated, MO 63385New ConstructionMLS ID #26035326, Mike Price, Lombardo Homes of St. Louis, LLC. MARIS
- from $570,3004 bd3 ba2.9k sqftThe Forest Plan, Autumn Hollow, Wentzville, MO 63385New ConstructionLombardo Homes
- $649,7004 bd3 ba4.1k sqft0 The Rainier F Autumn Holw, Unincorporated, MO 63385New ConstructionMLS ID #26020828, Mike Price, Lombardo Homes of St. Louis, LLC. MARIS
- from $648,2004 bd3 ba3.3k sqftThe Rainier Plan, Autumn Hollow, Wentzville, MO 63385New ConstructionLombardo Homes
- from $644,8003 bd3 ba2.5k sqftStockton Plan, The Estates at Post Farms, Wentzville, MO 63385New ConstructionMcKelvey Homes
- from $555,4004 bd3 ba2.9k sqftThe Forest Plan, Amberleigh, Wentzville, MO 63385New ConstructionLombardo Homes
- $534,0004 bd3 ba2.9k sqftNew Build Frst #B, Wentzville, MO 63385New ConstructionMLS ID #26036348, Mike Price, Lombardo Homes of St. Louis, LLC. MARIS
- $675,0004 bd3 ba2.5k sqft564 Autumn Hollow Dr, Unincorporated, MO 63385New ConstructionMLS ID #26047201, Mike Price, Lombardo Homes of St. Louis, LLC. MARIS
- $702,9004 bd4 ba3.7k sqft1 Wyndham Harvest Heritage, Wentzville, MO 63385New ConstructionMLS ID #24043935, Kelly A Boehmer, Berkshire Hathaway HomeServices Select Properties. MARIS
- $716,9004 bd4 ba3.8k sqft1 Parkview Ii Harvest Heritage, Wentzville, MO 63385New ConstructionMLS ID #24043943, Kelly A Boehmer, Berkshire Hathaway HomeServices Select Properties. MARIS
- from $676,5004 bd4 ba3.4k sqftProvence Plan, The Estates at Post Farms, Wentzville, MO 63385New ConstructionMcKelvey Homes
- $528,5004 bd3 ba2.5k sqft1 Indigo H Autumn Holw, Unincorporated, MO 63385New ConstructionMLS ID #26037097, Mike Price, Lombardo Homes of St. Louis, LLC. MARIS
- from $605,0004 bd3 ba3.3k sqftThe Shenandoah Plan, Autumn Hollow, Wentzville, MO 63385New ConstructionLombardo Homes
- $728,9004 bd4 ba3.7k sqft1 Wyndham E5 Harvest Heritage, Wentzville, MO 63385New ConstructionMLS ID #24045598, Kelly A Boehmer, Berkshire Hathaway HomeServices Select Properties. MARIS
- $732,9004 bd4 ba3.8k sqft1 Wyndham E6 Harvest Heritage, Wentzville, MO 63385New ConstructionMLS ID #25007702, Kelly A Boehmer, Berkshire Hathaway HomeServices Select Properties. MARIS
