Discover the perfect combination of space, style, and flexibility with the Savannah E by Lombardo Homes in the desirable Autumn Hollow community. This beautifully designed two-story floor plan offers an open-concept layout ideal for modern living, featuring spacious gathering areas, a well-appointed kitchen with a large center island, abundant cabinetry, and a dining area perfect for entertaining family and friends.
Upstairs, the luxurious owner's suite provides a private retreat complete with a spacious walk-in closet and spa-inspired bath. Additional bedrooms offer comfortable accommodations for family and guests, while flexible living spaces can be tailored to fit your lifestyle, whether you need a home office, playroom, or additional entertaining space.
Built with the quality craftsmanship and attention to detail that Lombardo Homes is known for, the Savannah E offers the opportunity to create a home that reflects your unique style. This home is to be built and can be customized to fit your specific wants, needs, and lifestyle. Choose from a variety of floor plan options, finishes, and upgrades to personalize your dream home.
List price reflects the base price of the Savannah E elevation. Home site premiums, optional features, upgrades, and customizations may vary and are not included in the advertised price.
Active
Listed by: Lombardo Homes of St. Louis, LLC • Mike Price • 314-397-1015
$602,900
1 Savannah E Autumn Holw, Unincorporated, MO 63385
4beds
2,620sqft
:
Get pre-qualified$3,857/mo
Single Family Residence
Built in ----
-- sqft lot
$594,200 Zestimate®
$230/sqft
$-- HOA
What's special
- 66 days |
- 72 |
- 8 |
Zillow last checked:
Listing updated:
Listed by:
Mike Price 314-397-1015,
Lombardo Homes of St. Louis, LLC
Source: MARIS,MLS#: 26035326 Originating MLS: St. Louis Association of REALTORS
Originating MLS: St. Louis Association of REALTORSFacts & features
Interior
Bedrooms & bathrooms
- Bedrooms: 4
- Bathrooms: 3
- Full bathrooms: 2
- 1/2 bathrooms: 1
- Main level bathrooms: 3
- Main level bedrooms: 4
Heating
- Forced Air
Cooling
- Central Air, Electric
Appliances
- Included: Dishwasher, Disposal, Microwave, Electric Range, Electric Oven, Electric Water Heater
- Laundry: Main Level
Features
- Kitchen/Dining Room Combo, Open Floorplan, Kitchen Island, Eat-in Kitchen, Granite Counters, Walk-In Pantry, Walk-In Closet(s), Double Vanity, Tub, Entrance Foyer
- Flooring: Carpet
- Doors: Panel Door(s), Pocket Door(s), Sliding Doors
- Windows: Low Emissivity Windows, Tilt-In Windows
- Basement: Full,Sump Pump,Unfinished,Walk-Out Access
- Has fireplace: No
- Fireplace features: None
Interior area
- Total structure area: 2,620
- Total interior livable area: 2,620 sqft
- Finished area above ground: 2,620
Property
Parking
- Total spaces: 3
- Parking features: Attached, Garage, Garage Door Opener, Oversized
- Attached garage spaces: 3
Features
- Levels: One
- Has view: Yes
Lot
- Features: Adjoins Common Ground, Adjoins Wooded Area, Cul-De-Sac, Views
Details
- Special conditions: Standard
Construction
Type & style
- Home type: SingleFamily
- Architectural style: Colonial,Contemporary,French Provincial,Rustic,Traditional,Ranch
- Property subtype: Single Family Residence
Materials
- Brick Veneer
- Roof: Composition
Condition
- To Be Built,New Construction
- New construction: Yes
Details
- Builder name: Lombardo Homes
- Warranty included: Yes
Utilities & green energy
- Electric: 220 Volts
- Sewer: Public Sewer
- Water: Public
- Utilities for property: Cable Available
Green energy
- Energy efficient items: HVAC
Community & HOA
Community
- Security: Smoke Detector(s)
- Subdivision: Autumn Hollow
HOA
- Has HOA: No
Location
- Region: Unincorporated
Financial & listing details
- Price per square foot: $230/sqft
- Date on market: 6/4/2026
- Listing terms: Cash,Conventional,VA Loan
- Road surface type: Concrete
Estimated market value
$594,200
$564,000 - $624,000
$2,866/mo
Price history
| Date | Event | Price |
|---|---|---|
| 6/4/2026 | Listed for sale | $602,900$230/sqft |
Source:  MARIS #26035326 Report a problem MARIS #26035326 Report a problem | ||
Public tax history
Tax history is unavailable.
Monthly payment
Est. payment
Payment breakdown
Explore the cost of this home by adjusting the details. Changes won't be saved.Climate risks
Neighborhood: 63385
Nearby schools
GreatSchools rating
- 6/10Boone Trail Elementary SchoolGrades: K-5Distance: 1.1 mi
- 7/10Wentzville South Middle SchoolGrades: 6-8Distance: 1 mi
- 9/10Timberland High SchoolGrades: 9-12Distance: 1.3 mi
Schools provided by the listing agent
- Elementary: Boone Trail Elem.
- Middle: Wentzville South Middle
- High: Timberland High
Source: MARIS. This data may not be complete. We recommend contacting the local school district to confirm school assignments for this home.
- $556,7004 bd3 ba3.3k sqftPalmetto G At Autumn Holw, Wentzville, MO 63385New Construction

- $675,0004 bd3 ba2.5k sqft564 Autumn Hollow Dr, Unincorporated, MO 63385New Construction

- $534,0004 bd3 ba2.9k sqftNew Build Frst #B, Wentzville, MO 63385New Construction
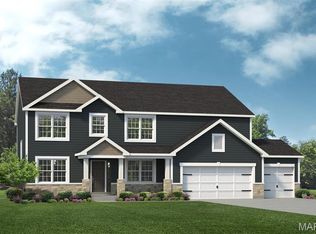
- $--4 bd3 ba3.6k sqft115 Hollow Oak Ct, Wentzville, MO 63385Sold
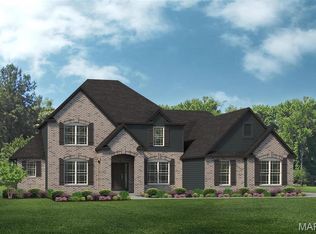
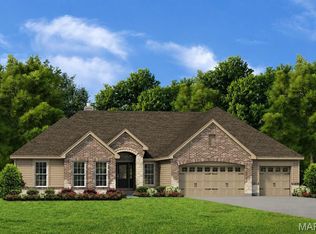
- $528,5004 bd3 ba2.5k sqft1 Indigo H Autumn Holw, Unincorporated, MO 63385New Construction
- from $570,3004 bd3 ba2.9k sqftThe Forest Plan, Autumn Hollow, Wentzville, MO 63385New Construction
- from $637,1004 bd3 ba2.8k sqftThe Glacier Plan, Autumn Hollow, Wentzville, MO 63385New Construction
- from $605,0004 bd3 ba3.3k sqftThe Shenandoah Plan, Autumn Hollow, Wentzville, MO 63385New Construction
A local agent can set up tours, give advice and negotiate with sellers.
Similar homes
- $638,9003 bd2 ba2.4k sqft1 Arlington Ii E4 Harvest Heritage, Wentzville, MO 63385New Construction
 MLS ID #26049708, Kelly A Boehmer, Berkshire Hathaway HomeServices Select Properties. MARIS
 - from $605,0004 bd3 ba3.3k sqftThe Shenandoah Plan, Autumn Hollow, Wentzville, MO 63385New Construction
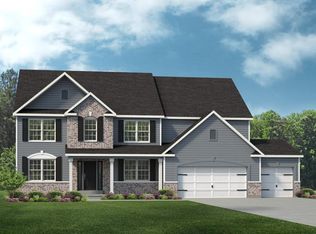 Lombardo Homes
 - $528,5004 bd3 ba2.5k sqft1 Indigo H Autumn Holw, Unincorporated, MO 63385New Construction
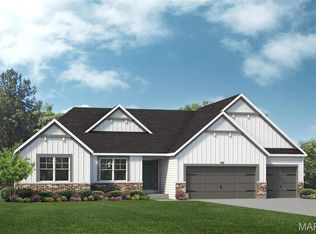 MLS ID #26037097, Mike Price, Lombardo Homes of St. Louis, LLC. MARIS
 - from $637,1004 bd3 ba2.8k sqftThe Glacier Plan, Autumn Hollow, Wentzville, MO 63385New Construction
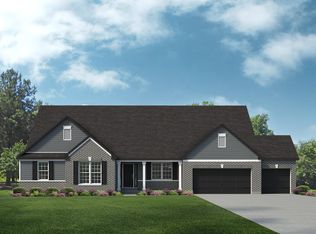 Lombardo Homes
 - $556,7004 bd3 ba3.3k sqftPalmetto G At Autumn Holw, Wentzville, MO 63385New ConstructionMLS ID #26028241, Mike Price, Lombardo Homes of St. Louis, LLC. MARIS
- $534,0004 bd3 ba2.9k sqftNew Build Frst #B, Wentzville, MO 63385New ConstructionMLS ID #26036348, Mike Price, Lombardo Homes of St. Louis, LLC. MARIS
- $722,9004 bd4 ba3.7k sqft1 Wyndham E3 Harvest Heritage, Wentzville, MO 63385New ConstructionMLS ID #26049711, Kelly A Boehmer, Berkshire Hathaway HomeServices Select Properties. MARIS
- $731,9004 bd4 ba3.7k sqft1 Wyndham E4 Harvest Heritage, Wentzville, MO 63385New ConstructionMLS ID #26049713, Kelly A Boehmer, Berkshire Hathaway HomeServices Select Properties. MARIS
- from $591,1003 bd3 ba2.6k sqftThe Savannah Plan, Autumn Hollow, Wentzville, MO 63385New ConstructionLombardo Homes
- $448,9004 bd3 ba2.9k sqftNottingham, Wentzville, MO 63385New ConstructionMARIS
- from $633,1004 bd3 ba2.8k sqftThe Glacier Plan, Amberleigh, Wentzville, MO 63385New ConstructionLombardo Homes
- $675,0004 bd3 ba2.5k sqft564 Autumn Hollow Dr, Unincorporated, MO 63385New ConstructionMLS ID #26047201, Mike Price, Lombardo Homes of St. Louis, LLC. MARIS
- from $648,2004 bd3 ba3.3k sqftThe Rainier Plan, Autumn Hollow, Wentzville, MO 63385New ConstructionLombardo Homes
- $619,9003 bd2 ba2.4k sqft1 Arlington Ii Harvest Heritage, Wentzville, MO 63385New ConstructionMLS ID #24043918, Kelly A Boehmer, Berkshire Hathaway HomeServices Select Properties. MARIS
- $626,9003 bd2 ba2.4k sqft1 Woodside Harvest Heritage, Wentzville, MO 63385New ConstructionMLS ID #24043903, Kelly A Boehmer, Berkshire Hathaway HomeServices Select Properties. MARIS
- from $601,0004 bd3 ba3.3k sqftThe Shenandoah Plan, Amberleigh, Wentzville, MO 63385New ConstructionLombardo Homes
- from $681,1004 bd4 ba3.6k sqftMuirfield Plan, The Estates at Post Farms, Wentzville, MO 63385New ConstructionMcKelvey Homes
- $651,9003 bd2 ba2.5k sqft1 Woodside E4 Harvest Heritage, Wentzville, MO 63385New ConstructionMLS ID #25007722, Kelly A Boehmer, Berkshire Hathaway HomeServices Select Properties. MARIS
- from $593,5003 bd3 ba2.6k sqftThe Savannah Plan, Amberleigh, Wentzville, MO 63385New ConstructionLombardo Homes
- $678,9004 bd3 ba3.4k sqft1 Glenhurst Ii Harvest Heritage, Wentzville, MO 63385New ConstructionMLS ID #24043929, Kelly A Boehmer, Berkshire Hathaway HomeServices Select Properties. MARIS
