Skip main navigation
Closed
  • Listed by: Lombardo Homes of St. Louis, LLC • Mike Price • 314-397-1015
    Bought with: Lombardo Homes of St. Louis, LLC
    Price Unknown

    115 Hollow Oak Ct, Wentzville, MO 63385

    4beds
    3,670sqft
    Single Family Residence
    Built in ----
    -- sqft lot
    $-- Zestimate®
    $--/sqft
    $3,693 Estimated rent

    Home value

    Not available

    Estimated sales range

    Not available

    $3,693/mo

    Zestimate® history
    Loading
    Loading...

    Owner options

    List your home for rent

    $3,693/mo

    Rent Zestimate®

    Find your next renter with Zillow Rental Manager. Plus, with online applications, you can quickly screen prospective tenants – for free.

    Learn more

    $3,693/mo

    Rent Zestimate®

    Refinance and save

    Refinancing to a lower rate could help reduce your monthly payments and save thousands over the life of the loan.

    See today's rates

    Explore your selling options

    Work with a Zillow partner agent

    Leverage their expertise and Zillow's premium Showcase listings to get your home seen by more buyers.

    Get started

    List with your own agent

    Get your home in front of millions of buyers by listing it on Zillow.

    Learn how to do it

    Sell it yourself

    Take full control of how buyers see your home on Zillow by listing For Sale by Owner (FSBO).

    List your home

    What's special

    Three-car garageUnfinished atticTwo-story homeSecondary bedroomsMaster suiteDining roomWalk-in closet
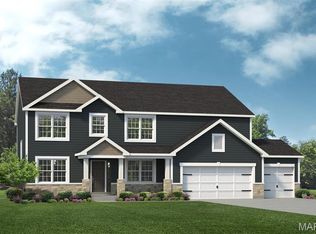

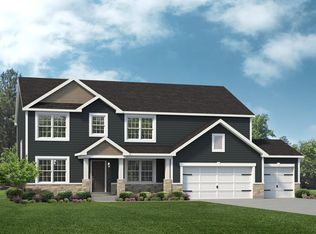
    Now open by Lombardo Homes at AUTUMN HOLLOW. Lombardo Homes. Autumn Hollow is a picturesque community with an abundance of community woodlands and open space. The RAINIER is a two-story home with 4 bedrooms, 2.5 bathrooms, and more than 3,600 sq. ft. of living space. The main floor features a dining room off the foyer, great room that opens to the kitchen and nook, family entry to the laundry room, master suite with a private full bath and walk-in closet, and a three-car garage. The second floor showcases the three secondary bedrooms that share the main bath and an unfinished attic. Customize this plan to fit all your wants and needs! Discover the Lombardo Homes difference. COOL: 14 SEER+

    Zillow last checked:

    Listing updated:

    Listed by:

    Mike Price 314-397-1015,

    Lombardo Homes of St. Louis, LLC

    Bought with:

    Mike Price, 2003026335

    Lombardo Homes of St. Louis, LLC

    Source: MARIS,MLS#: 25004217MLS LogoOriginating MLS: St. Louis Association of REALTORS

    Facts & features

    Interior

    Bedrooms & bathrooms
    • Bedrooms: 4
    • Bathrooms: 3
    • Full bathrooms: 2
    • 1/2 bathrooms: 1
    • Main level bathrooms: 2
    • Main level bedrooms: 1
    Heating
    • Forced Air
    Cooling
    • Central Air, Electric
    Appliances
    • Included: Dishwasher, Disposal, Microwave, Gas Range, Gas Oven, Electric Water Heater
    • Laundry: Main Level
    Features
    • Separate Dining, High Ceilings, Open Floorplan, Kitchen Island, Eat-in Kitchen, Granite Counters, Walk-In Pantry, Walk-In Closet(s), Double Vanity, Tub, Entrance Foyer
    • Flooring: Carpet
    • Doors: Panel Door(s), Pocket Door(s), Sliding Doors
    • Windows: Bay Window(s), Low Emissivity Windows, Tilt-In Windows
    • Basement: Full,Sump Pump,Unfinished,Walk-Out Access
    • Number of fireplaces: 1
    • Fireplace features: Great Room
    Interior area
    • Total structure area: 3,670
    • Total interior livable area: 3,670 sqft
    • Finished area above ground: 3,670

    Property

    Parking
    • Total spaces: 3
    • Parking features: Attached, Garage, Garage Door Opener, Oversized
    • Attached garage spaces: 3
    Features
    • Levels: One and One Half
    • Has view: Yes
    Lot
    • Features: Adjoins Common Ground, Adjoins Wooded Area, Cul-De-Sac, Views
    Details
    • Special conditions: Standard

    Construction

    Type & style
    • Home type: SingleFamily
    • Architectural style: Colonial,Contemporary,French Provincial,Rustic,Traditional,Other
    • Property subtype: Single Family Residence
    Materials
    • Brick Veneer
    • Roof: Composition
    Condition
    • To Be Built,New Construction
    • New construction: Yes
    Details
    • Builder name: Lombardo Homes
    • Warranty included: Yes

    Utilities & green energy

    • Sewer: Public Sewer
    • Water: Public
    • Utilities for property: Natural Gas Available
    Green energy
    • Energy efficient items: HVAC

    Community & HOA

    Community
    • Security: Smoke Detector(s)
    • Subdivision: Autumn Hollow
    Location
    • Region: Wentzville

    Financial & listing details

    • Date on market: 1/27/2025
    • Cumulative days on market: 23 days
    • Listing terms: Cash,Conventional,VA Loan
    • Road surface type: Concrete

    Price history

    DateEventPrice
    9/30/2025Sold--
    Source: MARIS #25004217 Report a problem
    2/19/2025Pending sale$813,145$222/sqft
    Source: MARIS #25004217 Report a problem
    1/27/2025Listed for sale$813,145$222/sqft
    Source: MARIS #25004217 Report a problem

    Public tax history

    Tax history is unavailable.

    Neighborhood: 63385

    Nearby schools

    GreatSchools rating
    Schools provided by the listing agent
    • Elementary: Boone Trail Elem.
    • Middle: Wentzville South Middle
    • High: Timberland High

    Source: MARIS. This data may not be complete. We recommend contacting the local school district to confirm school assignments for this home.