Welcome to Autumn Hollow, a picturesque community surrounded by beautiful woodlands and expansive open spaces, offering a peaceful setting with modern convenience.
For a limited time, enjoy a complimentary Rec Room—adding even more space for entertaining and everyday living.
Introducing the RAINIER "F", a thoughtfully designed One and half-story home offering over 4,000 sq. ft. of living space. This versatile floor plan features 4 bedrooms, 2.5 baths, and a highly functional layout ideal for today’s lifestyle.
The main level showcases a welcoming foyer with adjacent dining room, a spacious great room that flows seamlessly into the kitchen and nook, and a convenient family entry leading to the laundry room. The private main-floor primary suite includes a full bath and generous walk-in closet. A three-car garage completes the main level.
Upstairs, you’ll find three additional bedrooms sharing a full bath, along with an unfinished attic—perfect for future expansion or storage.
This is the base price for the RAINIER "F" One and half story floor plan. Customize this home with a wide range of options to suit your style and needs. At Lombardo Homes, every home is built around you. Enjoy a truly personalized design experience with limitless opportunities to tailor every detail to your lifestyle.
Experience the quality, craftsmanship, and attention to detail that set Lombardo Homes apart.
Active
Listed by: Lombardo Homes of St. Louis, LLC • Mike Price
Price increase: $4.6K (5/6)
$649,700
0 The Rainier F Autumn Holw, Unincorporated, MO 63385
4beds
4,195sqft
:
Get pre-qualified$4,201/mo
Single Family Residence
Built in 2026
-- sqft lot
$649,300 Zestimate®
$155/sqft
$-- HOA
What's special
Three-car garageUnfinished atticPrivate main-floor primary suiteAdjacent dining roomWelcoming foyerGenerous walk-in closet
- 112 days |
- 201 |
- 12 |
Zillow last checked:
Listing updated:
Listed by:
Mike Price 314-397-1015,
Lombardo Homes of St. Louis, LLC
Source: MARIS,MLS#: 26020828 Originating MLS: St. Louis Association of REALTORS
Originating MLS: St. Louis Association of REALTORSFacts & features
Interior
Bedrooms & bathrooms
- Bedrooms: 4
- Bathrooms: 3
- Full bathrooms: 2
- 1/2 bathrooms: 1
- Main level bathrooms: 2
- Main level bedrooms: 1
Heating
- Forced Air
Cooling
- Central Air, Electric
Appliances
- Included: Dishwasher, Disposal, Microwave, Electric Range, Electric Oven, Electric Water Heater
- Laundry: Main Level
Features
- Separate Dining, Open Floorplan, Kitchen Island, Eat-in Kitchen, Granite Counters, Walk-In Pantry, Walk-In Closet(s), Double Vanity, Tub, Entrance Foyer
- Flooring: Carpet
- Doors: Panel Door(s), Pocket Door(s), Sliding Doors
- Windows: Low Emissivity Windows, Tilt-In Windows
- Basement: Full,Sump Pump,Unfinished,Walk-Out Access
- Has fireplace: No
- Fireplace features: None
Interior area
- Total structure area: 4,195
- Total interior livable area: 4,195 sqft
- Finished area above ground: 3,363
- Finished area below ground: 832
Property
Parking
- Total spaces: 3
- Parking features: Attached, Garage, Garage Door Opener, Oversized
- Attached garage spaces: 3
Features
- Levels: One and One Half
- Has view: Yes
Lot
- Features: Adjoins Common Ground, Adjoins Wooded Area, Cul-De-Sac, Views
Details
- Special conditions: Standard
Construction
Type & style
- Home type: SingleFamily
- Architectural style: French Provincial
- Property subtype: Single Family Residence
Materials
- Brick Veneer, Stone Veneer
- Roof: Composition
Condition
- To Be Built,New Construction
- New construction: Yes
- Year built: 2026
Details
- Builder name: Lombardo Homes
- Warranty included: Yes
Utilities & green energy
- Electric: 220 Volts
- Sewer: Public Sewer
- Water: Public
Green energy
- Energy efficient items: HVAC
Community & HOA
Community
- Security: Smoke Detector(s)
- Subdivision: Autumn Hollow
HOA
- Has HOA: No
Location
- Region: Unincorporated
Financial & listing details
- Price per square foot: $155/sqft
- Date on market: 4/8/2026
- Cumulative days on market: 112 days
- Listing terms: Cash,Conventional,VA Loan
- Road surface type: Concrete
Estimated market value
$649,300
$617,000 - $682,000
$3,919/mo
Price history
| Date | Event | Price |
|---|---|---|
| 5/6/2026 | Price change | $649,700+0.7%$155/sqft |
Source:  MARIS #26020828 Report a problem MARIS #26020828 Report a problem | ||
| 4/8/2026 | Listed for sale | $645,100$154/sqft |
Source: MARIS #26020828 Report a problem | ||
Public tax history
Tax history is unavailable.
Monthly payment
Est. payment
Payment breakdown
Explore the cost of this home by adjusting the details. Changes won't be saved.Climate risks
Neighborhood: 63385
Nearby schools
GreatSchools rating
- 6/10Boone Trail Elementary SchoolGrades: K-5Distance: 1.3 mi
- 7/10Wentzville South Middle SchoolGrades: 6-8Distance: 1.2 mi
- 9/10Timberland High SchoolGrades: 9-12Distance: 1.5 mi
Schools provided by the listing agent
- Elementary: Boone Trail Elem.
- Middle: Wentzville South Middle
- High: Timberland High
Source: MARIS. This data may not be complete. We recommend contacting the local school district to confirm school assignments for this home.
- $570,0003 bd3 ba2k sqft1 The Augusta Bautumn Holw, Unincorporated, MO 63385New Construction

- $346,9003 bd2 ba1.5k sqft2 Hickory At Harvest Ests, O'Fallon, MO 63368New Construction
- $392,3003 bd2 ba1.7k sqft7 Harrow Ct, Wentzville, MO 63385Off Market
- $379,9004 bd3 ba2.5k sqft2 Hermitage Ii At Harvest Est, O'Fallon, MO 63368New Construction
- $489,5004 bd2 ba2.5k sqft9 Harrow Ct, Wentzville, MO 63385Off Market
- $321,5132 bd3 ba1.2k sqft356 Fall Harvest Pkwy, Wentzville, MO 63385Off Market
- $--2 bd3 ba1.2k sqft356 Fall Harvest Pkwy, Ofallon, MO 63366Sold
- $498,3004 bd2 ba2.5k sqft5 Harrow Ct, Wentzville, MO 63385Off Market
A local agent can set up tours, give advice and negotiate with sellers.
Similar homes
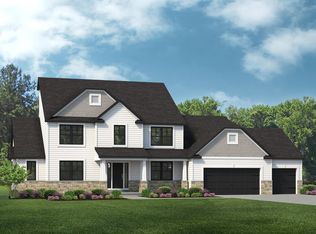
- from $648,2004 bd3 ba3.3k sqftThe Rainier Plan, Autumn Hollow, Wentzville, MO 63385New Construction
 Lombardo Homes
 - $675,0004 bd3 ba2.5k sqft564 Autumn Hollow Dr, Unincorporated, MO 63385New Construction

 MLS ID #26047201, Mike Price, Lombardo Homes of St. Louis, LLC. MARIS
 - $602,9004 bd3 ba2.6k sqft1 Savannah E Autumn Holw, Unincorporated, MO 63385New Construction
 MLS ID #26035326, Mike Price, Lombardo Homes of St. Louis, LLC. MARIS
 - $678,9004 bd3 ba3.4k sqft1 Glenhurst Ii Harvest Heritage, Wentzville, MO 63385New Construction
 MLS ID #24043929, Kelly A Boehmer, Berkshire Hathaway HomeServices Select Properties. MARIS
 - from $645,2004 bd3 ba3.3k sqftThe Rainier Plan, Amberleigh, Wentzville, MO 63385New ConstructionLombardo Homes
- $556,7004 bd3 ba3.3k sqftPalmetto G At Autumn Holw, Wentzville, MO 63385New ConstructionMLS ID #26028241, Mike Price, Lombardo Homes of St. Louis, LLC. MARIS
- $716,9004 bd4 ba3.8k sqft1 Parkview Ii Harvest Heritage, Wentzville, MO 63385New ConstructionMLS ID #24043943, Kelly A Boehmer, Berkshire Hathaway HomeServices Select Properties. MARIS
- $702,9004 bd4 ba3.7k sqft1 Wyndham Harvest Heritage, Wentzville, MO 63385New ConstructionMLS ID #24043935, Kelly A Boehmer, Berkshire Hathaway HomeServices Select Properties. MARIS
- $699,9004 bd3 ba2.6k sqft72 W Unity Ct, Ofallon, MO 63385New ConstructionMLS ID #26035206, Kelly A Boehmer, Berkshire Hathaway HomeServices Select Properties. MARIS
- $534,0004 bd3 ba2.9k sqftNew Build Frst #B, Wentzville, MO 63385New ConstructionMLS ID #26036348, Mike Price, Lombardo Homes of St. Louis, LLC. MARIS
- from $605,0004 bd3 ba3.3k sqftThe Shenandoah Plan, Autumn Hollow, Wentzville, MO 63385New ConstructionLombardo Homes
- $728,9004 bd4 ba3.7k sqft1 Wyndham E5 Harvest Heritage, Wentzville, MO 63385New ConstructionMLS ID #24045598, Kelly A Boehmer, Berkshire Hathaway HomeServices Select Properties. MARIS
- $651,9003 bd2 ba2.5k sqft1 Woodside E4 Harvest Heritage, Wentzville, MO 63385New ConstructionMLS ID #25007722, Kelly A Boehmer, Berkshire Hathaway HomeServices Select Properties. MARIS
- $739,9004 bd4 ba3.8k sqft1 Parkview Ii E5harvest Herit, Wentzville, MO 63385New ConstructionMLS ID #25007685, Kelly A Boehmer, Berkshire Hathaway HomeServices Select Properties. MARIS
- $732,9004 bd4 ba3.8k sqft1 Wyndham E6 Harvest Heritage, Wentzville, MO 63385New ConstructionMLS ID #25007702, Kelly A Boehmer, Berkshire Hathaway HomeServices Select Properties. MARIS
- $528,5004 bd3 ba2.5k sqft1 Indigo H Autumn Holw, Unincorporated, MO 63385New ConstructionMLS ID #26037097, Mike Price, Lombardo Homes of St. Louis, LLC. MARIS
- $626,9003 bd2 ba2.4k sqft1 Woodside Harvest Heritage, Wentzville, MO 63385New ConstructionMLS ID #24043903, Kelly A Boehmer, Berkshire Hathaway HomeServices Select Properties. MARIS
- $647,5005 bd4 ba3.6k sqft409 Amberleigh Manor Dr, Wentzville, MO 63385New ConstructionMLS ID #26023334, Mike Price, Lombardo Homes of St. Louis, LLC. MARIS
- from $681,1004 bd4 ba3.6k sqftMuirfield Plan, The Estates at Post Farms, Wentzville, MO 63385New ConstructionMcKelvey Homes
- from $556,7004 bd3 ba3.3k sqftThe Palmetto Plan, Autumn Hollow, Wentzville, MO 63385New ConstructionLombardo Homes
