Build your dream home in the highly sought-after South Point Estates. The Savannah "E" is a one-story ranch home offering 2,620 square feet of living space with 3 bedrooms, 2.5 bathrooms, and a 3-car garage. The open main living area features a generously sized kitchen with a large island and walk-in pantry that flows into the nook and great room, creating an ideal space for everyday living and entertaining. The private primary suite is tucked away on the opposite side of the home from the secondary bedrooms and includes a full bathroom with a garden tub, separate shower, and large walk-in closet. A study provides flexible space and can be upgraded into a fourth bedroom. A family entry off the garage includes a closet for storage and connects to a separate laundry room.
The private owner's suite features a spa-inspired bath with dual vanities, soaking tub, separate shower, and oversized walk-in closet. Two additional bedrooms are thoughtfully positioned to provide comfort and privacy for family and guests.
Situated on a generous 3-acre homesite, South Point Estates offers the rare combination of privacy, space, and scenic country living while remaining conveniently located near major highways, shopping, and dining. The Savannah "E" floor plan can be customized to fit your specific needs, lifestyle, and design preferences. Work with Lombardo Homes to personalize finishes, layout options, and features to create the home you've always envisioned.
List price reflects the base price of the Savannah "E" and includes the cost of the lot. Home site premiums and additional options, upgrades, and customizations may vary and are not included in the advertised price.
Active
Listed by: Lombardo Homes of St. Louis, LLC • Mike Price • 314-397-1015
$780,200
1 Savannah E South Point Ests, Wentzville, MO 63348
3beds
2,620sqft
Single Family Residence
Built in 2026
3 Acres Lot
$778,100 Zestimate®
$298/sqft
$-- HOA
What's special
Separate laundry roomOversized walk-in closetGenerously sized kitchenPrivate primary suiteLarge walk-in closetSeparate showerWalk-in pantry
- 16 days
- 125
- 8
Zillow last checked:
Listing updated:
Listed by:
Mike Price 314-397-1015,
Lombardo Homes of St. Louis, LLC
Source: MARIS,MLS#: 26036081 Originating MLS: St. Louis Association of REALTORS
Originating MLS: St. Louis Association of REALTORSFacts & features
Interior
Bedrooms & bathrooms
- Bedrooms: 3
- Bathrooms: 3
- Full bathrooms: 2
- 1/2 bathrooms: 1
- Main level bathrooms: 3
- Main level bedrooms: 3
Heating
- Forced Air, Natural Gas
Cooling
- Central Air, Electric
Appliances
- Included: Dishwasher, Disposal, Electric Cooktop, Microwave, Electric Range, Electric Oven, Electric Water Heater
- Laundry: Main Level
Features
- Separate Dining, Open Floorplan, Walk-In Closet(s), Kitchen Island, Eat-in Kitchen, Granite Counters, Walk-In Pantry, Double Vanity, Tub, Entrance Foyer
- Doors: Panel Door(s), Pocket Door(s), Sliding Doors
- Windows: Low Emissivity Windows, Tilt-In Windows
- Basement: Full,Sump Pump,Unfinished
- Has fireplace: No
Interior area
- Total structure area: 2,620
- Total interior livable area: 2,620 sqft
- Finished area above ground: 2,620
Property
Parking
- Total spaces: 3
- Parking features: Attached, Garage, Garage Door Opener, Oversized, Off Street
- Attached garage spaces: 3
Features
- Levels: One
Lot
- Size: 3 Acres
- Features: Cul-De-Sac, Few Trees, Level, Other, Private, Rectangular Lot
Details
- Special conditions: Standard
Construction
Type & style
- Home type: SingleFamily
- Architectural style: Colonial,Contemporary,French Provincial,Rustic,Traditional,Ranch
- Property subtype: Single Family Residence
Materials
- Brick Veneer, Stone Veneer
Condition
- New Construction
- New construction: Yes
- Year built: 2026
Details
- Builder name: Lombardo Homes
- Warranty included: Yes
Utilities & green energy
- Electric: 220 Volts
- Sewer: Septic Tank
- Water: Well
Green energy
- Energy efficient items: HVAC
Community & HOA
Community
- Subdivision: South Point Estates
HOA
- Has HOA: No
- Services included: Other
Location
- Region: Wentzville
Financial & listing details
- Price per square foot: $298/sqft
- Date on market: 6/8/2026
- Cumulative days on market: 16 days
- Listing terms: Cash,Other,VA Loan
- Road surface type: Concrete
Estimated market value
$778,100
$739,000 - $817,000
$3,800/mo
Price history
| Date | Event | Price |
|---|---|---|
| 6/8/2026 | Listed for sale | $780,200$298/sqft |
Source:  MARIS #26036081 Report a problem MARIS #26036081 Report a problem | ||
Public tax history
Tax history is unavailable.
Monthly payment
Est. payment
Payment breakdown
Explore the cost of this home by adjusting the details. Changes won't be saved.Climate risks
Neighborhood: 63348
Nearby schools
Schools provided by the listing agent
- Elementary: Boone Trail Elem.
- Middle: Wentzville South Middle
- High: Timberland High
Source: MARIS. This data may not be complete. We recommend contacting the local school district to confirm school assignments for this home.
- $908,8005 bd5 ba2.6k sqft129 Lonesome Dove Way, Foristell, MO 63348Off Market
- $887,1004 bd2 ba2.8k sqft133 Lonesome Dove Way, Foristell, MO 63348Off Market
- $803,1003 bd3 ba3k sqft0 Redwood Iisouth Point Ests, Wentzville, MO 63348New Construction

- $1,599,0005 bd4 ba5.2k sqft145 Lonesome Dove Way, Foristell, MO 63348Pending

Similar homes
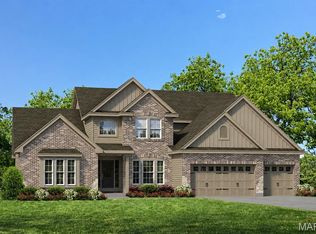
- $731,9004 bd4 ba3.7k sqft1 Wyndham E4 Harvest Heritage, Wentzville, MO 63385New Construction

 MLS ID #26049713, Kelly A Boehmer, Berkshire Hathaway HomeServices Select Properties. MARIS
 - $722,9004 bd4 ba3.7k sqft1 Wyndham E3 Harvest Heritage, Wentzville, MO 63385New Construction
 MLS ID #26049711, Kelly A Boehmer, Berkshire Hathaway HomeServices Select Properties. MARIS
 - $699,9004 bd3 ba2.6k sqft72 W Unity Ct, Ofallon, MO 63385New Construction
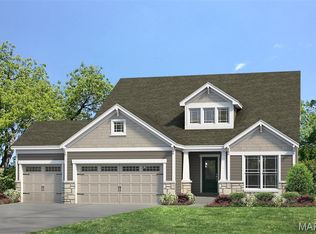 MLS ID #26035206, Kelly A Boehmer, Berkshire Hathaway HomeServices Select Properties. MARIS
 - from $790,8004 bd3 ba3.3k sqftThe Shenandoah Plan, Saxony Ridge, Wentzville, MO K9D 0FHNew Construction
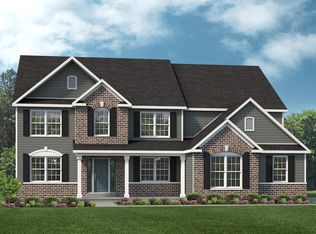 Lombardo Homes
 - $638,9003 bd2 ba2.4k sqft1 Arlington Ii E4 Harvest Heritage, Wentzville, MO 63385New ConstructionMLS ID #26049708, Kelly A Boehmer, Berkshire Hathaway HomeServices Select Properties. MARIS
- $1,114,0003 bd4 ba3k sqft1 Elaine Plan Auden Mdw, Wentzville, MO 63385New ConstructionMLS ID #25059628, Rachel Haney, Magnolia Real Estate. MARIS
- $689,0003 bd3 ba3k sqft102 Lilac Blossom Dr, Saint Charles, MO 63304For SaleMLS ID #26053449, Teddy J Johnlikes, Coldwell Banker Realty - Gundaker. MARIS
- $573,0004 bd4 ba2.7k sqft1 Alpine Stone Cyn, Foristell, MO 63348New ConstructionMLS ID #23024896, Stacey L Zykan, Magnolia Real Estate. MARIS
- $602,9004 bd3 ba2.6k sqft1 Savannah E Autumn Holw, Unincorporated, MO 63385New ConstructionMLS ID #26035326, Mike Price, Lombardo Homes of St. Louis, LLC. MARIS
- $770,9903 bd3 ba2.8k sqftMonaco, Lake Saint Louis, MO 63367New ConstructionMLS ID #25074808, Amanda A Alejandro, Realty Shop. MARIS
- $739,9004 bd4 ba3.8k sqft1 Parkview Ii E5harvest Herit, Wentzville, MO 63385New ConstructionMLS ID #25007685, Kelly A Boehmer, Berkshire Hathaway HomeServices Select Properties. MARIS
- $732,9004 bd4 ba3.8k sqft1 Wyndham E6 Harvest Heritage, Wentzville, MO 63385New ConstructionMLS ID #25007702, Kelly A Boehmer, Berkshire Hathaway HomeServices Select Properties. MARIS
- $675,0004 bd3 ba2.5k sqft564 Autumn Hollow Dr, Unincorporated, MO 63385New ConstructionMLS ID #26047201, Mike Price, Lombardo Homes of St. Louis, LLC. MARIS
- $772,9345 bd4 ba3.5k sqft128 Cedarstone Dr, Dardenne Prairie, MO 63368New ConstructionMLS ID #26026615, Gia M Linville, Consort Realty, LLC. MARIS
- $810,5303 bd3 ba2.5k sqft126 Royal Troon Dr, Dardenne Prairie, MO 63368New ConstructionMARIS
- $710,9004 bd3 ba3.4k sqft1 Glenhurst Ii E6 Harvest Herit, Wentzville, MO 63385New ConstructionMLS ID #25007857, Kelly A Boehmer, Berkshire Hathaway HomeServices Select Properties. MARIS
- $728,9004 bd4 ba3.7k sqft1 Wyndham E5 Harvest Heritage, Wentzville, MO 63385New ConstructionMLS ID #24045598, Kelly A Boehmer, Berkshire Hathaway HomeServices Select Properties. MARIS
- $716,9004 bd4 ba3.8k sqft1 Parkview Ii Harvest Heritage, Wentzville, MO 63385New ConstructionMLS ID #24043943, Kelly A Boehmer, Berkshire Hathaway HomeServices Select Properties. MARIS
- $651,9003 bd2 ba2.5k sqft1 Woodside E4 Harvest Heritage, Wentzville, MO 63385New ConstructionMLS ID #25007722, Kelly A Boehmer, Berkshire Hathaway HomeServices Select Properties. MARIS
- $779,9904 bd4 ba3.2k sqft1 Bridgeport Chateau De Fond Du Lac Lake, Lake Saint Louis, MO 63367New ConstructionMLS ID #25074803, Amanda A Alejandro, Realty Shop. MARIS
