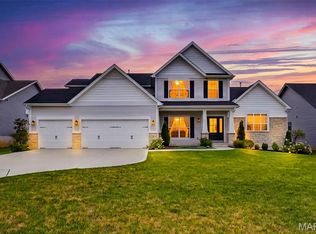
Beautiful new construction by Consort Homes in the desirable Cedarstone subdivision, located in the highly rated Wentzville R-IV School District. This thoughtfully designed 1.5-story Craftsman-style home offers 3,546 sq ft of finished living space with 5 bedrooms, 4 full baths, and a 3-car attached garage.
The main level features an open and inviting great room highlighted by an electric fireplace and ceiling fan, flowing seamlessly into the well-appointed kitchen. The kitchen is designed for both style and functionality, featuring quartz countertops, a center island, stainless steel gas appliances, custom two-tone 42" cabinetry with crown molding, soft-close dovetail drawers, full-extension drawers, pendant lighting, and breakfast bar. Adjacent breakfast and separate dining rooms provide flexible options for everyday living and entertaining. The main-floor primary suite offers comfort and convenience with a walk-in closet and private bath featuring an adult-height double wave-bowl vanity, soaking tub, and separate shower. A second bedroom and full bath on the main level add flexibility for guests. The main-level laundry room enhances everyday functionality. The upper level includes a spacious bonus room, three additional bedrooms, and two full baths, each finished with adult-height wave-bowl vanities. The full inground basement features 8-foot ceilings, egress window, sump pump, rough-in bath, and remains unfinished—offering excellent potential for future expansion. Community amenities include professionally managed common ground, clubhouse, pool, pickleball courts, dog park, playground, and walking trails.
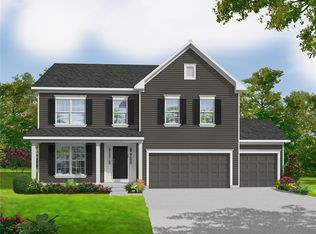
Photos are of a previously built Braxton, some items shown may be upgraded options.
Active
Listed by: Consort Realty, LLC • Gia M Linville • 314-413-3428
$760,104
128 Cedarstone Dr, Dardenne Prairie, MO 63368
5beds
3,546sqft
:
Get pre-qualified$4,958/mo
Single Family Residence
Built in ----
-- sqft lot
$734,300 Zestimate®
$214/sqft
$100/mo HOA
What's special
- 31 days |
- 144 |
- 8 |
Zillow last checked:
Listing updated:
Listed by:
Gia M Linville 314-413-3428,
Consort Realty, LLC
Source: MARIS,MLS#: 26026615 Originating MLS: St. Louis Association of REALTORS
Originating MLS: St. Louis Association of REALTORSFacts & features
Interior
Bedrooms & bathrooms
- Bedrooms: 5
- Bathrooms: 4
- Full bathrooms: 4
- Main level bathrooms: 2
- Main level bedrooms: 2
Primary bedroom
- Description: Bracing only for future ceiling fan.
- Features: Floor Covering: Laminate
- Level: Main
- Area: 255
- Dimensions: 15x17
Bedroom 2
- Description: Bracing only for future ceiling fan.
- Features: Floor Covering: Laminate
- Level: Main
- Area: 156
- Dimensions: 12x13
Bedroom 3
- Description: Bracing only for future ceiling fan.
- Features: Floor Covering: Carpeting
- Level: Upper
- Area: 156
- Dimensions: 12x13
Bedroom 4
- Description: Bracing only for future ceiling fan.
- Features: Floor Covering: Carpeting
- Level: Upper
- Area: 143
- Dimensions: 11x13
Bedroom 5
- Description: Bracing only for future ceiling fan.
- Features: Floor Covering: Carpeting
- Level: Upper
- Area: 156
- Dimensions: 12x13
Primary bathroom
- Description: Adult Height double vanity, wave bowl, hardware.
- Features: Floor Covering: Laminate
- Level: Main
Bathroom 2
- Description: Hardware, adult height vanity, wave bowl.
- Features: Floor Covering: Laminate
- Level: Main
Bathroom 3
- Description: Shared bathroom, adult height vanity, wave bowl, hardware.
- Features: Floor Covering: Luxury Vinyl Tile
- Level: Upper
Bathroom 4
- Description: Hardware, adult height vanity, wave bowl.
- Features: Floor Covering: Laminate
- Level: Upper
Bonus room
- Features: Floor Covering: Laminate
- Level: Upper
- Area: 464
- Dimensions: 29x16
Breakfast room
- Features: Floor Covering: Laminate
- Level: Main
- Area: 132
- Dimensions: 11x12
Dining room
- Features: Floor Covering: Laminate
- Level: Main
- Area: 143
- Dimensions: 11x13
Great room
- Description: Electric fireplace, ceiling fan
- Features: Floor Covering: Laminate
- Level: Main
- Area: 306
- Dimensions: 17x18
Kitchen
- Description: Stainless steel gas appliances, custom 42" two-tone cabinets with crown molding, hardware, soft close, dovetail, full extension drawers, Quartz counter tops
- Features: Floor Covering: Laminate
- Level: Main
- Area: 156
- Dimensions: 13x12
Laundry
- Features: Floor Covering: Laminate
- Level: Main
Heating
- Forced Air, Natural Gas
Cooling
- Ceiling Fan(s), Central Air, Electric
Appliances
- Included: Stainless Steel Appliance(s), Gas Cooktop, Dishwasher, Disposal, Microwave, Oven, Electric Water Heater
- Laundry: Inside, Laundry Room, Main Level
Features
- Breakfast Bar, Breakfast Room, Ceiling Fan(s), Custom Cabinetry, Double Vanity, Kitchen Island, Pantry, Recessed Lighting, Separate Dining, Separate Shower, Smart Thermostat, Soaking Tub, Solid Surface Countertop(s), Special Millwork, Tub, Walk-In Closet(s)
- Doors: Panel Door(s), Sliding Doors
- Windows: Double Pane Windows, Insulated Windows, Low Emissivity Windows, Tilt-In Windows
- Basement: Concrete,Full,Sump Pump,Unfinished
- Number of fireplaces: 1
- Fireplace features: Electric, Great Room
Interior area
- Total structure area: 3,546
- Total interior livable area: 3,546 sqft
- Finished area above ground: 3,546
Property
Parking
- Total spaces: 3
- Parking features: Attached, Concrete, Driveway, Garage, Garage Door Opener, Lighted
- Attached garage spaces: 3
- Has uncovered spaces: Yes
Features
- Levels: One and One Half
- Patio & porch: Composite, Patio
- Exterior features: None
Lot
- Features: Landscaped
Details
- Parcel number: 40036D5610000080000000
- Special conditions: Standard
Construction
Type & style
- Home type: SingleFamily
- Architectural style: Craftsman
- Property subtype: Single Family Residence
Materials
- Brick Veneer, Frame, Vinyl Siding
- Roof: Architectural Shingle
Condition
- New Construction
- New construction: Yes
Details
- Builder name: Consort Homes
- Warranty included: Yes
Utilities & green energy
- Electric: Other
- Sewer: Public Sewer
- Water: Public
- Utilities for property: Cable Available, Electricity Connected, Natural Gas Connected, Sewer Connected, Underground Utilities, Water Connected
Green energy
- Energy efficient items: HVAC
Community & HOA
Community
- Features: Clubhouse, Playground, Pool, Sidewalks, Street Lights, Trail(s)
- Security: Carbon Monoxide Detector(s), Smoke Detector(s)
- Subdivision: Cedarstone
HOA
- Has HOA: Yes
- Amenities included: Association Management, Clubhouse, Common Ground, Dog Park, Pickleball Court(s), Playground, Pool, Trail(s)
- Services included: None
- HOA fee: $1,200 annually
- HOA name: Omni
Location
- Region: Dardenne Prairie
Financial & listing details
- Price per square foot: $214/sqft
- Tax assessed value: $100,000
- Annual tax amount: $1,187
- Date on market: 7/10/2026
- Cumulative days on market: 31 days
- Listing terms: Cash,Conventional,VA Loan
- Ownership: Private
- Electric utility on property: Yes
- Road surface type: Concrete
Estimated market value
$734,300
$698,000 - $771,000
$3,602/mo
Price history
| Date | Event | Price |
|---|---|---|
| 7/10/2026 | Listed for sale | $760,104$214/sqft |
Source:  MARIS #26026615 Report a problem MARIS #26026615 Report a problem | ||
Public tax history
| Year | Property taxes | Tax assessment |
|---|---|---|
| 2025 | $1,187 | $19,000 |
Find assessor info on the county website
Monthly payment
Est. payment
Payment breakdown
Explore the cost of this home by adjusting the details. Changes won't be saved.Climate risks
Neighborhood: 63368
Nearby schools
GreatSchools rating
- 8/10Crossroads Elementary SchoolGrades: K-5Distance: 0.8 mi
- 10/10Frontier Middle SchoolGrades: 6-8Distance: 1.8 mi
- 9/10Liberty High SchoolGrades: 9-12Distance: 1.6 mi
Schools provided by the listing agent
- Elementary: Crossroads Elem.
- Middle: Frontier Middle
- High: Liberty
Source: MARIS. This data may not be complete. We recommend contacting the local school district to confirm school assignments for this home.
- $100,000-- bd-- ba-- sqft132 Cedarstone Dr, Dardenne Prairie, MO 63368Off Market
- $100,000-- bd-- ba-- sqft124 Cedarstone Dr, Dardenne Prairie, MO 63368Off Market
- $100,000-- bd-- ba-- sqft136 Cedarstone Dr, Dardenne Prairie, MO 63368Off Market
- $100,000-- bd-- ba-- sqft120 Cedarstone Dr, Dardenne Prairie, MO 63368Off Market
- $709,9005 bd3 ba3.5k sqft160 Cedarstone Dr, Dardenne Prairie, MO 63368New Construction
- $100,000-- bd-- ba-- sqft125 Cedarstone Dr, Dardenne Prairie, MO 63368Off Market
- $100,000-- bd-- ba-- sqft140 Cedarstone Dr, Dardenne Prairie, MO 63368Off Market
- $100,000-- bd-- ba-- sqft135 Cedarstone Dr, Dardenne Prairie, MO 63368Off Market
A local agent can set up tours, give advice and negotiate with sellers.
Similar homes
- $709,9005 bd3 ba3.5k sqft160 Cedarstone Dr, Dardenne Prairie, MO 63368New Construction
 Consort Homes
 - $819,5004 bd4 ba3.7k sqft3 Warchol Ct, Dardenne Prairie, MO 63368New Construction
 MLS ID #26045599, Ryan D Grimm, Berkshire Hathaway HomeServices Select Properties. MARIS
 - $652,9904 bd4 ba3.6k sqft1 Kingston Willow Grv, O'Fallon, MO 63368New Construction
 MLS ID #25074793, Amanda A Alejandro, Realty Shop. MARIS
 - $522,9004 bd3 ba2.8k sqft0 Lancaster Cedarstone, Dardenne Prairie, MO 63368New Construction
 MLS ID #24063683, Gia M Linville, Consort Realty, LLC. MARIS
 - $722,9004 bd4 ba3.7k sqft1 Wyndham E3 Harvest Heritage, Wentzville, MO 63385New ConstructionMLS ID #26049711, Kelly A Boehmer, Berkshire Hathaway HomeServices Select Properties. MARIS
- from $711,5004 bd4 ba3.4k sqftProvence Plan, The Enclave at Brook Hollow, Ofallon, MO 63368New ConstructionMcKelvey Homes
- $810,5303 bd3 ba2.5k sqft126 Royal Troon Dr, Dardenne Prairie, MO 63368New ConstructionMARIS
- $659,7044 bd4 ba3.2k sqft430 Farmhouse Dr, Wentzville, MO 63385New ConstructionMLS ID #26021151, Gia M Linville, Consort Realty, LLC. MARIS
- $607,9903 bd3 ba2.8k sqft1 Monaco Willow Grv, O'Fallon, MO 63368New ConstructionMLS ID #25074823, Amanda A Alejandro, Realty Shop. MARIS
- $1,049,0005 bd4 ba3.9k sqft5 Dragonstone Ct, Dardenne Prairie, MO 63368New ConstructionMLS ID #26048271, Ian R Sanders, Luetkenhaus Properties. MARIS
- $739,9004 bd4 ba3.8k sqft1 Parkview Ii E5harvest Herit, Wentzville, MO 63385New ConstructionMLS ID #25007685, Kelly A Boehmer, Berkshire Hathaway HomeServices Select Properties. MARIS
- $728,9004 bd4 ba3.7k sqft1 Wyndham E5 Harvest Heritage, Wentzville, MO 63385New ConstructionMLS ID #24045598, Kelly A Boehmer, Berkshire Hathaway HomeServices Select Properties. MARIS
- $682,0363 bd2 ba2.2k sqft121 Cedarstone Ct, Dardenne Prairie, MO 63368New ConstructionConsort Homes
- $716,9004 bd4 ba3.8k sqft1 Parkview Ii Harvest Heritage, Wentzville, MO 63385New ConstructionMLS ID #24043943, Kelly A Boehmer, Berkshire Hathaway HomeServices Select Properties. MARIS
- $493,9004 bd3 ba2.9k sqft2 Nottingham At Bluestem Estates Lake, Lake Saint Louis, MO 63367New ConstructionMLS ID #26050630, Pamela Chyba, ListWithFreedom.com Inc. MARIS
- $462,9004 bd4 ba2.9k sqft2 Pin Oak At Bluestem Estates Lake, Lake Saint Louis, MO 63367New ConstructionMLS ID #26050591, Pamela Chyba, ListWithFreedom.com Inc. MARIS
- $710,9004 bd3 ba3.4k sqft1 Glenhurst Ii E6 Harvest Herit, Wentzville, MO 63385New ConstructionMLS ID #25007857, Kelly A Boehmer, Berkshire Hathaway HomeServices Select Properties. MARIS
- $638,9003 bd2 ba2.4k sqft1 Arlington Ii E4 Harvest Heritage, Wentzville, MO 63385New ConstructionMLS ID #26049708, Kelly A Boehmer, Berkshire Hathaway HomeServices Select Properties. MARIS
- $702,9004 bd4 ba3.7k sqft1 Wyndham Harvest Heritage, Wentzville, MO 63385New ConstructionMLS ID #24043935, Kelly A Boehmer, Berkshire Hathaway HomeServices Select Properties. MARIS
- $680,0004 bd2 ba2.3k sqft204 Randlin Dr, Lake Saint Louis, MO 63367For SaleMLS ID #26046630, Suzanne M Matyiko, ReeceNichols Real Estate. MARIS
