Beyond the quiet cul-de-sac and striking front elevation, an extraordinary modern sanctuary awaits, where absolutely every detail has been masterfully considered.
Upon entering, you will be captivated by the abundant natural light and serene wooded backdrop, framed beautifully by dramatic black windows topped with transoms. The focal point of the great room is an elegant gas fireplace with a granite surround, set against custom millwork and soaring vaulted ceilings accented by oak beams. The spacious kitchen is a dream for any culinary enthusiast, boasting exceptional cabinet and counter space, premium GE Monogram appliances, and a clever hidden pantry equipped with a drawer microwave and its own counters and storage. The in-formal dining room features floor-to-ceiling windows and an 8' sliding door that opens to an exceptional outdoor living space. This outdoor oasis comes complete with a wood-burning fireplace and retractable power screens, allowing you to seamlessly adapt the space for any occasion. A second uncovered patio offers additional outdoor entertainment space.
Retreat to the main-floor primary suite, where oak beams highlight the ceiling height and bring warmth to the space, complemented by elegant 64" wainscoting. The spa-like en suite features heated floors, a spacious glass shower and a separate soaking tub. The custom walk-in closet includes built-in shelving, a center island, and direct, convenient access to the laundry room. A second main-floor bedroom with impressive trim detail—currently utilized as a home office—is located on the opposite side of the home with easy access to a full bathroom featuring a custom tile shower.
Downstairs, the impressive lower level is designed for entertainment. It features a rec area, a wet bar with custom cabinetry and a beverage cooler, and unique restaurant-style booth seating alongside a theater room. A dedicated home gym suite includes a walk-in closet and private full bathroom, offering an easy conversion into an additional bedroom suite. On the opposite side of the lower level, two additional bedrooms with full egress windows and a shared full bath complete the lower level. The property features exceptional parking and garage space with both a 22x25 2-car garage and a 20x22 1-car garage. Because we know you absolutely love this home JUST the way it is, all current high end furnishings are included (please inquire for list)!!
Pending
Listed by: Magnolia Real Estate • Rachel Haney
Price cut: $196K (7/6)
$1,599,000
145 Lonesome Dove Way, Foristell, MO 63348
5beds
5,206sqft
:
Get pre-qualified$9,945/mo
Single Family Residence
Built in 2025
3.03 Acres Lot
$-- Zestimate®
$307/sqft
$25/mo HOA
What's special
Quiet cul-de-sacSpacious kitchenRec areaTheater roomStriking front elevationSerene wooded backdropCustom millwork
- 43 days |
- 1,364 |
- 92 |
Zillow last checked:
Listing updated:
Listed by:
Rachel Haney 314-606-5022,
Magnolia Real Estate
Source: MARIS,MLS#: 26035555 Originating MLS: St. Charles County Association of REALTORS
Originating MLS: St. Charles County Association of REALTORSFacts & features
Interior
Bedrooms & bathrooms
- Bedrooms: 5
- Bathrooms: 4
- Full bathrooms: 4
- Main level bathrooms: 2
- Main level bedrooms: 2
Heating
- Forced Air, Natural Gas
Cooling
- Central Air
Appliances
- Included: Stainless Steel Appliance(s), Gas Cooktop, Dishwasher, Disposal, Microwave, Built-In Gas Oven, Range Hood, Refrigerator, Electric Water Heater, Water Softener, Bar Fridge
- Laundry: Main Level
Features
- Beamed Ceilings, Butler Pantry, Coffered Ceiling(s), Custom Cabinetry, High Ceilings, Kitchen Island, Kitchen/Dining Room Combo, Open Floorplan, Separate Shower, Soaking Tub, Solid Surface Countertop(s), Special Millwork, Storage, Vaulted Ceiling(s), Walk-In Closet(s), Wet Bar
- Flooring: Tile, Wood
- Doors: Panel Door(s), Sliding Doors
- Basement: Partially Finished,Storage Space,Sump Pump
- Number of fireplaces: 2
- Fireplace features: Gas, Great Room, Outside, Wood Burning
Interior area
- Total structure area: 5,206
- Total interior livable area: 5,206 sqft
- Finished area above ground: 2,603
- Finished area below ground: 2,212
Property
Parking
- Total spaces: 3
- Parking features: Garage - Attached
- Attached garage spaces: 3
Features
- Levels: One
- Patio & porch: Covered, Patio, Screened
- Exterior features: Lighting, Private Yard
- Fencing: None
- Has view: Yes
- View description: Trees/Woods
Lot
- Size: 3.03 Acres
- Features: Adjoins Wooded Area, Cul-De-Sac, Landscaped, Level, Sprinklers In Front, Sprinklers In Rear
Details
- Parcel number: 40040D094000012.0000000
- Special conditions: Standard
Construction
Type & style
- Home type: SingleFamily
- Architectural style: Modern
- Property subtype: Single Family Residence
Materials
- Brick, Cement Siding
- Foundation: Concrete Perimeter
- Roof: Architectural Shingle
Condition
- Year built: 2025
Details
- Builder name: Sommerhof
Utilities & green energy
- Electric: Single Phase
- Sewer: Septic Tank
- Water: Well
- Utilities for property: Electricity Connected, Natural Gas Connected, Sewer Connected, Water Connected
Community & HOA
Community
- Subdivision: South Point Estates
HOA
- Has HOA: Yes
- Amenities included: None
- Services included: Common Area Maintenance
- HOA fee: $300 annually
- HOA name: South Point Estates Homeowners Association
Location
- Region: Foristell
Financial & listing details
- Price per square foot: $307/sqft
- Tax assessed value: $1,227
- Annual tax amount: $10,241
- Date on market: 6/13/2026
- Cumulative days on market: 43 days
- Listing terms: Cash,Conventional
- Ownership: Private
- Electric utility on property: Yes
- Road surface type: Asphalt
Estimated market value
Not available
Estimated sales range
Not available
Not available
Price history
| Date | Event | Price |
|---|---|---|
| 7/24/2026 | Pending sale | $1,599,000$307/sqft |
Source:  MARIS #26035555 Report a problem MARIS #26035555 Report a problem | ||
| 7/6/2026 | Price change | $1,599,000-10.9%$307/sqft |
Source: MARIS #26035555 Report a problem | ||
| 6/13/2026 | Listed for sale | $1,795,000$345/sqft |
Source: MARIS #26035555 Report a problem | ||
Public tax history
| Year | Property taxes | Tax assessment |
|---|---|---|
| 2025 | $10,241 +103446.2% | $147 |
| 2024 | $10 +4.3% | $147 |
| 2023 | $9 -6.6% | $147 |
| 2022 | $10 | $147 |
Find assessor info on the county website
Monthly payment
Est. payment
Payment breakdown
Explore the cost of this home by adjusting the details. Changes won't be saved.Climate risks
Neighborhood: 63348
Nearby schools
GreatSchools rating
- 6/10Boone Trail Elementary SchoolGrades: K-5Distance: 3.1 mi
- 7/10Wentzville South Middle SchoolGrades: 6-8Distance: 3.3 mi
- 9/10Timberland High SchoolGrades: 9-12Distance: 3.4 mi
Schools provided by the listing agent
- Elementary: Boone Trail Elem.
- Middle: Wentzville South Middle
- High: Timberland High
Source: MARIS. This data may not be complete. We recommend contacting the local school district to confirm school assignments for this home.
- $803,1003 bd3 ba3k sqft0 Redwood Iisouth Point Ests, Wentzville, MO 63348New Construction

- $1,699,0005 bd4 ba5.2k sqft141 Lonesome Dove Way, Wentzville, MO 63348New Construction

- $875,9004 bd2 ba2.8k sqft133 Lonesome Dove Way, Foristell, MO 63348Off Market
- $780,2003 bd3 ba2.6k sqft1 Savannah E South Point Ests, Wentzville, MO 63348New Construction

- $900,1005 bd5 ba2.6k sqft129 Lonesome Dove Way, Foristell, MO 63348Off Market
- $42,94787.25 AcresMeinershagen Rd, Foristell, MO 63348Off Market
- $414,9002 bd1 ba1.7k sqft2959 S Point Prairie Rd, Wentzville, MO 63385Off Market
- $1,215,9003 bd3 ba3.8k sqft25 Montana Falls Ct, Foristell, MO 63348Off Market
A local agent can set up tours, give advice and negotiate with sellers.
Similar homes
- $1,595,0004 bd4 ba4.4k sqft150 Del Creek Estates Dr, Foristell, MO 63348New Construction
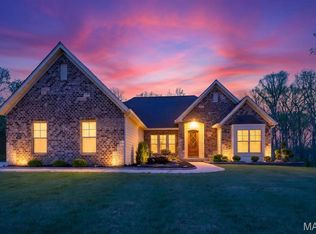
 MLS ID #26018640, Jay Strothman, Worth Clark Realty. MARIS
 - $1,265,1004 bd4 ba3k sqft116 Lonesome Dove Way, Foristell, MO 63348New Construction
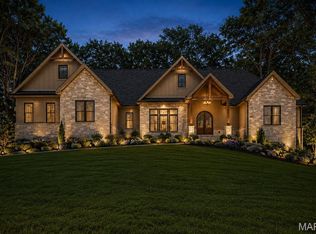 MLS ID #26030563, Kristen L Forrest, ReeceNichols Real Estate. MARIS
 - $1,700,0004 bd4 ba3.1k sqft25 Barnstormer Ln, Foristell, MO 63348For Sale
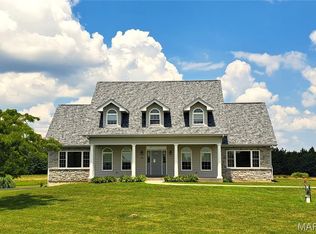 MLS ID #26044063, Chris S Bock, Union Realty LLC. MARIS
 - $1,499,0004 bd5 ba5.3k sqft20 Dumont Ct, Foristell, MO 63348For Sale
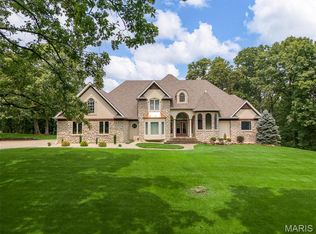 MLS ID #26017162, Kelly N Schlake, Blondin Group, Inc. MARIS
 - $1,450,0004 bd4 ba4.5k sqft3700 Nadler Rd, Unincorporated, MO 63385New ConstructionMLS ID #26031451, Ryan J Farber, Compass Realty Group. MARIS
- $803,1003 bd3 ba3k sqft0 Redwood Iisouth Point Ests, Wentzville, MO 63348New ConstructionMLS ID #26035199, Mike Price, Lombardo Homes of St. Louis, LLC. MARIS
- $1,999,9995 bd5 ba5.2k sqft32 Taylors Way, Foristell, MO 63348For SaleMLS ID #26006151, Eric B Merchant, Trophy Properties & Auction. MARIS
- $1,690,0004 bd4 ba5.6k sqft4325 Hueffmeier Rd, Defiance, MO 63341For SaleMLS ID #26029468, Scott W Dyer, MO Realty. MARIS
- $1,334,0005 bd6 ba4.3k sqft1 Vera Plan Auden Mdw, Wentzville, MO 63385New ConstructionMLS ID #25059985, Rachel Haney, Magnolia Real Estate. MARIS
- $1,199,0003 bd4 ba4.7k sqft31 Raven Ct, Wentzville, MO 63385For SaleMLS ID #26025215, Kelsey M Bowers, Realty Executives Premiere. MARIS
- $1,395,0005 bd5 ba5.9k sqft205 Westleigh Ct, Wentzville, MO 63385For SaleMLS ID #26044441, Teddy J Johnlikes, Coldwell Banker Realty - Gundaker. MARIS
- $1,304,0004 bd5 ba3.5k sqft1 Laney Plan Auden Mdw, Wentzville, MO 63385New ConstructionMLS ID #25059996, Rachel Haney, Magnolia Real Estate. MARIS
- $1,114,0003 bd4 ba3.2k sqft1 Lauren I Plan Auden Mdw, Wentzville, MO 63385New ConstructionMLS ID #25059691, Rachel Haney, Magnolia Real Estate. MARIS
- $1,114,0003 bd4 ba3k sqft1 Elaine Plan Auden Mdw, Wentzville, MO 63385New ConstructionMLS ID #25059628, Rachel Haney, Magnolia Real Estate. MARIS
- $893,3753 bd3 ba2.7k sqftThe Dogwood, Foristell, MO 63348New ConstructionMLS ID #26021777, Michelle L Cimmarusti, EXP Realty, LLC. MARIS
- $1,595,0005 bd4 ba7k sqft3 Forest Hills Dr, Washington, MO 63090For SaleMLS ID #26040704, Paul B Diller, Trophy Properties & Auction. MARIS
- $1,049,0003 bd3 ba2.7k sqft1 Auden Plan Auden Mdw, Wentzville, MO 63385New ConstructionMLS ID #25059420, Rachel Haney, Magnolia Real Estate. MARIS
- $1,800,0005 bd7 ba7.3k sqft3760 Bear Tooth Ln, Pacific, MO 63069For SaleMLS ID #26043013, Summer Husereau, MORE, REALTORS. MARIS
- $1,124,0004 bd4 ba3.6k sqft1 Kathleen Plan Auden Mdw, Wentzville, MO 63385New ConstructionMLS ID #25059686, Rachel Haney, Magnolia Real Estate. MARIS
- $925,0003 bd3 ba3.3k sqft64 Dumont Ct, Foristell, MO 63348For SaleMLS ID #26032287, Angela Wadsworth, RE/MAX EDGE. MARIS
