This spectacular brick-and-stone, 1.5-story Lombardo-built residence showcases exceptional craftsmanship, distinctive architectural details, and premium builder upgrades throughout. Soaring ceilings, elegant arched entryways, detailed millwork, and wide-plank flooring create a refined yet welcoming atmosphere from the moment you enter. A spacious covered front porch and impressive 8-foot entry door open to a gracious foyer, leading to a private study with a built-in work center, formal dining room, and stunning great room. The great room is anchored by a dramatic floor-to-ceiling marble fireplace flanked by custom built-in bookcases, while an expansive wall of windows captures breathtaking lake views and fills the home with natural light. Designed for both entertaining and everyday living, the chef’s kitchen features 42-inch custom cabinetry, granite countertops, premium stainless-steel appliances, a 48-inch professional range with a custom-crafted hood, and a generous 7-foot center island. The kitchen flows seamlessly into a bright breakfast room and sunroom, which opens to a covered deck overlooking the water. The luxurious main-level primary suite offers a private retreat, highlighted by a bay window with serene lake views and a spa-inspired bath featuring a freestanding soaking tub. An elegant oak staircase leads to the upper level, where three additional bedrooms include one with a private en-suite bath and two connected by a Jack-and-Jill bath. A spacious loft provides flexible living space ideal for a media room, playroom, or secondary lounge. The finished walkout lower level, enhanced by a 9-foot foundation pour, is designed for entertaining and extended living. This impressive space includes a recreation room, family room, full secondary kitchen, fifth bedroom, second laundry area, and full bath. Outside, resort-style amenities create an exceptional setting for relaxation and entertaining. Sliding glass doors lead to a spectacular outdoor living area featuring a pool with waterfall, outdoor kitchen, composite deck, expansive patio, and beautifully landscaped gardens overlooking the lake. Completing the property is an oversized 4-car garage, providing abundant space for vehicles, storage, and hobbies. Combining luxury, comfort, and stunning waterfront views and expansive entertaining space, this exceptional Westleigh Manor residence offers an unparalleled lifestyle both indoors and out.
Pending
Listed by: Coldwell Banker Realty - Gundaker • Teddy J Johnlikes • 314-452-1885
$1,395,000
205 Westleigh Ct, Wentzville, MO 63385
5beds
5,998sqft
Single Family Residence
Built in 2021
0.43 Acres Lot
$1,336,000 Zestimate®
$233/sqft
$83/mo HOA
What's special
Breathtaking lake viewsPool with waterfallGranite countertopsOutdoor kitchenSpacious covered front porchPrivate en-suite bathFull secondary kitchen
- 29 days |
- 1,270 |
- 65 |
Zillow last checked:
Listing updated:
Listed by:
Teddy J Johnlikes 314-452-1885,
Coldwell Banker Realty - Gundaker,
Mary Beth Benes 314-707-7761,
Coldwell Banker Realty - Gundaker
Source: MARIS,MLS#: 26044441 Originating MLS: St. Louis Association of REALTORS
Originating MLS: St. Louis Association of REALTORSFacts & features
Interior
Bedrooms & bathrooms
- Bedrooms: 5
- Bathrooms: 5
- Full bathrooms: 4
- 1/2 bathrooms: 1
- Main level bathrooms: 2
- Main level bedrooms: 1
Primary bedroom
- Features: Floor Covering: Carpeting
- Level: Main
- Area: 255
- Dimensions: 17x15
Bedroom 2
- Features: Floor Covering: Carpeting
- Level: Second
- Area: 165
- Dimensions: 15x11
Bedroom 3
- Features: Floor Covering: Carpeting
- Level: Second
- Area: 195
- Dimensions: 15x13
Bedroom 4
- Features: Floor Covering: Carpeting
- Level: Second
- Area: 195
- Dimensions: 15x13
Bedroom 5
- Features: Floor Covering: Luxury Vinyl Plank
- Level: Basement
- Area: 156
- Dimensions: 13x12
Bonus room
- Features: Floor Covering: Carpeting
- Level: Second
- Area: 238
- Dimensions: 17x14
Breakfast room
- Features: Floor Covering: Luxury Vinyl Plank
- Level: Main
- Area: 204
- Dimensions: 17x12
Den
- Features: Floor Covering: Carpeting
- Level: Main
- Area: 143
- Dimensions: 13x11
Dining room
- Features: Floor Covering: Luxury Vinyl Plank
- Level: Main
- Area: 195
- Dimensions: 15x13
Exercise room
- Features: Floor Covering: Luxury Vinyl Plank
- Level: Basement
- Area: 252
- Dimensions: 18x14
Family room
- Features: Floor Covering: Luxury Vinyl Plank
- Level: Basement
- Area: 391
- Dimensions: 23x17
Game room
- Features: Floor Covering: Luxury Vinyl Plank
- Level: Basement
- Area: 432
- Dimensions: 24x18
Great room
- Features: Floor Covering: Luxury Vinyl Plank
- Level: Main
- Area: 340
- Dimensions: 20x17
Kitchen
- Features: Floor Covering: Luxury Vinyl Plank
- Level: Main
- Area: 255
- Dimensions: 17x15
Kitchen
- Features: Floor Covering: Luxury Vinyl Plank
- Level: Basement
- Area: 117
- Dimensions: 13x9
Laundry
- Features: Floor Covering: Vinyl
- Level: Main
- Area: 80
- Dimensions: 10x8
Mud room
- Features: Floor Covering: Luxury Vinyl Plank
- Level: Main
- Area: 84
- Dimensions: 14x6
Office
- Features: Floor Covering: Luxury Vinyl Plank
- Level: Basement
- Area: 120
- Dimensions: 12x10
Recreation room
- Features: Floor Covering: Luxury Vinyl Plank
- Level: Basement
- Area: 336
- Dimensions: 24x14
Sunroom
- Features: Floor Covering: Luxury Vinyl Plank
- Level: Main
- Area: 182
- Dimensions: 14x13
Heating
- Forced Air, Natural Gas, Zoned
Cooling
- Central Air, Zoned
Features
- Basement: Finished,Full,Walk-Out Access
- Number of fireplaces: 1
- Fireplace features: Great Room
Interior area
- Total structure area: 5,998
- Total interior livable area: 5,998 sqft
- Finished area above ground: 3,998
Property
Parking
- Total spaces: 4
- Parking features: Garage
- Garage spaces: 4
Features
- Levels: One and One Half
- Has view: Yes
- View description: Lake
- Water view: Lake
Lot
- Size: 0.43 Acres
- Features: Adjoins Common Ground
Details
- Parcel number: 40046C577000034.0000000
- Special conditions: Standard
Construction
Type & style
- Home type: SingleFamily
- Architectural style: Traditional
- Property subtype: Single Family Residence
Materials
- Brick Veneer, Fiber Cement, Stone Veneer
Condition
- Year built: 2021
Details
- Builder name: Lombardo
Utilities & green energy
- Electric: Ameren
- Sewer: Public Sewer
- Water: Public
- Utilities for property: Cable Connected, Electricity Connected, Natural Gas Connected, Sewer Connected, Water Connected
Community & HOA
Community
- Subdivision: Westleigh #1
HOA
- Has HOA: Yes
- Amenities included: None
- Services included: Common Area Maintenance
- HOA fee: $995 annually
- HOA name: Westleigh
Location
- Region: Wentzville
Financial & listing details
- Price per square foot: $233/sqft
- Tax assessed value: $802,353
- Annual tax amount: $10,084
- Date on market: 7/12/2026
- Cumulative days on market: 29 days
- Listing terms: Cash,Conventional
- Electric utility on property: Yes
Estimated market value
$1,336,000
$1.27M - $1.40M
$5,243/mo
Price history
| Date | Event | Price |
|---|---|---|
| 8/8/2026 | Pending sale | $1,395,000$233/sqft |
Source:  MARIS #26044441 Report a problem MARIS #26044441 Report a problem | ||
| 7/12/2026 | Listed for sale | $1,395,000$233/sqft |
Source: MARIS #26044441 Report a problem | ||
Public tax history
| Year | Property taxes | Tax assessment |
|---|---|---|
| 2025 | $10,799 +4.3% | $152,447 +0.2% |
| 2024 | $10,359 +5.6% | $152,179 +5.7% |
| 2023 | $9,810 +2235.1% | $143,965 +657.7% |
| 2022 | $420 | $19,000 |
| 2021 | -- | $19,000 |
| 2020 | -- | $19,000 |
| 2019 | $1,425 | $19,000 |
| 2018 | $1,425 | $19,000 |
Find assessor info on the county website
Monthly payment
Est. payment
Payment breakdown
Explore the cost of this home by adjusting the details. Changes won't be saved.Climate risks
Neighborhood: 63385
Nearby schools
GreatSchools rating
- 6/10Prairie View Elementary SchoolGrades: K-5Distance: 3.1 mi
- 10/10Frontier Middle SchoolGrades: 6-8Distance: 0.8 mi
- 9/10Liberty High SchoolGrades: 9-12Distance: 1.3 mi
Schools provided by the listing agent
- Elementary: Prairie View Elem.
- Middle: Frontier Middle
- High: Liberty
Source: MARIS. This data may not be complete. We recommend contacting the local school district to confirm school assignments for this home.
- $1,255,1005 bd5 ba5k sqft203 Westleigh Ct, Wentzville, MO 63385Off Market

- $--3 bd3 ba4.1k sqft207 Westleigh Ct, Wentzville, MO 63385Sold
- $1,1385.96 acresDiehr Rd, Wentzville, MO 63385Off Market
- $999,9003 bd3 ba3.4k sqft202 Westleigh Ct, Wentzville, MO 63385Off Market
- $930,3000.45 acres209 Westleigh Ct, Wentzville, MO 63385Off Market
- $992,4003 bd2 ba3.2k sqft201 Westleigh Ct, Wentzville, MO 63385Off Market
- $1,195,2004 bd3 ba4.5k sqft200 Westleigh Ct, Wentzville, MO 63385Off Market
- $1,569,2004 bd5 ba4.2k sqft136 Westleigh Manor Dr, Wentzville, MO 63385Off Market
A local agent can set up tours, give advice and negotiate with sellers.
Similar homes
- $1,450,0004 bd4 ba4.5k sqft3700 Nadler Rd, Unincorporated, MO 63385New Construction
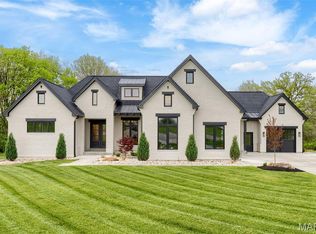
 MLS ID #26031451, Ryan J Farber, Compass Realty Group. MARIS
 - $1,195,0005 bd4 ba4.3k sqft504 Greengage Timber Dr, O'Fallon, MO 63368For Sale
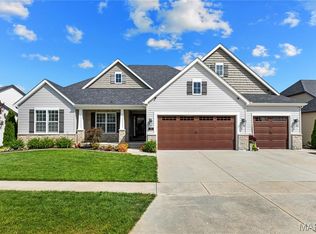 MLS ID #26049453, Teddy J Johnlikes, Coldwell Banker Realty - Gundaker. MARIS
 - $1,850,0004 bd6 ba6.5k sqft213 Appleton Ln, Wentzville, MO 63385For Sale
 MLS ID #26022906, Rhonda J Ayden, Main St. Real Estate. MARIS
 - $1,099,0006 bd6 ba5.6k sqft100 Sunnybrooke Estates Ct, Dardenne Prairie, MO 63368For Sale
 MLS ID #26045657, Kimberly D Jones, ReeceNichols Real Estate. MARIS
 - $1,499,0003 bd4 ba4.8k sqft5 Timberdel Pl, Foristell, MO 63348For SaleMLS ID #26050945, Bryan B Palazzolo, Palazzolo Properties Inc. MARIS
- $1,199,0003 bd4 ba4.7k sqft31 Raven Ct, Wentzville, MO 63385For SaleMLS ID #26025215, Kelsey M Bowers, Realty Executives Premiere. MARIS
- $722,9004 bd4 ba3.7k sqft1 Wyndham E3 Harvest Heritage, Wentzville, MO 63385New ConstructionMLS ID #26049711, Kelly A Boehmer, Berkshire Hathaway HomeServices Select Properties. MARIS
- $731,9004 bd4 ba3.7k sqft1 Wyndham E4 Harvest Heritage, Wentzville, MO 63385New ConstructionMLS ID #26049713, Kelly A Boehmer, Berkshire Hathaway HomeServices Select Properties. MARIS
- $1,265,1004 bd4 ba3k sqft116 Lonesome Dove Way, Foristell, MO 63348New ConstructionMLS ID #26030563, Kristen L Forrest, ReeceNichols Real Estate. MARIS
- $750,0005 bd5 ba5.8k sqft46 Scarlet Meadows Ct, O'Fallon, MO 63366For SaleMLS ID #26049150, Lisa M Adkins, RE/MAX Platinum. MARIS
- $759,9004 bd4 ba4.1k sqft215 Wyndemere Ln, Lake Saint Louis, MO 63367For SaleMLS ID #26047760, Angie Denson, RedKey Realty Leaders. MARIS
- $1,690,0004 bd4 ba5.6k sqft4325 Hueffmeier Rd, Defiance, MO 63341For SaleMLS ID #26029468, Scott W Dyer, MO Realty. MARIS
- $1,450,0005 bd6 ba6.5k sqft2325 Sterling Pointe Dr, Chesterfield, MO 63005For SaleMLS ID #26037315, DJ Gudipati, Platinum Realty of St. Louis. MARIS
- $749,9006 bd5 ba5.1k sqft14 Prairie Lake Ct, Wentzville, MO 63385For SaleMLS ID #26048996, Trudy C Flynn, Fox & Riley Real Estate. MARIS
- $1,114,0003 bd4 ba3k sqft1 Elaine Plan Auden Mdw, Wentzville, MO 63385New ConstructionMLS ID #25059628, Rachel Haney, Magnolia Real Estate. MARIS
- $750,0003 bd4 ba3k sqft311 Gateview Dr, Wentzville, MO 63385For SaleBHHS broker feed
- $1,114,0003 bd4 ba3.2k sqft1 Lauren I Plan Auden Mdw, Wentzville, MO 63385New ConstructionMLS ID #25059691, Rachel Haney, Magnolia Real Estate. MARIS
- $1,195,0005 bd5 ba6.9k sqft2366 Spring Mill Estates Dr, Saint Charles, MO 63303For SaleMLS ID #26040795, Teddy J Johnlikes, Coldwell Banker Realty - Gundaker. MARIS
- $1,500,0004 bd4 ba4.4k sqft150 Del Creek Estates Dr, Foristell, MO 63348New ConstructionMLS ID #26018640, Jay Strothman, Worth Clark Realty. MARIS
- $724,9005 bd5 ba3.5k sqft325 Gailin Dr, Lake Saint Louis, MO 63367For SaleMLS ID #26040470, Stacy M Austin, Fox & Riley Real Estate. MARIS
