Better than new—this stunning 1.5-story home offers all the upgrades and features of the display home and more! From the moment you arrive on a premium cul-de-sac lot with a 3-car garage, you’ll notice the quality and attention to detail that make this home stand out. Step inside to a bright, spacious main level updated with 9-ft ceilings throughout and soaring 11-ft ceilings in the Kitchen, Breakfast Room, & Great Room. Luxury vinyl plank flooring runs through the living area, complemented by recessed lighting for a clean, modern feel. The kitchen is a showstopper with upgraded 42” white cabinetry, sleek black hardware, a large island with breakfast bar, stainless steel appliances, a convenient coffee bar, and a walk-in pantry—perfect for everyday living and entertaining. The Dining Room features doors installed and can easily be used as a home office or flex space. Retreat to the spacious primary bedroom with an ensuite luxury bath, including a separate tub and shower, double vanities, and a generous walk-in closet for ultimate comfort and convenience. Upstairs, you’ll find three additional bedrooms and two full bathrooms, including an ensuite in Bedroom 4—ideal for family, guests, or multi-generational living. Downstairs, the lower level was professionally finished and offers a full bathroom, a bedroom, a rec room, and a wet/dry bar—plus plenty of storage space to keep everything organized. Outside, enjoy the beautifully finished backyard with a covered patio and an additional patio with retaining wall—an ideal setup for relaxing, grilling, and hosting. This is the one—move in and start living your best life. Book your private showing today!
Active
Listed by: Fox & Riley Real Estate • Stacy M Austin • 314-606-4124
Price cut: $25.1K (8/13)
$724,900
325 Gailin Dr, Lake Saint Louis, MO 63367
5beds
3,500sqft
Single Family Residence
Built in 2022
8,115 Square Feet Lot
$-- Zestimate®
$207/sqft
$60/mo HOA
What's special
- 62 days |
- 338 |
- 5 |
Zillow last checked:
Listing updated:
Listed by:
Stacy M Austin 314-606-4124,
Fox & Riley Real Estate
Source: MARIS,MLS#: 26040470 Originating MLS: St. Charles County Association of REALTORS
Originating MLS: St. Charles County Association of REALTORSFacts & features
Interior
Bedrooms & bathrooms
- Bedrooms: 5
- Bathrooms: 5
- Full bathrooms: 4
- 1/2 bathrooms: 1
- Main level bathrooms: 2
- Main level bedrooms: 1
Primary bedroom
- Features: Floor Covering: Carpeting
- Level: Main
- Area: 221
- Dimensions: 17x13
Bedroom 2
- Features: Floor Covering: Carpeting
- Level: Second
- Area: 143
- Dimensions: 13x11
Bedroom 3
- Features: Floor Covering: Carpeting
- Level: Second
- Area: 132
- Dimensions: 12x11
Bedroom 4
- Features: Floor Covering: Carpeting
- Level: Second
- Area: 156
- Dimensions: 13x12
Bedroom 5
- Features: Floor Covering: Carpeting
- Level: Lower
- Area: 182
- Dimensions: 14x13
Breakfast room
- Features: Floor Covering: Luxury Vinyl Plank
- Level: Main
- Area: 168
- Dimensions: 14x12
Dining room
- Features: Floor Covering: Luxury Vinyl Plank
- Level: Main
- Area: 192
- Dimensions: 16x12
Great room
- Features: Floor Covering: Luxury Vinyl Plank
- Level: Main
- Area: 255
- Dimensions: 17x15
Kitchen
- Features: Floor Covering: Luxury Vinyl Plank
- Level: Main
- Area: 192
- Dimensions: 16x12
Laundry
- Features: Floor Covering: Luxury Vinyl Plank
- Level: Main
- Area: 72
- Dimensions: 9x8
Loft
- Features: Floor Covering: Carpeting
- Level: Second
- Area: 90
- Dimensions: 10x9
Recreation room
- Features: Floor Covering: Carpeting
- Level: Lower
- Area: 575
- Dimensions: 23x25
Storage
- Features: Floor Covering: Concrete
- Level: Lower
- Area: 442
- Dimensions: 26x17
Storage
- Features: Floor Covering: Concrete
- Level: Lower
- Area: 288
- Dimensions: 18x16
Heating
- Forced Air, Zoned
Cooling
- Ceiling Fan(s), Central Air, Zoned
Appliances
- Included: Stainless Steel Appliance(s), Dishwasher, Disposal, Microwave, Free-Standing Electric Range
- Laundry: Laundry Room, Main Level
Features
- Breakfast Room, Entrance Foyer, Kitchen Island, Open Floorplan, Recessed Lighting, Solid Surface Countertop(s), Walk-In Closet(s), Walk-In Pantry
- Doors: Panel Door(s), Sliding Doors
- Basement: Partially Finished,Full,Sleeping Area,Storage Space,Sump Pump
- Has fireplace: No
Interior area
- Total structure area: 3,500
- Total interior livable area: 3,500 sqft
- Finished area above ground: 2,724
- Finished area below ground: 776
Property
Parking
- Total spaces: 3
- Parking features: Attached, Driveway, Garage, Garage Door Opener
- Attached garage spaces: 3
- Has uncovered spaces: Yes
Features
- Levels: One and One Half
- Patio & porch: Covered, Patio
- Exterior features: Private Yard
Lot
- Size: 8,115 Square Feet
- Dimensions: 139 x 62
- Features: Cul-De-Sac, Landscaped, Level
Details
- Parcel number: 40046D144000059.0000000
- Special conditions: Standard
Construction
Type & style
- Home type: SingleFamily
- Architectural style: Craftsman
- Property subtype: Single Family Residence
Materials
- Brick Veneer, Vinyl Siding
Condition
- Year built: 2022
Details
- Builder name: Mckelvey
Utilities & green energy
- Electric: Single Phase
- Sewer: Public Sewer
- Water: Public
- Utilities for property: Cable Available, Underground Utilities
Community & HOA
Community
- Subdivision: Sommerlin #1
HOA
- Has HOA: Yes
- Amenities included: Association Management, Trail(s)
- Services included: Common Area Maintenance
- HOA fee: $725 annually
- HOA name: Sommerlin
Location
- Region: Lake Saint Louis
Financial & listing details
- Price per square foot: $207/sqft
- Tax assessed value: $721,627
- Annual tax amount: $9,074
- Date on market: 6/26/2026
- Cumulative days on market: 62 days
- Listing terms: Cash,Conventional,VA Loan
- Ownership: Private
- Road surface type: Concrete
Estimated market value
Not available
Estimated sales range
Not available
Not available
Price history
| Date | Event | Price |
|---|---|---|
| 8/13/2026 | Price change | $724,900-3.3%$207/sqft |
Source:  MARIS #26040470 Report a problem MARIS #26040470 Report a problem | ||
| 7/19/2026 | Price change | $750,000-3.2%$214/sqft |
Source: MARIS #26040470 Report a problem | ||
| 6/26/2026 | Listed for sale | $775,000$221/sqft |
Source: MARIS #26040470 Report a problem | ||
Public tax history
| Year | Property taxes | Tax assessment |
|---|---|---|
| 2025 | $9,074 +7% | $137,108 +10.2% |
| 2024 | $8,477 -0.1% | $124,418 |
| 2023 | $8,484 +123.6% | $124,418 +718.5% |
| 2022 | $3,795 | $15,200 |
Find assessor info on the county website
Monthly payment
Est. payment
Payment breakdown
Explore the cost of this home by adjusting the details. Changes won't be saved.Climate risks
Neighborhood: 63367
Nearby schools
GreatSchools rating
- 7/10Discovery Ridge Elementary SchoolGrades: PK-5Distance: 0.2 mi
- 10/10Frontier Middle SchoolGrades: 6-8Distance: 0.2 mi
- 9/10Liberty High SchoolGrades: 9-12Distance: 0.9 mi
Schools provided by the listing agent
- Elementary: Discovery Ridge Elem.
- Middle: Frontier Middle
- High: Liberty
Source: MARIS. This data may not be complete. We recommend contacting the local school district to confirm school assignments for this home.
- $719,2004 bd4 ba2.9k sqft327 Gailin Dr, Lake Saint Louis, MO 63367Off Market
- $--4 bd3 ba2.6k sqft319 Gailin Dr, Lake Saint Louis, MO 63367Sold
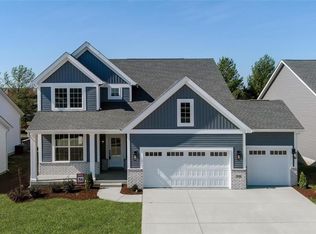
- $606,2004 bd2 ba2.7k sqft322 Gailin Dr, Lake Saint Louis, MO 63367Off Market
- $631,4003 bd2 ba2.1k sqft317 Gailin Dr, Lake Saint Louis, MO 63367Off Market
- $610,4003 bd3 ba1.6k sqft318 Gailin Dr, Lake Saint Louis, MO 63367Off Market
- $692,3005 bd3 ba2.9k sqft315 Gailin Dr, Lake Saint Louis, MO 63367Off Market
- $80,000-- bd-- ba-- sqft316 Gailin Dr, Lake Saint Louis, MO 63367Off Market
- $731,4004 bd4 ba2.6k sqft313 Gailin Dr, Lake Saint Louis, MO 63367Off Market
A local agent can set up tours, give advice and negotiate with sellers.
Similar homes
- $679,9003 bd4 ba4k sqft233 Fox Haven Dr, O'Fallon, MO 63368For Sale

 MLS ID #26006216, Tom L Basler, Keller Williams Chesterfield. MARIS
 - $590,0005 bd4 ba3.5k sqft255 Mason Glen Dr, Lake Saint Louis, MO 63367For Sale
 MLS ID #26022012, Lauren E Johnson, Lux Properties. MARIS
 - $675,0004 bd4 ba3.4k sqft310 Osprey Ct, Lake Saint Louis, MO 63367For Sale
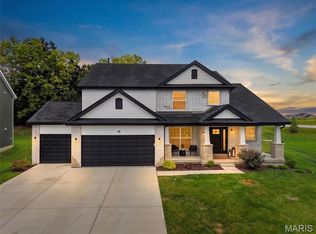 MLS ID #26049414, Chad P Wilson, Keller Williams Realty West. MARIS
 - $684,9004 bd4 ba3.1k sqftPin Oak, Lake Saint Louis, MO 63367New Construction
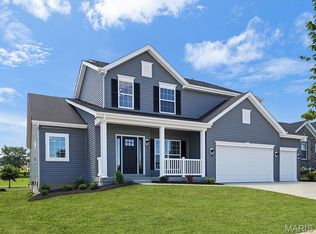 MARIS
MARIS - $553,1074 bd3 ba2.9k sqft276 Osprey Ct, Lake Saint Louis, MO 63367New ConstructionMARIS
- $539,0003 bd2 ba2k sqft228 Randlin Dr, Lake Saint Louis, MO 63367For SaleMLS ID #26039487, Andy M Boyd, Keller Williams Realty St. Louis. MARIS
- $493,9004 bd3 ba2.9k sqft2 Nottingham At Bluestem Estates Lake, Lake Saint Louis, MO 63367New ConstructionMLS ID #26050630, Pamela Chyba, ListWithFreedom.com Inc. MARIS
- $819,5004 bd4 ba3.7k sqft3 Warchol Ct, Dardenne Prairie, MO 63368New ConstructionMLS ID #26045599, Ryan D Grimm, Berkshire Hathaway HomeServices Select Properties. MARIS
- $425,0005 bd3 ba3.2k sqft8085 Glen Arbor Dr, Lake Saint Louis, MO 63367For SaleMLS ID #26042645, Maggie K Hase, Main St. Real Estate. MARIS
- $715,0004 bd4 ba3.8k sqft2708 Brook Hill Lane St, Charles, MO 63303For SaleMLS ID #26053113, Priya Soni, The Hermann London Group LLC. MARIS
- $575,0003 bd3 ba3.5k sqft622 Cruden Bay Ct, Dardenne Prairie, MO 63368For SaleMLS ID #26049587, Kim M Riley, DRG - Delhougne Realty Group. MARIS
- $650,0003 bd3 ba3k sqft210 Kerry Downs Dr, Dardenne Prairie, MO 63368New ConstructionMLS ID #26041549, Timothy P Burgess, Worth Clark Realty. MARIS
- $542,9004 bd3 ba2.8k sqft0 Lancaster Montage At Hawk Rdg, Lake Saint Louis, MO 63367New ConstructionMLS ID #25059636, Gia M Linville, Consort Realty, LLC. MARIS
- $549,9004 bd3 ba2.9k sqft35 Bluestem Ct, Lake Saint Louis, MO 63367New ConstructionMARIS
- $470,9903 bd3 ba2.2k sqftBarkley, Ofallon, MO 63367New ConstructionMLS ID #25074919, Amanda A Alejandro, Realty Shop. MARIS
- $569,9005 bd4 ba4.3k sqft152 Carlton Point Dr, Wentzville, MO 63385For SaleMLS ID #26046937, Elisha L Hoerstkamp, RE/MAX Today. MARIS
- $433,9004 bd3 ba2.9k sqft2 Nottingham At Hawk Rdg, Lake Saint Louis, MO 63367New ConstructionMLS ID #25062376, Pamela Chyba, ListWithFreedom.com Inc. MARIS
- $434,9003 bd2 ba1.9k sqft2 Maple Expanded At Bluestem Est, Lake Saint Louis, MO 63367New ConstructionMLS ID #26050588, Pamela Chyba, ListWithFreedom.com Inc. MARIS
- $417,9004 bd3 ba2.7k sqft2 Sequoia At Hawk Ridge Est, Lake Saint Louis, MO 63367New ConstructionMLS ID #25062373, Pamela Chyba, ListWithFreedom.com Inc. MARIS
- $598,0002 bd3 ba2.9k sqft115 Haven Ridge Ct, Dardenne Prairie, MO 63368New ConstructionMLS ID #26043943, Kelly M Richert, Graham & Grace Realty. MARIS
