Rare opportunity to own one of the final Fischer Homes Emmett floor plans in Inverness! With no remaining homesites available to accommodate this highly sought-after ranch design, this beautifully upgraded home offers an exceptional combination of timeless style, thoughtful craftsmanship, and immediate availability. Featuring 3+ bedroom, 2.5 bathrooms + a rough-in, and ~3000 sq ft of finished living space. Perfectly positioned on a premium walkout homesite, the open-concept floor plan features a raised great room ceiling, luxury vinyl plank flooring, abundant natural light, and a dramatic floor-to-ceiling shiplap fireplace that anchors the living space. The chef-inspired kitchen showcases 42" painted soft-close cabinetry with dovetail drawers, Carrara Marmi quartz countertops, designer tile backsplash, built-in wall oven and microwave, SS gas range, vented chimney hood, oversized island, and exceptional storage with pull-out shelving, pot & pan drawers, and a built-in waste basket. The front room is desgined to be the ultimate flex space (a private study offers the perfect work-from-home retreat, formal dining room, or addtional sleeping area). The luxurious primary suite features a tray ceiling, spacious walk-in closet, and spa-inspired bath with a floor-to-ceiling tiled shower, ceramic bench, double raised vanity, and dressing drawer. An impressive 9' sliding glass door opens to the oversized covered deck overlooking the walkout backyard, creating seamless indoor and outdoor living. Main level is rounded out witha 2 additonal guest bedrooms, walk-in pantry, family foyer, and main floor laundry room. The finished walkout lower level adds nearly 800 square feet of versatile living space with a spacious recreation room and bathroom rough-in, providing outstanding flexibility for future expansion. Additional highlights include a WiFi thermostat, whole-house humidifier, structured wiring, upgraded lighting package, expanded driveway, professional landscaping, and an attractive English Elevation with premium brick façade. Enjoy the lakes, walking trails, parks, and golf-cart-friendly lifestyle that make Inverness one of the area's premier communities. This is a unique opportunity to own a beautifully upgraded Emmett in a community where this floor plan can no longer be built.
Active
Listed by: Worth Clark Realty • Timothy P Burgess • 314-732-3077
$650,000
210 Kerry Downs Dr, Dardenne Prairie, MO 63368
3beds
3,012sqft
:
Get pre-qualified$4,210/mo
Single Family Residence
Built in 2026
10,872 Square Feet Lot
$643,600 Zestimate®
$216/sqft
$51/mo HOA
What's special
Walkout backyardStructured wiringOpen-concept floor planPremium walkout homesiteWifi thermostatCarrara marmi quartz countertopsExpanded driveway
- 29 days |
- 599 |
- 23 |
Zillow last checked:
Listing updated:
Listed by:
Timothy P Burgess 314-732-3077,
Worth Clark Realty
Source: MARIS,MLS#: 26041549 Originating MLS: St. Louis Association of REALTORS
Originating MLS: St. Louis Association of REALTORSFacts & features
Interior
Bedrooms & bathrooms
- Bedrooms: 3
- Bathrooms: 3
- Full bathrooms: 2
- 1/2 bathrooms: 1
- Main level bathrooms: 3
- Main level bedrooms: 3
Heating
- Forced Air
Cooling
- Central Air
Appliances
- Included: Dishwasher, Disposal, Microwave, Convection Oven, Double Oven, Range Hood, Free-Standing Gas Range, Oven
- Laundry: Laundry Room, Main Level
Features
- Coffered Ceiling(s), Custom Cabinetry, Dining/Living Room Combo, Eat-in Kitchen, Entrance Foyer, Granite Counters, High Ceilings, Kitchen Island, Kitchen/Dining Room Combo, Open Floorplan, Pantry, Separate Dining, Separate Shower, Solid Surface Countertop(s), Walk-In Closet(s), Walk-In Pantry, Workshop/Hobby Area
- Flooring: Carpet, Luxury Vinyl
- Doors: Panel Door(s), Sliding Doors
- Basement: Concrete,Partially Finished,Walk-Out Access
- Number of fireplaces: 1
- Fireplace features: Great Room
Interior area
- Total structure area: 3,012
- Total interior livable area: 3,012 sqft
- Finished area above ground: 2,212
- Finished area below ground: 800
Property
Parking
- Total spaces: 2
- Parking features: Garage, Garage Door Opener, Garage Faces Front
- Attached garage spaces: 2
Features
- Levels: One
- Patio & porch: Deck
- Pool features: None
Lot
- Size: 10,872 Square Feet
- Dimensions: 64 x 168
- Features: Adjoins Common Ground, Front Yard
Details
- Parcel number: 40033D233000376.0000000
- Special conditions: Standard
Construction
Type & style
- Home type: SingleFamily
- Architectural style: Ranch
- Property subtype: Single Family Residence
Materials
- Brick Veneer, Frame, Vinyl Siding
- Foundation: Concrete Perimeter
- Roof: Architectural Shingle
Condition
- New Construction
- New construction: Yes
- Year built: 2026
Details
- Builder name: Fischer Homes St Louis Llc
- Warranty included: Yes
Utilities & green energy
- Electric: Ameren
- Sewer: Public Sewer
- Water: Public
- Utilities for property: Cable Available, Electricity Connected, Phone Available, Sewer Connected, Underground Utilities, Water Connected
Community & HOA
Community
- Features: Lake, Park, Trail(s)
- Subdivision: Inverness Ph 3
HOA
- Has HOA: Yes
- Amenities included: Association Management
- Services included: Management
- HOA fee: $615 annually
- HOA name: Inverness
Location
- Region: Dardenne Prairie
Financial & listing details
- Price per square foot: $216/sqft
- Tax assessed value: $110,000
- Annual tax amount: $1,343
- Date on market: 7/6/2026
- Listing terms: Cash,Conventional,FHA,Private,VA Loan
- Ownership: Private
- Electric utility on property: Yes
- Road surface type: Concrete
Estimated market value
$643,600
$611,000 - $676,000
$3,473/mo
Price history
| Date | Event | Price |
|---|---|---|
| 7/7/2026 | Listed for sale | $650,000+0.5%$216/sqft |
Source:  MARIS #26041549 Report a problem MARIS #26041549 Report a problem | ||
| 6/29/2026 | Sold | -- |
Source: MARIS #26030231 Report a problem | ||
| 5/14/2026 | Pending sale | $646,880$215/sqft |
Source: MARIS #26030231 Report a problem | ||
Public tax history
| Year | Property taxes | Tax assessment |
|---|---|---|
| 2025 | $1,343 +33.8% | $20,900 +37.5% |
| 2024 | $1,004 +0.1% | $15,200 |
| 2023 | $1,004 | $15,200 |
Find assessor info on the county website
Monthly payment
Est. payment
Payment breakdown
Explore the cost of this home by adjusting the details. Changes won't be saved.Climate risks
Neighborhood: 63368
Nearby schools
GreatSchools rating
- 8/10Crossroads Elementary SchoolGrades: K-5Distance: 0.8 mi
- 10/10Frontier Middle SchoolGrades: 6-8Distance: 3.3 mi
- 9/10Liberty High SchoolGrades: 9-12Distance: 2.7 mi
Schools provided by the listing agent
- Elementary: Crossroads Elem.
- Middle: Frontier Middle
- High: Liberty
Source: MARIS. This data may not be complete. We recommend contacting the local school district to confirm school assignments for this home.
- $687,9004 bd3 ba3.1k sqft128 Royal Inverness Parkway, Dardenne Prairie, MO 63368Off Market
- $741,6004 bd4 ba3.5k sqft155 Royal Inverness Parkway, Dardenne Prairie, MO 63368Off Market
- $110,000-- bd-- ba-- sqft212 Kerry Downs Dr, Dardenne Prairie, MO 63368Off Market
- $--4 bd3 ba2.6k sqft208 Kerry Downs Dr, Dardenne Prairie, MO 63368Sold

- $670,6004 bd2 ba2.5k sqft208 Kerry Downs Dr, Dardenne Prairie, MO 63368Off Market
- $567,1003 bd2 ba1.6k sqft214 Kerry Downs Dr, Dardenne Prairie, MO 63368Off Market
- $110,000-- bd-- ba-- sqft216 Kerry Downs Dr, Dardenne Prairie, MO 63368Off Market
- $--3 bd3 ba2.5k sqft229 Kerry Downs Dr, Dardenne Prairie, MO 63368Sold
A local agent can set up tours, give advice and negotiate with sellers.
Similar homes
- $600,0004 bd2 ba2k sqft809 Upland Loop, Ofallon, MO 63368For Sale
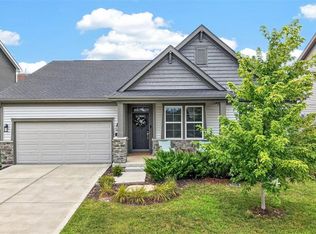
 MLS ID #26045417, Jamie L Sears, Elevate Realty, LLC. MARIS
 - $629,0004 bd4 ba3.2k sqft862 Topsfield Dr, Lake Saint Louis, MO 63367For Sale
 MLS ID #26047919, Mileusnic & Azar, Janet McAfee Inc.. MARIS
 - $672,1703 bd3 ba2.6k sqft101 Haven Ridge Ct Lot 47, Dardenne Prairie, MO 63368New Construction
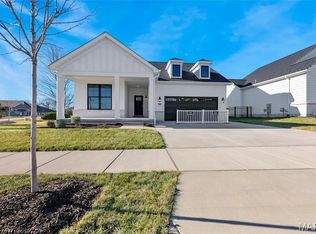 MLS ID #26005312, Kelly M Richert, Graham & Grace Realty. MARIS
 - $619,9004 bd4 ba4.1k sqft139 Wilmer Valley Dr, Wentzville, MO 63385For Sale
 MLS ID #26045103, William E Cooper, Keller Williams Realty St. Louis. MARIS
 - $684,9004 bd4 ba3.1k sqftPin Oak, Lake Saint Louis, MO 63367New ConstructionMARIS
- $669,9024 bd4 ba2.8k sqft305 Healthy Way, Saint Charles, MO 63304New ConstructionMLS ID #26040558, Gia M Linville, Consort Realty, LLC. MARIS
- $553,1074 bd3 ba2.9k sqft276 Osprey Ct, Lake Saint Louis, MO 63367New ConstructionMARIS
- $557,1494 bd3 ba2.7k sqftSequoia, Lake Saint Louis, MO 63367New ConstructionMARIS
- $489,9003 bd2 ba1.7k sqft207 Townshead Way, Ofallon, MO 63368New ConstructionMARIS
- $599,0005 bd4 ba3.7k sqft222 Redmond Pines Dr, Wentzville, MO 63385For SaleMLS ID #26035534, Adam C Feise, Luetkenhaus Properties. MARIS
- $590,0003 bd2 ba1.7k sqft108 Hickory Heits Ct, Moscow Mills, MO 63362New ConstructionMLS ID #26014930, Bruce E Werkmeister, Werkmeister Real Estate, LLC. MARIS
- $549,9004 bd3 ba2.9k sqft35 Bluestem Ct, Lake Saint Louis, MO 63367New ConstructionMARIS
- $594,3724 bd3 ba2.9k sqft489 Spirit Dr, Wentzville, MO 63385New ConstructionMARIS
- $694,5003 bd2 ba2k sqft0 Sycamore Estates Schaper Farms, Foristell, MO 63348New ConstructionMLS ID #24018937, Michelle L Cimmarusti, EXP Realty, LLC. MARIS
- $549,9003 bd2 ba2k sqft228 Randlin Dr, Lake Saint Louis, MO 63367For SaleMLS ID #26039487, Andy M Boyd, Keller Williams Realty St. Louis. MARIS
- $532,9004 bd3 ba2.8k sqft0 Lancaster Montage At Hawk Rdg, Lake Saint Louis, MO 63367New ConstructionMLS ID #25059636, Gia M Linville, Consort Realty, LLC. MARIS
- $470,9903 bd3 ba2.2k sqftBarkley, Ofallon, MO 63367New ConstructionMLS ID #25074919, Amanda A Alejandro, Realty Shop. MARIS
- $539,9004 bd3 ba2.4k sqft0 Rosemont Montage At Hawk Rdg, Lake Saint Louis, MO 63367New ConstructionMLS ID #25059726, Gia M Linville, Consort Realty, LLC. MARIS
- $679,0003 bd3 ba2.1k sqft15 Woodline Dr, Winfield, MO 63389New ConstructionMLS ID #26038850, Bret W Martin, Meyer & Company Real Estate. MARIS
- $595,0003 bd3 ba2.7k sqft112 Westhaven View Dr, Wentzville, MO 63385For SaleMLS ID #26012878, Nicholas G Cova, The Cova Group. MARIS
