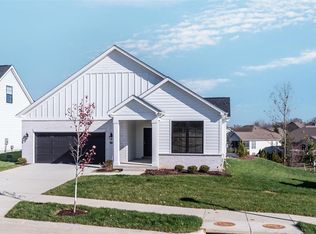
Portico Model with 3 bedrooms, 3 baths, 2 car garage, finished LL & covered porch. Construction is complete and ready for immediate occupancy! The Portico provides a luxurious yet casual living experience with a spacious, open floorplan filled w/abundant natural light, a private garden courtyard and your own personalized design options, all in a low-maintenance community with miles of nature trails and a 15+ acre recreational lake. A beautiful and striking home designed with functional excellence to promote easy manageability. Dramatic transitions like the formal entryway highlight the elegance and quality of the open, efficient design. Enjoy the private owner’s suite nicely designed with spacious bath with upgraded huge L shower. Take advantage of abundant storage and organizational spaces. Gather with friends and family in the home’s large, centrally located deluxe kitchen offering upgraded appliance package and cabinetry! After a long day, retreat to your quiet, private den. Conveniently located laundry room near master bedroom. 750 sq Finished in LL w/ bed and full bath. Welcome Home- you have found the one! This villa is currently being used as the display- stop by and see it today!
Active
Listed by: Graham & Grace Realty • Kelly M Richert • Contact: 314-732-6211
$672,170
101 Haven Ridge Ct Lot 47, Dardenne Prairie, MO 63368
3beds
2,621sqft
Single Family Residence
Built in 2025
6,098 Square Feet Lot
$-- Zestimate®
$256/sqft
$200/mo HOA
What's special
- 170 days |
- 182 |
- 12 |
Zillow last checked:
Listing updated:
Listed by:
Kelly M Richert 314-732-6211,
Graham & Grace Realty
Source: MARIS,MLS#: 26005312 Originating MLS: St. Charles County Association of REALTORS
Originating MLS: St. Charles County Association of REALTORSLoading...
Facts & features
Interior
Bedrooms & bathrooms
- Bedrooms: 3
- Bathrooms: 3
- Full bathrooms: 3
- Main level bathrooms: 2
- Main level bedrooms: 2
Bedroom
- Area: 144
- Dimensions: 12x12
Primary bathroom
- Area: 192
- Dimensions: 16x12
Dining room
- Area: 192
- Dimensions: 16x12
Kitchen
- Area: 153
- Dimensions: 9x17
Living room
- Area: 252
- Dimensions: 18x14
Heating
- Forced Air, Natural Gas
Cooling
- Central Air, Electric
Appliances
- Included: Dishwasher, Disposal, Microwave, Gas Range, Gas Oven, Stainless Steel Appliance(s), Gas Water Heater
- Laundry: Main Level
Features
- Separate Dining, Open Floorplan, Kitchen Island, Custom Cabinetry, Double Vanity, Shower
- Basement: Finished,Partially Finished,Sleeping Area,Sump Pump
- Has fireplace: No
- Fireplace features: Recreation Room, None
Interior area
- Total structure area: 2,621
- Total interior livable area: 2,621 sqft
- Finished area above ground: 1,896
- Finished area below ground: 750
Property
Parking
- Total spaces: 2
- Parking features: Attached, Garage
- Attached garage spaces: 2
Features
- Levels: One
- Fencing: None
Lot
- Size: 6,098 Square Feet
- Features: Level
Details
- Special conditions: Standard
Construction
Type & style
- Home type: SingleFamily
- Architectural style: Traditional
- Property subtype: Single Family Residence
Materials
- Brick Veneer, Fiber Cement
Condition
- New Construction
- New construction: Yes
- Year built: 2025
Details
- Builder name: Reisch Sansone Properties
- Warranty included: Yes
Utilities & green energy
- Electric: Ameren
- Sewer: Public Sewer
- Water: Public
- Utilities for property: Electricity Connected, Natural Gas Connected, Sewer Connected, Water Connected
Community & HOA
Community
- Security: Smoke Detector(s)
- Subdivision: Courtyards At Barathaven
HOA
- Has HOA: Yes
- Amenities included: None
- Services included: Maintenance Grounds, Maintenance Parking/Roads, Management, Snow Removal
- HOA fee: $200 monthly
- HOA name: Courtyard at Barathaven
Location
- Region: Dardenne Prairie
Financial & listing details
- Price per square foot: $256/sqft
- Annual tax amount: $100
- Date on market: 1/29/2026
- Cumulative days on market: 171 days
- Listing terms: Cash,Conventional,VA Loan
- Electric utility on property: Yes
- Road surface type: Concrete
Estimated market value
Not available
Estimated sales range
Not available
Not available
Price history
| Date | Event | Price |
|---|---|---|
| 1/29/2026 | Listed for sale | $672,170$256/sqft |
Source:  MARIS #26005312 Report a problem MARIS #26005312 Report a problem | ||
Public tax history
Tax history is unavailable.
Monthly payment
Est. payment
Payment breakdown
Explore the cost of this home by adjusting the details. Changes won't be saved.Climate risks
Neighborhood: 63368
Nearby schools
GreatSchools rating
- 7/10John Weldon Elementary SchoolGrades: PK-5Distance: 0.7 mi
- 8/10Francis Howell Middle SchoolGrades: 6-8Distance: 3.1 mi
- 10/10Francis Howell High SchoolGrades: 9-12Distance: 2.1 mi
Schools provided by the listing agent
- Elementary: John Weldon Elem.
- Middle: Francis Howell Middle
- High: Francis Howell High
Source: MARIS. This data may not be complete. We recommend contacting the local school district to confirm school assignments for this home.
- $539,0003 bd2 ba-- sqft101 Haven Ridge Ct, Dardenne Prairie, MO 63368Off Market
- $--3 bd3 ba2.3k sqft100 Haven Ridge Ct, Dardenne Prairie, MO 63368Sold
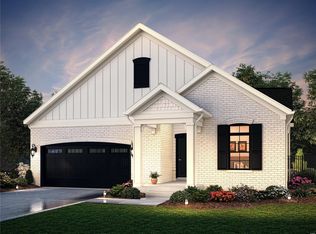
- $--2 bd2 ba1.7k sqft105 Haven Ridge Ct, Dardenne Prairie, MO 63368Sold
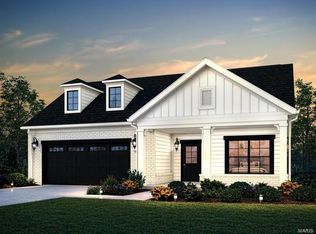
- $--2 bd2 ba1.7k sqft106 Haven Ridge Ct, Dardenne Prairie, MO 63368Sold
- $--4 bd3 ba3k sqft155 Haven Ridge Ct, O'Fallon, MO 63368Sold
- $732,8002 bd3 ba2.1k sqft155 Haven Ridge Ct, Dardenne Prairie, MO 63368Off Market
- $499,0003 bd2 ba1.4k sqft157 Haven Ridge Ct, Dardenne Prairie, MO 63368New Construction
- $--3 bd3 ba2.5k sqft103 Haven Ridge Ct, Dardenne Prairie, MO 63368Sold
A local agent can set up tours, give advice and negotiate with sellers.
Similar homes
- $649,0004 bd3 ba2.6k sqft140 Haven Ridge Ct, Dardenne Prairie, MO 63368New Construction

 MLS ID #26025209, Justin M Taylor, The Agency. MARIS
 - $598,0002 bd3 ba2.9k sqft115 Haven Ridge Ct, Dardenne Prairie, MO 63368New Construction
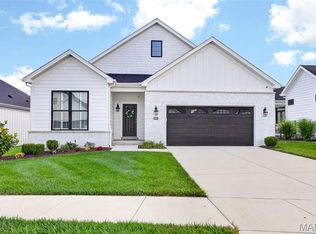 MLS ID #26043943, Kelly M Richert, Graham & Grace Realty. MARIS
 - $696,0002 bd2 ba2k sqft104 Haven Ridge Ct, Dardenne Prairie, MO 63368For Sale
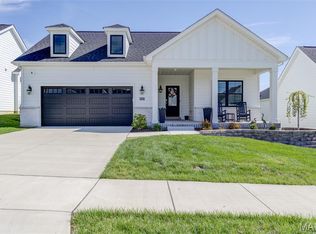 MLS ID #26017968, Patsy E Androlewicz, ReeceNichols Real Estate. MARIS
 - $550,0003 bd3 ba2.5k sqft542 Derby Terrace Cir, Dardenne Prairie, MO 63368For Sale
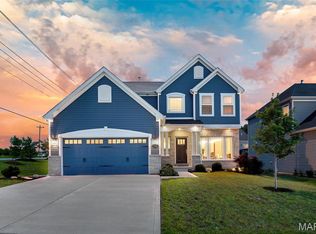 MLS ID #26032352, Julie Sacco-Smith, Keller Williams Realty West. MARIS
 - $574,9004 bd3 ba2.7k sqft316 Chestnut Creek Cir, Dardenne Prairie, MO 63368For SaleMLS ID #26041885, Leslie M Tinsley, Berkshire Hathaway HomeServices Select Properties. MARIS
- $652,9904 bd4 ba3.6k sqft1 Kingston Willow Grv, O'Fallon, MO 63368New ConstructionMLS ID #25074793, Amanda A Alejandro, Realty Shop. MARIS
- $670,0004 bd3 ba3.8k sqft2648 Preston Woods Trl, Lake Saint Louis, MO 63367For SaleMLS ID #26018217, Evelyn M Krazer, Sunshine Realty. MARIS
- $669,9024 bd4 ba2.8k sqft305 Healthy Way, Saint Charles, MO 63304New ConstructionMLS ID #26040558, Gia M Linville, Consort Realty, LLC. MARIS
- $630,0003 bd2 ba2.1k sqft108 Maelin Dr, Lake Saint Louis, MO 63367For SaleMLS ID #26029645, Suzanne M Matyiko, ReeceNichols Real Estate. MARIS
- $799,9003 bd2 ba2.4k sqft514 Crail Ct, Dardenne Prairie, MO 63368For SaleMLS ID #26031152, Mona Green, Coldwell Banker Realty - Gundaker. MARIS
- $810,5303 bd3 ba2.5k sqft126 Royal Troon Dr, Dardenne Prairie, MO 63368New ConstructionMARIS
- $709,9005 bd3 ba3.5k sqft160 Cedarstone Dr, Dardenne Prairie, MO 63368New ConstructionConsort Homes
- $525,0003 bd3 ba2.3k sqft506 Columbia Downs Dr, Lake Saint Louis, MO 63367For SaleMLS ID #26041281, Lucia M Roberts, ReeceNichols Real Estate. MARIS
- $629,5004 bd4 ba2.9k sqft310 Rose Branchlet Ct, Wentzville, MO 63385For SaleMLS ID #26039855, Dan J Lauderdale, Lauderdale Realty. MARIS
- $775,0005 bd6 ba3.7k sqft618 Strathclyde Dr, O'Fallon, MO 63368For SaleMLS ID #26027562, JT Monschein, Compass Realty Group. MARIS
- $550,0003 bd2 ba2k sqft228 Randlin Dr, Lake Saint Louis, MO 63367For SaleMLS ID #26039487, Andy M Boyd, Keller Williams Realty St. Louis. MARIS
- $699,9004 bd3 ba2.6k sqft72 W Unity Ct, Ofallon, MO 63385New ConstructionMLS ID #26035206, Kelly A Boehmer, Berkshire Hathaway HomeServices Select Properties. MARIS
- $725,0004 bd4 ba3.4k sqft414 Gatehouse Cir, Wentzville, MO 63385For SaleMLS ID #26035608, Lisa A Foust, Berkshire Hathaway HomeServices Select Properties. MARIS
- $674,2433 bd3 ba2.3k sqft369 Strawberry Grove Dr, Saint Peters, MO 63376New ConstructionMARIS
- $684,9004 bd4 ba3.4k sqft310 Osprey Ct, Lake Saint Louis, MO 63367For SaleMLS ID #26037717, Julie Moran, Coldwell Banker Realty - Gundaker. MARIS
