This exceptional Lombardo built great room ranch is located in one of St Charles most distinguished addresses, Inverness. Constructed just 3 years ago, this home is perfectly positioned on a premium lot offering peaceful lake views. Sophisticated detailing and styling are appointed throughout. The exterior elevation features custom stone and brick work. The 9’ and 11’ ceilings and high-end finishes create a light airy atmosphere. At the heart of the home is the beautifully designed chef’s kitchen, featuring an 11 ft. stone arch, sleek quartz surfaces, a double oven, pot filler and micro drawer. Living spaces flow seamlessly, blending style, function and refined design. The great room’s standout feature is a wine showcase - a true bonus for wine enthusiasts. Retreat to the primary suite, complete with a custom walk in closet and a spa-like bath. The en-suite bath boasts a spacious marble walled shower. The secondary bedrooms are also generously proportioned. The lower level offers an outstanding opportunity for expanded living space. Built with a 9 ft. pour, brick textured walls, egress window, and stubbed for a bath and wet bar, this space is ready for your future customization. Step outside to your private oasis. A large deck overlooks the lake and a fully fenced backyard provides privacy and flexibility for relaxing, entertaining or pets. This exceptional property combines nearly new construction, high-end custom finishes and a premium lake view setting- an opportunity you won't want to miss. Home Warranty Included!
Active
Listed by: Coldwell Banker Realty - Gundaker • Mona Green
Price cut: $25.1K (6/17)
$799,900
514 Crail Ct, Dardenne Prairie, MO 63368
3beds
2,419sqft
:
Get pre-qualified$5,392/mo
Single Family Residence
Built in 2023
0.38 Acres Lot
$-- Zestimate®
$331/sqft
$220/mo HOA
What's special
- 50 days |
- 505 |
- 16 |
Zillow last checked:
Listing updated:
Listed by:
Mona Green 314-503-2065,
Coldwell Banker Realty - Gundaker,
Beth Holtz 314-406-1502,
Coldwell Banker Realty - Gundaker
Source: MARIS,MLS#: 26031152 Originating MLS: St. Louis Association of REALTORS
Originating MLS: St. Louis Association of REALTORSFacts & features
Interior
Bedrooms & bathrooms
- Bedrooms: 3
- Bathrooms: 2
- Full bathrooms: 2
- Main level bathrooms: 2
- Main level bedrooms: 3
Bedroom
- Description: 11-foot Tray ceiling
- Features: Floor Covering: Wood Engineered
- Level: First
- Area: 272
- Dimensions: 17x16
Bedroom 2
- Description: French doors currently used as an office
- Features: Floor Covering: Wood Engineered
- Level: First
- Area: 168
- Dimensions: 14x12
Bedroom 3
- Features: Floor Covering: Wood Engineered
- Level: First
- Area: 156
- Dimensions: 13x12
Bathroom
- Description: Walk in marble surround shower
- Features: Floor Covering: Luxury Vinyl Tile
- Level: First
Great room
- Description: Open floor plan
- Features: Floor Covering: Wood Engineered
- Level: First
- Area: 468
- Dimensions: 26x18
Kitchen
- Description: The chef's delight
- Features: Floor Covering: Wood Engineered
- Level: First
- Area: 390
- Dimensions: 26x15
Heating
- Forced Air
Cooling
- Ceiling Fan(s), Central Air, Gas
Appliances
- Included: Gas Cooktop, Dishwasher, Dryer, Built-In Freezer, Microwave, Self Cleaning Oven, Built-In Refrigerator, Oven, Washer/Dryer
- Laundry: Main Level
Features
- Custom Cabinetry, Dining/Living Room Combo, Double Vanity, Entrance Foyer, High Ceilings, Kitchen Island, Open Floorplan, Pantry, Recessed Lighting, Stone Counters
- Flooring: Luxury Vinyl, Wood
- Doors: French Doors, Pocket Door(s), Sliding Doors
- Windows: Double Pane Windows
- Basement: Bath/Stubbed,Full,Unfinished
- Number of fireplaces: 1
- Fireplace features: Gas, Living Room
Interior area
- Total structure area: 2,419
- Total interior livable area: 2,419 sqft
- Finished area above ground: 2,419
Property
Parking
- Total spaces: 3
- Parking features: Attached
- Attached garage spaces: 3
Features
- Levels: One
- Patio & porch: Rear Porch
- Exterior features: Rain Gutters
- Fencing: Back Yard
- Has view: Yes
- View description: Lake, Trees/Woods
- Water view: Lake
- Waterfront features: Lake
Lot
- Size: 0.38 Acres
- Features: Irregular Lot, Sprinklers In Front
Details
- Parcel number: 40022D034000259.0000000
- Special conditions: Standard
Construction
Type & style
- Home type: SingleFamily
- Architectural style: Ranch
- Property subtype: Single Family Residence
Materials
- Fiber Cement, Stone
- Roof: Architectural Shingle
Condition
- Updated/Remodeled
- New construction: No
- Year built: 2023
Details
- Builder name: Lombardo
Utilities & green energy
- Electric: Other
- Sewer: Public Sewer
- Utilities for property: Electricity Available, Natural Gas Connected, Sewer Connected, Water Connected
Community & HOA
Community
- Security: Security System
- Subdivision: Inverness Ph2
HOA
- Has HOA: Yes
- Amenities included: Association Management
- Services included: Maintenance Grounds, Common Area Maintenance, Snow Removal
- HOA fee: $220 monthly
- HOA name: Inverness
Location
- Region: Dardenne Prairie
Financial & listing details
- Price per square foot: $331/sqft
- Tax assessed value: $583,634
- Annual tax amount: $7,127
- Date on market: 6/2/2026
- Cumulative days on market: 50 days
- Listing terms: Conventional
- Ownership: Private
- Electric utility on property: Yes
Estimated market value
Not available
Estimated sales range
Not available
Not available
Price history
| Date | Event | Price |
|---|---|---|
| 6/17/2026 | Price change | $799,900-3%$331/sqft |
Source:  MARIS #26031152 Report a problem MARIS #26031152 Report a problem | ||
| 6/12/2026 | Price change | $825,000-1.8%$341/sqft |
Source: MARIS #26031152 Report a problem | ||
| 6/2/2026 | Listed for sale | $839,900$347/sqft |
Source: MARIS #26031152 Report a problem | ||
Public tax history
| Year | Property taxes | Tax assessment |
|---|---|---|
| 2025 | $7,127 -2.7% | $110,890 |
| 2024 | $7,327 +629.9% | $110,890 +629.5% |
| 2023 | $1,004 | $15,200 |
| 2022 | -- | $15,200 |
Find assessor info on the county website
Monthly payment
Est. payment
Payment breakdown
Explore the cost of this home by adjusting the details. Changes won't be saved.Climate risks
Neighborhood: 63368
Nearby schools
GreatSchools rating
- 8/10Crossroads Elementary SchoolGrades: K-5Distance: 1.2 mi
- 10/10Frontier Middle SchoolGrades: 6-8Distance: 3.5 mi
- 9/10Liberty High SchoolGrades: 9-12Distance: 2.9 mi
Schools provided by the listing agent
- Elementary: Crossroads Elem.
- Middle: Frontier Middle
- High: Liberty
Source: MARIS. This data may not be complete. We recommend contacting the local school district to confirm school assignments for this home.
- $778,4002 bd2 ba2.3k sqft512 Crail Ct, Dardenne Prairie, MO 63368Off Market
- $508,9002 bd2 ba1.6k sqft518 Crail Ct, Dardenne Prairie, MO 63368Off Market
- $110,001-- bd-- ba-- sqft510 Crail Ct, Dardenne Prairie, MO 63368Off Market
- $248,2003 bd1 ba890 sqft1345 Wagon Wheel Trl, O'Fallon, MO 63366Off Market
- $271,0002 bd2 ba1.2k sqft1341 Wagon Wheel Trl, O'Fallon, MO 63366Off Market
- $659,0002 bd3 ba2.2k sqft520 Crail Ct, Dardenne Prairie, MO 63368Off Market
- $763,9002 bd3 ba1.8k sqft515 Crail Ct, Dardenne Prairie, MO 63368Off Market
- $261,2003 bd1 ba1k sqft1337 Wagon Wheel Trl, O'Fallon, MO 63366Off Market
A local agent can set up tours, give advice and negotiate with sellers.
Similar homes
- $810,5303 bd3 ba2.5k sqft126 Royal Troon Dr, Dardenne Prairie, MO 63368New Construction
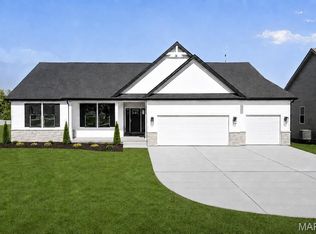
 MARIS
MARIS - $550,0003 bd3 ba2.5k sqft542 Derby Terrace Cir, Dardenne Prairie, MO 63368For Sale
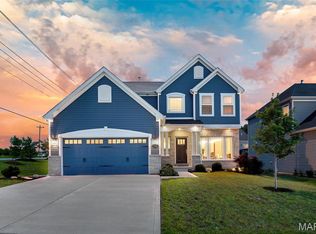 MLS ID #26032352, Julie Sacco-Smith, Keller Williams Realty West. MARIS
 - $475,0003 bd2 ba2.3k sqft8003 Knights Crossing Dr, O'Fallon, MO 63368For Sale
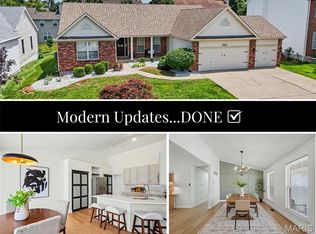 MLS ID #26041644, Melissa K Cording, Elevate Realty, LLC. MARIS
 - $639,0003 bd3 ba3.3k sqft612 Wyndview Dr, Lake Saint Louis, MO 63367For Sale
 MLS ID #26039483, Sherry M Ruyle, Meyer & Company Real Estate. MARIS
 - $614,9904 bd4 ba3.2k sqft1 Bridgeport Willow Grv, O'Fallon, MO 63368New ConstructionMLS ID #25074812, Amanda A Alejandro, Realty Shop. MARIS
- $699,0003 bd2 ba2.3k sqft204 Randlin Dr, Lake Saint Louis, MO 63367For SaleMLS ID #26046630, Suzanne M Matyiko, ReeceNichols Real Estate. MARIS
- $715,0004 bd4 ba3.4k sqft414 Gatehouse Cir, Wentzville, MO 63385For SaleMLS ID #26035608, Lisa A Foust, Berkshire Hathaway HomeServices Select Properties. MARIS
- $630,0003 bd2 ba2.1k sqft108 Maelin Dr, Lake Saint Louis, MO 63367For SaleMLS ID #26029645, Suzanne M Matyiko, ReeceNichols Real Estate. MARIS
- $542,9003 bd2 ba2.6k sqft2 Grand Magnolia Columbia Mdws, Ofallon, MO 63366New ConstructionMLS ID #26037052, Amanda A Alejandro, Realty Shop. MARIS
- $598,0002 bd3 ba2.9k sqft115 Haven Ridge Ct, Dardenne Prairie, MO 63368New ConstructionMLS ID #26043943, Kelly M Richert, Graham & Grace Realty. MARIS
- $550,0003 bd3 ba1.9k sqft638 Hawk Run Dr #48A, Ofallon, MO 63368For SaleMLS ID #26035876, Tina Knox, Worth Clark Realty. MARIS
- $672,7474 bd3 ba2.6k sqft549 Ryehill Dr, Saint Peters, MO 63376New ConstructionMLS ID #26042855, Kelly A Boehmer, Berkshire Hathaway HomeServices Select Properties. MARIS
- $717,2504 bd4 ba3.3k sqft125 Sterling Dr, Lake Saint Louis, MO 63367New ConstructionMARIS
- $682,0363 bd2 ba2.2k sqft121 Cedarstone Ct, Dardenne Prairie, MO 63368New ConstructionConsort Homes
- $699,9004 bd3 ba2.6k sqft72 W Unity Ct, Ofallon, MO 63385New ConstructionMLS ID #26035206, Kelly A Boehmer, Berkshire Hathaway HomeServices Select Properties. MARIS
- $674,2433 bd3 ba2.3k sqft369 Strawberry Grove Dr, Saint Peters, MO 63376New ConstructionMARIS
- $725,0005 bd5 ba3.5k sqft401 Hamlet Ct, Lake Saint Louis, MO 63367For SaleBHHS broker feed
- $672,1703 bd3 ba2.6k sqft101 Haven Ridge Ct Lot 47, Dardenne Prairie, MO 63368New ConstructionMLS ID #26005312, Kelly M Richert, Graham & Grace Realty. MARIS
- $779,0004 bd3 ba2.8k sqft106 Charlie Rd, Troy, MO 63379For SaleMLS ID #26024139, Dale L Black, Black & Associates, LLC. MARIS
- $554,9903 bd2 ba2.3k sqft1 Waverly Willow Grv, O'Fallon, MO 63368New ConstructionMLS ID #25074833, Amanda A Alejandro, Realty Shop. MARIS
