Your Dream Ranch Just Became Even More Affordable. Huge ranch home in the desirable Villages at Shady Creek! This stunning custom ranch offers over 3,500 sq. ft. of beautifully finished living space designed for both everyday comfort and effortless entertaining. The open-concept floor plan features 4 bedrooms and 3.5 baths, on the mainfloor. The luxurious primary en suite is a private retreat featuring a soaking tub, oversized multi-jet shower, dual vanities, and separate his-and-hers walk-in closets. The chef-inspired kitchen is sure to impress with an expansive center island, custom cabinetry, under-cabinet lighting, generous storage, and a layout perfect for gathering with family and friends. Five burner gas stove, huge side-by-side refrigerator, built-in double ovens, under counter microwave and a built in cold ware dispenser. The spacious mudroom off the kitchen offers a walk-in pantry. Laundry room with a door to cut down on noise, a wall of cubbies for organizing coats, boots and backpacks, a coat closet and mop closet. The deep pour, walkout lower level is partially finished offering the 5th bedroom and a full bathroom. Outdoor living shines with a covered deck, large patio, and fenced backyard - offering the perfect setting for relaxing, entertaining, pets, or play. Rocked fire pit area and rocked edging makes yard easily maintained.Additional highlights include a 4 car drywalled garage, exceptional craftsmanship, and the custom details you expect in a home of this caliber. Experience the space, style, and comfort of this sprawling ranch, 401 Hamlet Court - a beautiful place to call home.
For sale
Price cut: $23K (7/8)
$725,000
401 Hamlet Ct, Lake Saint Louis, MO 63367
5beds
3,517sqft
:
Get pre-qualifiedN/A
Single Family Residence
Built in 2020
-- sqft lot
$716,700 Zestimate®
$206/sqft
$-- HOA
What's special
Fenced backyardCovered deckGenerous storageOpen-concept floor planCoat closetChef-inspired kitchenLuxurious primary en suite
- 38 days |
- 1,309 |
- 73 |
Zillow last checked:
Listed by:
Bonnie Gittemeier 636-720-1100,
Select Properties
Source: BHHS broker feed,MLS#: 26039502
Facts & features
Interior
Bedrooms & bathrooms
- Bedrooms: 5
- Bathrooms: 5
- Full bathrooms: 4
- 1/2 bathrooms: 1
Heating
- Forced Air, Natural Gas
Cooling
- Central Air
Appliances
- Included: Dishwasher, Microwave, Refrigerator
Features
- Has basement: No
Interior area
- Total structure area: 3,517
- Total interior livable area: 3,517 sqft
Property
Parking
- Parking features: GarageAttached
- Has attached garage: Yes
Details
- Parcel number: 40067C5820000380000000
Construction
Type & style
- Home type: SingleFamily
- Property subtype: Single Family Residence
Materials
- Brick, Stone, Vinyl
Condition
- Year built: 2020
Community & HOA
Location
- Region: Lake Saint Louis
Financial & listing details
- Price per square foot: $206/sqft
- Tax assessed value: $711,088
- Annual tax amount: $8,942
- Date on market: 6/23/2026
- Lease term: Contact For Details
Estimated market value
$716,700
$681,000 - $753,000
$4,087/mo
Price history
| Date | Event | Price |
|---|---|---|
| 7/8/2026 | Price change | $725,000-3.1%$206/sqft |
Source:  MARIS #26039502 Report a problem MARIS #26039502 Report a problem | ||
| 7/3/2026 | Price change | $748,000-2.2%$213/sqft |
Source: MARIS #26039502 Report a problem | ||
| 6/22/2026 | Listed for sale | $765,000$218/sqft |
Source: MARIS #26039502 Report a problem | ||
Public tax history
| Year | Property taxes | Tax assessment |
|---|---|---|
| 2025 | $8,942 -5.4% | $135,107 -2.7% |
| 2024 | $9,451 -0.1% | $138,795 |
| 2023 | $9,460 +3.1% | $138,795 +10.5% |
| 2022 | $9,177 | $125,605 |
| 2021 | -- | $125,605 +726.3% |
| 2020 | -- | $15,200 |
| 2019 | $570 | $15,200 +100% |
| 2018 | $570 | $7,600 |
Find assessor info on the county website
Monthly payment
Est. payment
Payment breakdown
Explore the cost of this home by adjusting the details. Changes won't be saved.Climate risks
Neighborhood: 63367
Nearby schools
GreatSchools rating
- 6/10Prairie View Elementary SchoolGrades: K-5Distance: 2.9 mi
- 10/10Frontier Middle SchoolGrades: 6-8Distance: 1.1 mi
- 9/10Liberty High SchoolGrades: 9-12Distance: 1.1 mi
- $996,3004 bd3 ba3.9k sqft405 Hamlet Ct, Lake Saint Louis, MO 63367Off Market
- $557,5004 bd3 ba2.8k sqft413 Hamlet Ct, O Fallon, MO 63367Off Market

- $820,3004 bd3 ba3.9k sqft409 Hamlet Ct, Lake Saint Louis, MO 63367Off Market
- $839,3004 bd3 ba3.8k sqft202 Haver Hill Dr, Lake Saint Louis, MO 63367Off Market
- $765,0004 bd3 ba2.8k sqft191 Wyndgate Valley Dr, Lake Saint Louis, MO 63367Off Market
- $974,2004 bd4 ba2.8k sqft413 Hamlet Ct, Lake Saint Louis, MO 63367Off Market
- $854,1003 bd3 ba2.8k sqft208 Haver Hill Dr, Lake Saint Louis, MO 63367Off Market
- $--3 bd4 ba4.3k sqft408 Hamlet Ct, Lake Saint Louis, MO 63367Sold
A local agent can set up tours, give advice and negotiate with sellers.
Similar homes
- $699,0004 bd4 ba3.6k sqft209 Haver Hill Dr, Lake Saint Louis, MO 63367For Sale

 MLS ID #26035272, Madison Hayes, Berkshire Hathaway HomeServices Select Properties. MARIS
 - $695,0004 bd4 ba3.6k sqft102 Eckstein Ln, Lake Saint Louis, MO 63367For Sale
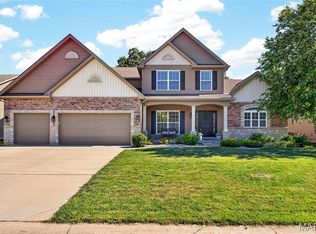 MLS ID #26037661, Kimberly Rios, DRG - Delhougne Realty Group. MARIS
 - $525,0005 bd4 ba3.8k sqft326 Country Trail Dr, Lake Saint Louis, MO 63367For Sale
 MLS ID #26048027, David L Haley, Berkshire Hathaway HomeServices Select Properties. MARIS
 - $670,0004 bd3 ba3.8k sqft2648 Preston Woods Trl, Lake Saint Louis, MO 63367For Sale
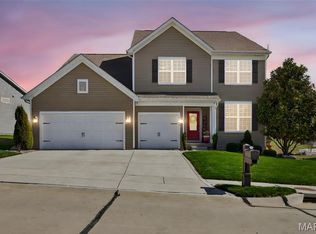 MLS ID #26018217, Evelyn M Krazer, Sunshine Realty. MARIS
 - $489,0004 bd4 ba3.9k sqft1718 Briarmanor Dr, Lake Saint Louis, MO 63367For SaleMLS ID #26046473, Kyle R Hughes, Coldwell Banker Realty - Gundaker. MARIS
- $599,9003 bd3 ba2.4k sqft656 Moffett Laurel Dr, Lake Saint Louis, MO 63367For SaleMLS ID #26040914, Cindy Behnen, Coldwell Banker Realty - Gundaker. MARIS
- $590,0005 bd4 ba3.5k sqft255 Mason Glen Dr, Lake Saint Louis, MO 63367For SaleMLS ID #26022012, Lauren E Johnson, Lux Properties. MARIS
- $770,0004 bd5 ba5k sqft207 Irish Hound Dr, O'Fallon, MO 63368For SaleMLS ID #26040850, Kristine D Sewing Knobbe, Berkshire Hathaway HomeServices Select Properties. MARIS
- $475,0004 bd4 ba3.5k sqft2023 Preston Woods Pkwy, Lake Saint Louis, MO 63367For SaleMLS ID #26026889, Amy C Copeland, Blondin Group, Inc. MARIS
- $690,0004 bd2 ba2.3k sqft204 Randlin Dr, Lake Saint Louis, MO 63367For SaleMLS ID #26046630, Suzanne M Matyiko, ReeceNichols Real Estate. MARIS
- $735,0004 bd4 ba4.3k sqft117 Conor Ct, New Melle, MO 63365For SaleMLS ID #26041607, Elizabeth M Beckett, EXP Realty, LLC. MARIS
- $630,0003 bd2 ba2.1k sqft108 Maelin Dr, Lake Saint Louis, MO 63367For SaleMLS ID #26029645, Suzanne M Matyiko, ReeceNichols Real Estate. MARIS
- $775,0005 bd6 ba3.7k sqft618 Strathclyde Dr, O'Fallon, MO 63368For SaleMLS ID #26027562, JT Monschein, Compass Realty Group. MARIS
- $759,0004 bd4 ba3.7k sqft2701 Brook Hill Lane St, Saint Charles, MO 63303For SaleMLS ID #26047286, Kelly Shaw, Berkshire Hathaway HomeServices Select Properties. MARIS
- $900,0004 bd4 ba4k sqft200 Balmoral Gardens Ct, Lake Saint Louis, MO 63367New ConstructionMLS ID #26015933, Kelly A Boehmer, Berkshire Hathaway HomeServices Select Properties. MARIS
- $645,0004 bd4 ba4.3k sqft103 Mackintosh Ln, Dardenne Prairie, MO 63368For SaleMLS ID #26042945, Emily Bliss, Coldwell Banker Realty - Gundaker. MARIS
- $875,0004 bd4 ba3.8k sqft5 Canebrake Ct, Wentzville, MO 63385For SaleMLS ID #26015560, Timothy P Burgess, Worth Clark Realty. MARIS
- $1,000,0004 bd4 ba4.5k sqft52 Moorings Dr, Lake Saint Louis, MO 63367For SaleMLS ID #26010074, Jeremy M Barrett, Keller Williams Realty West. MARIS
- $625,0004 bd5 ba3.9k sqft31 Pinewood Ct, Dardenne Prairie, MO 63368For SaleMLS ID #26043324, Paige Hellmann, Keller Williams Chesterfield. MARIS
- $530,0004 bd3 ba2.2k sqft110 Little Tree Ct, Wentzville, MO 63385For SaleMLS ID #26030094, Stephanie E Fobian, Nettwork Global. MARIS
