A rare find, tucked away on a quiet cul-de-sac on nearly half an acre! Situated on one of the largest lots in the neighborhood, this beautiful Lake Saint Louis 2-story home offers the perfect blend of space, privacy, scenic pond views, and everyday comfort. With a large fenced backyard, common ground behind the home, and peaceful water views with a fountain, this property offers the kind of outdoor setting that’s hard to find in a neighborhood community.
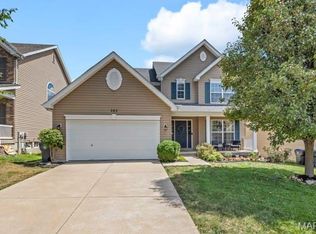
From the moment you arrive, the inviting covered front porch and classic curb appeal create a warm first impression. Inside, the open floor plan features fresh paint, brand-new carpeting on the main and upper levels, durable LVP flooring, 9-foot ceilings, and bright, spacious living areas filled with natural light and comfortable flow throughout the home.
At the heart of the home, the kitchen offers stainless steel appliances, custom cabinetry, a center island, walk-in pantry, and an open layout that flows seamlessly into the dining and family rooms. Sliding doors lead to the expansive 16x20 wood deck overlooking the pond and backyard, offering a peaceful outdoor setting to enjoy quiet mornings, beautiful sunrise views, and the perfect spot for summer dinners!
Upstairs, you’ll find a versatile loft space, laundry room, full bath, along with four spacious bedrooms, each featuring walk-in closets.
The primary suite offers a relaxing retreat with a coffered ceiling, oversized walk-in closet, soaking tub, separate shower, and double vanity.
The finished walk-out lower level provides even more flexible living space with a recreation/media room, office area, sleeping space, full bathroom, built-in under-stair nook, and additional storage — ideal for guests, hobbies, working from home, or movie nights.
Major updates include a 1-year-old roof, new AC in 2024, and a tankless water heater — a premium upgrade that provides continuous hot water on demand.
Located in a highly desirable subdivision with walking trails, pool, clubhouse, playgrounds, sidewalks, scenic ponds, and easy access to highways, shopping, dining, and top-rated schools, this move-in-ready home offers not only convenience, but a lifestyle buyers will truly love coming home to.
Active under contract
Listed by: Blondin Group, Inc • Amy C Copeland • 314-304-2454
Price cut: $24K (7/6)
$475,000
2023 Preston Woods Pkwy, Lake Saint Louis, MO 63367
4beds
3,572sqft
Single Family Residence
Built in 2009
0.43 Acres Lot
$465,300 Zestimate®
$133/sqft
$42/mo HOA
What's special
Large fenced backyardVersatile loft spaceQuiet cul-de-sacNearly half an acreInviting covered front porchFresh paintAdditional storage
- 69 days |
- 389 |
- 18 |
Zillow last checked:
Listing updated:
Listed by:
Amy C Copeland 314-304-2454,
Blondin Group, Inc
Source: MARIS,MLS#: 26026889 Originating MLS: St. Charles County Association of REALTORS
Originating MLS: St. Charles County Association of REALTORSFacts & features
Interior
Bedrooms & bathrooms
- Bedrooms: 4
- Bathrooms: 4
- Full bathrooms: 3
- 1/2 bathrooms: 1
- Main level bathrooms: 1
Primary bedroom
- Description: coffered ceiling, new carpet, XL walk-in closet, ensuite bathroom
- Features: Floor Covering: Carpeting
- Level: Upper
Bedroom
- Description: blinds, large walk-in closet, new carpeting
- Features: Floor Covering: Carpeting
- Level: Upper
Bedroom 2
- Description: blinds, large walk-in closet, new carpeting
- Features: Floor Covering: Carpeting
- Level: Upper
Bedroom 3
- Description: closet, new carpeting, fresh paint
- Features: Floor Covering: Carpeting
- Level: Upper
Primary bathroom
- Description: double vanity, separate shower, soaking tub, window
- Features: Floor Covering: Laminate
- Level: Upper
Bathroom
- Description: located in hallway off living room + dining room
- Features: Floor Covering: Luxury Vinyl Plank
- Level: Main
Bathroom 2
- Description: full bath, hall bath, tub/shower combo
- Features: Floor Covering: Laminate
- Level: Upper
Bathroom 3
- Description: full bath, tub/ shower combo
- Features: Floor Covering: Ceramic Tile
- Level: Lower
Dining room
- Description: open concept with dining room + family room
- Features: Floor Covering: Luxury Vinyl Plank
- Level: Main
Family room
- Description: open concept with kitchen + dining room
- Features: Floor Covering: Luxury Vinyl Plank
- Level: Main
Kitchen
- Description: open concept with dining room + family room
- Features: Floor Covering: Luxury Vinyl Plank
- Level: Main
Laundry
- Description: washer, dryer, window, shelving
- Features: Floor Covering: Laminate
- Level: Upper
Living room
- Description: located off foyer/ entryway
- Features: Floor Covering: Luxury Vinyl Plank
- Level: Main
Loft
- Description: curtains, new carpeting
- Features: Floor Covering: Carpeting
- Level: Upper
Office
- Description: open concept office, located off basement stairs
- Features: Floor Covering: Carpeting
- Level: Lower
Recreation room
- Description: rec area, media room, sleeping area, hobby area, speakers, walk-out basement
- Features: Floor Covering: Carpeting
- Level: Lower
Storage
- Description: storage, furnace, hot water heater, HVAC, built-in shelving
- Features: Floor Covering: Concrete
- Level: Lower
Heating
- Forced Air
Cooling
- Ceiling Fan(s), Central Air, Electric, Exhaust Fan
Appliances
- Included: Stainless Steel Appliance(s), Dishwasher, Disposal, Exhaust Fan, Microwave, Electric Oven, Refrigerator, Tankless Water Heater
- Laundry: 2nd Floor, Electric Dryer Hookup, Laundry Room, Upper Level, Washer Hookup
Features
- Ceiling Fan(s), Coffered Ceiling(s), Custom Cabinetry, Dining/Living Room Combo, Double Vanity, Eat-in Kitchen, Entrance Foyer, High Speed Internet, Kitchen Island, Kitchen/Dining Room Combo, Laminate Counters, Open Floorplan, Pantry, Separate Shower, Soaking Tub, Sound System, Walk-In Closet(s), Walk-In Pantry
- Flooring: Carpet, Luxury Vinyl, Tile
- Doors: Sliding Doors, Storm Door(s)
- Windows: Blinds, Screens, Window Treatments
- Basement: Concrete,Full,Storage Space,Walk-Out Access
- Has fireplace: No
Interior area
- Total structure area: 3,572
- Total interior livable area: 3,572 sqft
- Finished area above ground: 2,592
- Finished area below ground: 980
Property
Parking
- Total spaces: 2
- Parking features: Additional Parking, Attached, Concrete, Garage Door Opener, Garage Faces Front, Inside Entrance, On Street
- Attached garage spaces: 2
- Has uncovered spaces: Yes
Features
- Levels: Two
- Patio & porch: Covered, Front Porch, Porch
- Exterior features: Entry Steps/Stairs, Garden, Private Yard
- Pool features: Community, Fenced, In Ground
- Fencing: Back Yard,Fenced,Full,Wood
- Has view: Yes
- View description: Pond, Water
- Water view: Pond,Water
- Waterfront features: Pond
Lot
- Size: 0.43 Acres
- Dimensions: 17 x 187 x 50 x 163 x 146 x 20
- Features: Adjoins Common Ground, Back Yard, Cul-De-Sac, Few Trees, Garden, Private
Details
- Parcel number: 40067A248000012.0000000
- Special conditions: Standard
Construction
Type & style
- Home type: SingleFamily
- Architectural style: Traditional
- Property subtype: Single Family Residence
Materials
- Vinyl Siding
- Foundation: Concrete Perimeter, Permanent
- Roof: Shingle
Condition
- Fixer,Updated/Remodeled
- New construction: No
- Year built: 2009
Details
- Builder name: The Jones Company
Utilities & green energy
- Electric: 220 Volts
- Sewer: Public Sewer
- Water: Public
- Utilities for property: Cable Available, Electricity Connected, Phone Not Available, Sewer Connected, Underground Utilities, Water Connected
Community & HOA
Community
- Features: Clubhouse, Fishing, Playground, Pool, Sidewalks, Street Lights, Suburban, Trail(s)
- Security: Smoke Detector(s)
- Subdivision: Preston Woods #1
HOA
- Has HOA: Yes
- Amenities included: Association Management, Clubhouse, Common Ground, Playground, Pool, Trail(s)
- Services included: Clubhouse, Maintenance Parking/Roads, Common Area Maintenance, Pool Maintenance, Management, Pool, Snow Removal
- HOA fee: $500 annually
- HOA name: Freestone Properties
Location
- Region: Lake Saint Louis
Financial & listing details
- Price per square foot: $133/sqft
- Tax assessed value: $415,222
- Annual tax amount: $5,239
- Date on market: 6/5/2026
- Cumulative days on market: 69 days
- Listing terms: Cash,Conventional,Other,VA Loan
- Ownership: Private
- Electric utility on property: Yes
- Road surface type: Concrete
Estimated market value
$465,300
$442,000 - $489,000
$3,325/mo
Price history
| Date | Event | Price |
|---|---|---|
| 8/3/2026 | Contingent | $475,000$133/sqft |
Source:  MARIS #26026889 Report a problem MARIS #26026889 Report a problem | ||
| 7/6/2026 | Price change | $475,000-4.8%$133/sqft |
Source: MARIS #26026889 Report a problem | ||
| 6/19/2026 | Price change | $499,000-4.9%$140/sqft |
Source: MARIS #26026889 Report a problem | ||
| 6/5/2026 | Listed for sale | $524,900$147/sqft |
Source: MARIS #26026889 Report a problem | ||
Public tax history
| Year | Property taxes | Tax assessment |
|---|---|---|
| 2025 | $5,239 +7.5% | $78,892 +10.7% |
| 2024 | $4,873 -0.1% | $71,260 |
| 2023 | $4,877 +17.3% | $71,260 +25.9% |
| 2022 | $4,158 | $56,596 |
| 2021 | -- | $56,596 +1.7% |
| 2020 | -- | $55,656 |
| 2019 | $3,669 | $55,656 +14.7% |
| 2018 | $3,669 +0.7% | $48,536 |
| 2017 | $3,643 +15.5% | $48,536 +20.4% |
| 2016 | $3,155 +1.5% | $40,310 |
| 2015 | $3,109 +19% | $40,310 +10.9% |
| 2014 | $2,613 | $36,345 |
| 2013 | -- | $36,345 +0.6% |
| 2012 | -- | $36,144 -15.2% |
| 2011 | -- | $42,640 |
| 2010 | -- | $42,640 +434.3% |
| 2009 | -- | $7,980 |
| 2008 | -- | -- |
Find assessor info on the county website
Monthly payment
Est. payment
Payment breakdown
Explore the cost of this home by adjusting the details. Changes won't be saved.Climate risks
Neighborhood: 63367
Nearby schools
GreatSchools rating
- 7/10Discovery Ridge Elementary SchoolGrades: PK-5Distance: 0.9 mi
- 10/10Frontier Middle SchoolGrades: 6-8Distance: 0.9 mi
- 9/10Liberty High SchoolGrades: 9-12Distance: 0.5 mi
Schools provided by the listing agent
- Elementary: Discovery Ridge Elem.
- Middle: Frontier Middle
- High: Liberty
Source: MARIS. This data may not be complete. We recommend contacting the local school district to confirm school assignments for this home.
- $488,3004 bd4 ba3.1k sqft2025 Preston Woods Pkwy, Lake Saint Louis, MO 63367Off Market

- $389,3003 bd2 ba1.7k sqft2021 Preston Woods Pkwy, Lake Saint Louis, MO 63367Off Market

- $474,4004 bd2 ba3k sqft2027 Preston Woods Pkwy, Lake Saint Louis, MO 63367Off Market
- $436,4003 bd3 ba2k sqft2019 Preston Woods Pkwy, Lake Saint Louis, MO 63367Off Market
- $296,6002 bd2 ba1.1k sqft1913 Briarfield Dr, Lake Saint Louis, MO 63367Off Market
- $374,9004 bd3 ba1.7k sqft2029 Preston Woods Pkwy, Lake Saint Louis, MO 63367Off Market
- $358,1004 bd3 ba1.9k sqft1911 Briarfield Dr, Lake Saint Louis, MO 63367Off Market
- $372,9003 bd2 ba1.6k sqft2017 Preston Woods Pkwy, Lake Saint Louis, MO 63367Off Market
A local agent can set up tours, give advice and negotiate with sellers.
Similar homes
- $499,9005 bd4 ba3.3k sqft202 Wyndtrace Ct, Lake Saint Louis, MO 63367For Sale
 MLS ID #26043501, Kyle M Hannegan, Berkshire Hathaway HomeServices Select Properties. MARIS
 - $493,9004 bd3 ba2.9k sqft2 Nottingham At Bluestem Estates Lake, Lake Saint Louis, MO 63367New Construction
 MLS ID #26050630, Pamela Chyba, ListWithFreedom.com Inc. MARIS
 - $425,0005 bd3 ba3.2k sqft8085 Glen Arbor Dr, Lake Saint Louis, MO 63367For Sale
 MLS ID #26042645, Maggie K Hase, Main St. Real Estate. MARIS
 - $445,0004 bd3 ba2.3k sqft1016 Lafayette Pl, Lake Saint Louis, MO 63367For Sale
 MLS ID #26047379, Holli E Hummelsheim, Coldwell Banker Realty - Gundaker. MARIS
 - $450,0004 bd4 ba2.9k sqft968 Ridgepointe Place Cir, Lake Saint Louis, MO 63367For SaleMLS ID #26039273, Carrie M Neill, Berkshire Hathaway HomeServices Select Properties. MARIS
- $433,9004 bd3 ba2.9k sqft2 Nottingham At Hawk Rdg, Lake Saint Louis, MO 63367New ConstructionMLS ID #25062376, Pamela Chyba, ListWithFreedom.com Inc. MARIS
- $430,0004 bd3 ba2.3k sqft110 Antoinette Ter, Lake Saint Louis, MO 63367For SaleMLS ID #26037484, Diane M Kettering, Alexander Realty Inc. MARIS
- $465,0003 bd4 ba3.3k sqft112 Wake Forest Pl, O'Fallon, MO 63368For SaleMLS ID #26006081, Nathan R Doerr, Alexander Realty Inc. MARIS
- $599,9003 bd3 ba2.4k sqft656 Moffett Laurel Dr, Lake Saint Louis, MO 63367For SaleMLS ID #26040914, Cindy Behnen, Coldwell Banker Realty - Gundaker. MARIS
- $474,9004 bd4 ba2.7k sqft921 Molloy Dr, O'Fallon, MO 63366For SaleMLS ID #26047281, Trudy M Pagano, Nettwork Global. MARIS
- $429,0004 bd4 ba2.7k sqft526 Springhurst Pkwy, O'Fallon, MO 63368For SaleMLS ID #26030560, Amanda A Alejandro, Realty Shop. MARIS
- $590,0005 bd4 ba3.5k sqft255 Mason Glen Dr, Lake Saint Louis, MO 63367For SaleMLS ID #26022012, Lauren E Johnson, Lux Properties. MARIS
- $375,0003 bd3 ba2.6k sqft2417 S Lakeridge Ct Unit 14, Lake Saint Louis, MO 63367For SaleMLS ID #26053866, Stephanie L Parson, Keller Williams Realty West. MARIS
- $530,0004 bd3 ba2.2k sqft110 Little Tree Ct, Wentzville, MO 63385For SaleMLS ID #26030094, Stephanie E Fobian, Nettwork Global. MARIS
- $485,0004 bd3 ba3.2k sqft1128 Patsy Ln, O'Fallon, MO 63366For SaleMLS ID #26026571, David L Haley, Berkshire Hathaway HomeServices Select Properties. MARIS
- $439,0004 bd3 ba2.3k sqft225 Thorn Brook Dr, O'Fallon, MO 63366For SaleMLS ID #26045179, Tracy Mazuranic, Worth Clark Realty. MARIS
- $665,0004 bd3 ba3.8k sqft2648 Preston Woods Trl, Lake Saint Louis, MO 63367For SaleMLS ID #26018217, Evelyn M Krazer, Sunshine Realty. MARIS
- $449,9004 bd3 ba2.5k sqft7290 Picasso Dr, Dardenne Prairie, MO 63368For SaleMLS ID #26042868, Christian D Tipler, Berkshire Hathaway HomeServices Select Properties. MARIS
- $448,9004 bd3 ba2.9k sqftNottingham, Wentzville, MO 63385New ConstructionMARIS
- $450,0004 bd3 ba2.1k sqft7296 Picasso Dr, Dardenne Prairie, MO 63368For SaleMLS ID #26038659, Jodi M Hudson, Nettwork Global. MARIS
