Prepare to be impressed — this 4300 sq ft corner-lot stunner radiates pride of ownership from the moment you step inside. Every space feels intentional, cared for, and beautifully updated. The main level features newer wood-look laminate flooring, an upgraded chef’s kitchen with granite, gas range, and stylish barn-door pantry, plus multiple gathering spaces including office, dining, hearth room, and an expansive kitchen that truly serves as the heart of the home.
Upstairs, enjoy the convenience of a second-floor laundry, a split bedroom layout, and a luxurious primary suite with vaulted ceilings, warm chocolate tones, a fully renovated ensuite (large tile shower with seat, multiple sprayers, double vanities), and a generous walk-in closet. All secondary bedrooms also offer walk-in closets, and the loft provides the perfect bonus hangout or media space.
The finished lower level is a showstopper — a full secondary kitchen/wet bar with dishwasher, stove, microwave, and fridge, plus a wide-open floor plan ideal for entertaining, recreation, or multi-use living. Full bath and abundant storage included.
Outside, the home sits proudly on a corner lot with irrigation system, expanded patio, and a charming pergola perfect for relaxing or hosting. Close to shopping, restaurants, and everyday conveniences. This one check all the boxes and is ready to impress.
Active
Listed by: Coldwell Banker Realty - Gundaker • Emily Bliss
$645,000
103 Mackintosh Ln, Dardenne Prairie, MO 63368
4beds
4,354sqft
:
Get pre-qualified$4,209/mo
Single Family Residence
Built in 2004
0.32 Acres Lot
$-- Zestimate®
$148/sqft
$38/mo HOA
What's special
Split bedroom layoutStylish barn-door pantryGas rangeSecond-floor laundryIrrigation systemExpanded patioNewer wood-look laminate flooring
- 4 days |
- 486 |
- 18 |
Zillow last checked:
Listing updated:
Listed by:
Emily Bliss 636-236-9198,
Coldwell Banker Realty - Gundaker
Source: MARIS,MLS#: 26042945 Originating MLS: St. Louis Association of REALTORS
Originating MLS: St. Louis Association of REALTORSFacts & features
Interior
Bedrooms & bathrooms
- Bedrooms: 4
- Bathrooms: 4
- Full bathrooms: 3
- 1/2 bathrooms: 1
- Main level bathrooms: 1
Primary bedroom
- Features: Floor Covering: Carpeting
- Level: Second
- Area: 380
- Dimensions: 20x19
Bedroom 2
- Features: Floor Covering: Carpeting
- Level: Second
- Area: 196
- Dimensions: 14x14
Bedroom 3
- Features: Floor Covering: Carpeting
- Level: Second
- Area: 210
- Dimensions: 15x14
Bedroom 4
- Features: Floor Covering: Carpeting
- Level: Second
- Area: 272
- Dimensions: 17x16
Breakfast room
- Features: Floor Covering: Laminate
- Level: Main
- Area: 156
- Dimensions: 13x12
Dining room
- Features: Floor Covering: Laminate
- Level: Main
- Area: 120
- Dimensions: 12x10
Family room
- Features: Floor Covering: Luxury Vinyl Plank
- Level: Basement
- Area: 620
- Dimensions: 31x20
Kitchen
- Features: Floor Covering: Laminate
- Level: Main
- Area: 192
- Dimensions: 16x12
Living room
- Features: Floor Covering: Carpeting
- Level: Main
- Area: 352
- Dimensions: 22x16
Office
- Features: Floor Covering: Laminate
- Level: Main
- Area: 120
- Dimensions: 12x10
Recreation room
- Features: Floor Covering: Luxury Vinyl Plank
- Level: Basement
- Area: 192
- Dimensions: 16x12
Sitting room
- Features: Floor Covering: Carpeting
- Level: Main
- Area: 156
- Dimensions: 13x12
Heating
- Natural Gas
Cooling
- Central Air
Appliances
- Included: Stainless Steel Appliance(s), Gas Cooktop, Dishwasher, Disposal, Microwave, Electric Oven, Gas Oven, Refrigerator, Water Heater, Gas Water Heater
- Laundry: 2nd Floor, Gas Dryer Hookup
Features
- Bar, Breakfast Bar, Breakfast Room, Ceiling Fan(s), Center Hall Floorplan, Chandelier, Custom Cabinetry, Double Vanity, Eat-in Kitchen, Entrance Foyer, Granite Counters, Open Floorplan, Pantry, Recessed Lighting, Separate Dining, Separate Shower, Smart Thermostat, Solid Surface Countertop(s), Special Millwork, Stone Counters, Storage, Tub, Walk-In Closet(s), Wet Bar, Wired for Sound
- Doors: Panel Door(s), Sliding Doors, Storm Door(s)
- Basement: Partially Finished,Storage Space,Sump Pump
- Number of fireplaces: 1
- Fireplace features: Living Room
Interior area
- Total structure area: 4,354
- Total interior livable area: 4,354 sqft
- Finished area above ground: 3,454
- Finished area below ground: 1,408
Video & virtual tour
Property
Parking
- Total spaces: 3
- Parking features: Attached
- Attached garage spaces: 3
Features
- Levels: Two
- Patio & porch: Awning(s), Front Porch, Porch
- Pool features: Community
Lot
- Size: 0.32 Acres
- Dimensions: 109 x 91 x 82 x 54 x 14 x 12 x 94
- Features: Corner Lot, Landscaped, Sprinklers In Front, Sprinklers In Rear
Details
- Additional structures: Pergola
- Parcel number: 2113B818600018D.0000000
- Special conditions: Standard
Construction
Type & style
- Home type: SingleFamily
- Architectural style: Traditional
- Property subtype: Single Family Residence
Materials
- Vinyl Siding
- Foundation: Concrete Perimeter
- Roof: Asphalt
Condition
- Updated/Remodeled
- New construction: No
- Year built: 2004
Utilities & green energy
- Electric: Other
- Sewer: Public Sewer
- Water: Public
- Utilities for property: Cable Available, Electricity Available, Electricity Connected, Natural Gas Available, Sewer Connected, Water Available
Community & HOA
Community
- Subdivision: Aberdeen Village D
HOA
- Has HOA: Yes
- Amenities included: Association Management, Common Ground, Pool
- Services included: Common Area Maintenance, Pool Maintenance, Pool
- HOA fee: $450 annually
- HOA name: Aberdeen- Smith Management
Location
- Region: Dardenne Prairie
Financial & listing details
- Price per square foot: $148/sqft
- Tax assessed value: $557,816
- Annual tax amount: $6,406
- Date on market: 7/24/2026
- Cumulative days on market: 5 days
- Listing terms: Cash,Conventional,FHA,VA Loan
- Ownership: Private
- Electric utility on property: Yes
Estimated market value
Not available
Estimated sales range
Not available
Not available
Price history
| Date | Event | Price |
|---|---|---|
| 7/24/2026 | Listed for sale | $645,000$148/sqft |
Source:  MARIS #26042945 Report a problem MARIS #26042945 Report a problem | ||
| 2/6/2004 | Sold | -- |
Source: Public Record Report a problem | ||
Public tax history
| Year | Property taxes | Tax assessment |
|---|---|---|
| 2025 | $6,406 +8.8% | $105,985 +11.9% |
| 2024 | $5,889 +0.1% | $94,696 |
| 2023 | $5,885 +27.2% | $94,696 +36.9% |
| 2022 | $4,628 | $69,188 |
| 2021 | -- | $69,188 +4% |
| 2020 | -- | $66,535 |
| 2019 | $4,443 | $66,535 +7.9% |
| 2018 | $4,443 +0.5% | $61,656 |
| 2017 | $4,420 +6.9% | $61,656 +7.2% |
| 2016 | $4,135 +8.6% | $57,494 |
| 2015 | $3,809 +2.4% | $57,494 +4.9% |
| 2014 | $3,720 | $54,808 |
| 2013 | -- | $54,808 -2.6% |
| 2012 | -- | $56,290 -5% |
| 2011 | -- | $59,250 |
| 2010 | -- | $59,250 |
| 2009 | -- | $59,250 -9.4% |
| 2008 | -- | $65,390 -76% |
| 2007 | -- | $271,960 |
| 2006 | -- | $271,960 |
| 2005 | -- | $271,960 +597.3% |
| 2004 | -- | $39,000 |
| 2003 | -- | $39,000 |
| 2002 | -- | -- |
| 2001 | -- | -- |
Find assessor info on the county website
Monthly payment
Est. payment
Payment breakdown
Explore the cost of this home by adjusting the details. Changes won't be saved.Climate risks
Neighborhood: 63368
Nearby schools
GreatSchools rating
- 8/10Twin Chimneys Elementary SchoolGrades: K-5Distance: 1.1 mi
- 10/10Ft. Zuwmalt West Middle SchoolGrades: 6-8Distance: 1.2 mi
- 10/10Ft. Zumwalt West High SchoolGrades: 9-12Distance: 2.9 mi
Schools provided by the listing agent
- Elementary: Twin Chimneys Elem.
- Middle: Ft. Zumwalt West Middle
- High: Ft. Zumwalt West High
Source: MARIS. This data may not be complete. We recommend contacting the local school district to confirm school assignments for this home.
- $517,5004 bd3 ba2.9k sqft2528 Macpherson Dr, Dardenne Prairie, MO 63368Off Market
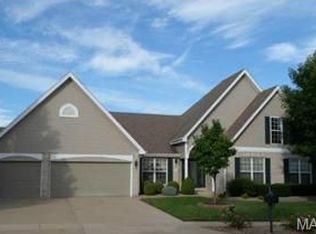
- $--4 bd4 ba3.6k sqft105 Mackintosh Ln, Dardenne Prairie, MO 63368Sold

- $537,6004 bd2 ba3k sqft2529 Macpherson Dr, Dardenne Prairie, MO 63368Off Market
- $532,8004 bd3 ba3k sqft104 Mackintosh Ln, Dardenne Prairie, MO 63368Off Market
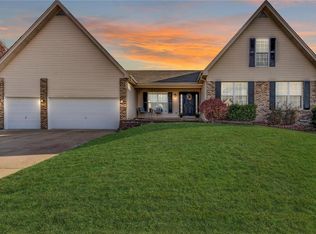
- $571,6004 bd5 ba3.1k sqft7305 Macleod Ln, Dardenne Prairie, MO 63368Off Market
- $524,9004 bd4 ba2.8k sqft102 Mackintosh Ln, Dardenne Prairie, MO 63368Off Market
- $592,3004 bd4 ba4.7k sqft2524 Macpherson Dr, Dardenne Prairie, MO 63368Off Market
- $582,5005 bd4 ba2.1k sqft109 Mackintosh Ln, Dardenne Prairie, MO 63368Off Market
A local agent can set up tours, give advice and negotiate with sellers.
Similar homes
- $490,0004 bd3 ba3k sqft2917 Spring Blossom Dr, Dardenne Prairie, MO 63368For Sale

 MLS ID #26047381, Paige Gossett, Coldwell Banker Realty - Gundaker. MARIS
 - $625,0004 bd5 ba3.9k sqft31 Pinewood Ct, Dardenne Prairie, MO 63368For Sale
 MLS ID #26043324, Paige Hellmann, Keller Williams Chesterfield. MARIS
 - $550,0004 bd3 ba3.9k sqft7706 Ardmore Dr, Dardenne Prairie, MO 63368For Sale
 MLS ID #26040121, Kelli D Gorla, DRG - Delhougne Realty Group. MARIS
 - $525,0004 bd4 ba3.6k sqft7204 Westfield Woods Dr, Dardenne Prairie, MO 63368For Sale
 MLS ID #26033744, Dawn Griffin, EXP Realty, LLC. MARIS
 - $695,0004 bd3 ba3.7k sqft122 Fox Haven Dr, O'Fallon, MO 63368For SaleMLS ID #26021332, Nicole Berthold, Worth Clark Realty. MARIS
- $449,9004 bd3 ba2.5k sqft7290 Picasso Dr, Dardenne Prairie, MO 63368For SaleMLS ID #26042868, Christian D Tipler, Berkshire Hathaway HomeServices Select Properties. MARIS
- $679,9003 bd4 ba4k sqft233 Fox Haven Dr, O'Fallon, MO 63368For SaleMLS ID #26006216, Tom L Basler, Keller Williams Chesterfield. MARIS
- $439,9004 bd4 ba2.9k sqft7313 Cinnamon Teal Dr, O'Fallon, MO 63368For SaleMLS ID #26031145, Shell Svoboda, Compass Realty Group. MARIS
- $500,0004 bd3 ba2.7k sqft706 Rolling Wind Dr, O'Fallon, MO 63368For SaleMLS ID #26016552, Angi R Dunham, RedKey Realty Leaders. MARIS
- $550,0003 bd3 ba2.5k sqft542 Derby Terrace Cir, Dardenne Prairie, MO 63368For SaleMLS ID #26032352, Julie Sacco-Smith, Keller Williams Realty West. MARIS
- $875,0005 bd5 ba5.5k sqft208 Kings Mill Ct, Dardenne Prairie, MO 63368For SaleMLS ID #26037494, Julie Kandlbinder, Keller Williams Realty St. Louis. MARIS
- $535,0004 bd4 ba3.6k sqft1001 Summersweet Dr, Saint Peters, MO 63376For SaleMLS ID #26045366, Julie E Scarpace, Keller Williams Realty West. MARIS
- $598,0002 bd3 ba2.9k sqft115 Haven Ridge Ct, Dardenne Prairie, MO 63368New ConstructionMLS ID #26043943, Kelly M Richert, Graham & Grace Realty. MARIS
- $450,0004 bd3 ba2.1k sqft7296 Picasso Dr, Dardenne Prairie, MO 63368For SaleMLS ID #26038659, Jodi M Hudson, Nettwork Global. MARIS
- $670,0004 bd3 ba3.8k sqft2648 Preston Woods Trl, Lake Saint Louis, MO 63367For SaleMLS ID #26018217, Evelyn M Krazer, Sunshine Realty. MARIS
- $659,9006 bd6 ba5.4k sqft306 Magnolia Valley Dr, O'Fallon, MO 63366For SaleMLS ID #26039001, Crystal A McGrath, Coldwell Banker Realty - Gundaker. MARIS
- $639,0003 bd3 ba3.3k sqft612 Wyndview Dr, Lake Saint Louis, MO 63367For SaleMLS ID #26039483, Sherry M Ruyle, Meyer & Company Real Estate. MARIS
- $589,0004 bd4 ba3.7k sqft501 Oxborough Ct, Saint Peters, MO 63376For SaleMLS ID #26039825, Tammy J Mueller, Realty One Group Trifecta. MARIS
- $695,0004 bd4 ba3.6k sqft102 Eckstein Ln, Lake Saint Louis, MO 63367For SaleMLS ID #26037661, Kimberly Rios, DRG - Delhougne Realty Group. MARIS
- $650,0004 bd4 ba3.7k sqft1526 Candish Ln, Chesterfield, MO 63017For SaleMLS ID #26045901, Dave Townsend, RE/MAX Results. MARIS
