Skip main navigation
Off market
  • $521,200

    2528 Macpherson Dr, Dardenne Prairie, MO 63368

    4beds
    3baths
    2,924sqft
    SingleFamily
    Built in 2002
    10,018 Square Feet Lot
    $521,200 Zestimate®
    $178/sqft
    $3,022 Estimated rent

    Home value

    $521,200

    $495,000 - $547,000

    $3,022/mo

    Zestimate® history
    Loading
    Loading...

    Owner options

    List your home for rent

    $3,022/mo

    Rent Zestimate®

    Find your next renter with Zillow Rental Manager. Plus, with online applications, you can quickly screen prospective tenants – for free.

    Learn more

    $3,022/mo

    Rent Zestimate®

    Refinance and save

    $3,363/mo

    Est. payment

    Refinancing to a lower rate could help reduce your monthly payments and save thousands over the life of the loan.

    See today's rates

    $3,363/mo

    Est. payment

    Explore your selling options

    Work with a Zillow partner agent

    Leverage their expertise and Zillow's premium Showcase listings to get your home seen by more buyers.

    Get started

    List with your own agent

    Get your home in front of millions of buyers by listing it on Zillow.

    Learn how to do it

    Sell it yourself

    Take full control of how buyers see your home on Zillow by listing For Sale by Owner (FSBO).

    List your home

    What's special

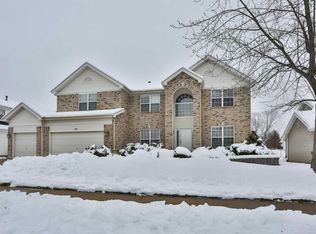
    Better than a traditional 1.5sty plan, better than a traditional 2sty plan yet not a ranch plan either! This house offers the best of all 3! You will notice the unique architecture the minute you enter the front door. Tall vaulted ceilings, plant shelves and crown molding encompass the dining rm that has wood floor inlayed in the carpet. The massive great rm offers two reverse vaults on either side of the fireplace. The openness of the main level living area is sure to impress! The kitchen offers a center island, vaulted ceiling, tons of counterspace and a large walk-in pantry. The breakfast rm is enormous and includes a bay window that leads to the stamped concrete patio. The main level also offers an enormous main floor master suite, a second full bath, 2nd bedroom and an office w/ newer wood flooring. The upstairs has two additional large bedrooms, loft area and 3rd full bath. The backyard is great for entertaining w/ fish pond and large patio. Professional landscaping is all around the house.

    This property is off market, which means it's not currently listed for sale or rent on Zillow. This may be different from what's available on other websites or public sources.

    Facts & features

    Interior

    Bedrooms & bathrooms
    • Bedrooms: 4
    • Bathrooms: 3
    Features
    • Basement: Partially finished
    • Has fireplace: Yes
    Interior area
    • Total interior livable area: 2,924 sqft

    Property

    Parking
    • Parking features: Garage - Attached
    Features
    • Exterior features: Other, Stone
    Lot
    • Size: 10,018 Square Feet
    Details
    • Parcel number: 2113B818600019D0000000

    Construction

    Type & style
    • Home type: SingleFamily
    Materials
    • masonry
    Condition
    • Year built: 2002

    Community & HOA

    HOA
    • Has HOA: Yes
    • HOA fee: $35 monthly
    Location
    • Region: Dardenne Prairie

    Financial & listing details

    • Price per square foot: $178/sqft
    • Tax assessed value: $476,673
    • Annual tax amount: $5,478

    Price history

    DateEventPrice
    10/10/2013Sold--
    Source: MARIS #13042653 Report a problem
    8/20/2013Listed for sale$279,900$96/sqft
    Source: Coldwell Banker Gundaker - Lake St. Louis / Wentzville #13042653 Report a problem

    Public tax history

    YearProperty taxesTax assessment
    2025$5,478 +10.8%$90,568 +14%
    2024$4,943 +0.1%$79,424
    2023$4,941 +22.7%$79,424 +32%
    2022$4,028 $60,155
    2021-- $60,155 +7.3%
    2020-- $56,076
    2019$4,026 $56,076 +0.4%
    2018$4,026 +0.5%$55,833
    2017$4,005 +5.6%$55,833 +6%
    2016$3,792 +8.6%$52,693
    2015$3,491 -3.4%$52,693 -1%
    2014$3,613 $53,226
    2013-- $53,226 -3%
    2012-- $54,870 -13.1%
    2011-- $63,120
    2010-- $63,120
    2009-- $63,120 +3.6%
    2008-- $60,950 -77.9%
    2007-- $275,320
    2006-- $275,320
    2005-- $275,320 +605.9%
    2004-- $39,000
    2003-- $39,000
    2002-- --
    2001-- --
    Find assessor info on the county website

    Neighborhood: 63368

    Nearby schools

    GreatSchools rating
    Schools provided by the listing agent
    • Elementary: Twin Chimneys Elementary School
    • District: Ft Zumwalt School District R2

    Source: The MLS. This data may not be complete. We recommend contacting the local school district to confirm school assignments for this home.

    Get pre-qualified for a loan
    At Zillow Home Loans, we can pre-qualify you in as little as 5 minutes with no impact to your credit score.

    An equal housing lender. NMLS #10287.