Stunning, new construction by Fischer and Frichtel in Ryehill Manor in St. Peters. Limited opportunities remain in this highly desirable, St. Peters neighborhood. This dynamic 1.5 story home will wow you from it’s exquisite design to the amazing finishes! The curb appeal is impressive with stone, shake accent siding, the distinctive roofline, architectural shingles, carriage style garage door, 8 ft tall front door, full sod, landscape and lawn irrigation. Features include 4 bedrooms, 2.5 baths, 2,619 sq ft, a MAIN FLOOR PRIMARY SUITE, 9 foot ceilings on the first floor, 2 story Entry and Great Room, metal spindles at the open stairs, luxury vinyl plank flooring throughout the main floor, Flex Room/Dining Room, main floor Laundry, electric Fireplace, 2 panel doors, 5.25 inch baseboards, 42 inch shaker style cabinets with crown, large island with contrasting finish, seating bar, soft close, roll out trays, pull out trashcans, quartz countertops, tile backsplash, undercabinet lighting, walk in pantry, stainless steel appliances, gas range with chimney style hood, drawer microwave, refrigerator, floating shelves, window wall in the Primary Suite, walk in closet, cultured marble shower with bench seat, raised height dual vanities, transom window, luxury vinyl tile, 3 secondary bedrooms on the second floor (2 have walk in closets), a Loft, comfort height vanity in the guest bath, HVAC zoned system, Low E windows, rough in bath and a 26 x12 patio. The garage has added depth and the garage door is insulated. The basement has an egress window and a rough in bath for an easy future finish if desired. This single entrance neighborhood offers easy access to Highways 70, 370, 94/364, shopping, restaurants, services and The St. Peters Rec Plex. Ryehill Manor residents will receive a 3 year paid membership to the spectacular St. Peters Rec Plex. This home is under construction and scheduled for an October 2026 completion.
Active
Listed by: Berkshire Hathaway HomeServices Select Properties • Kelly A Boehmer • 314-740-5435
$672,747
549 Ryehill Dr, Saint Peters, MO 63376
4beds
2,619sqft
Single Family Residence
Built in ----
6,098 Square Feet Lot
$-- Zestimate®
$257/sqft
$67/mo HOA
What's special
Electric fireplaceStone shake accent sidingCarriage style garage doorQuartz countertopsLuxury vinyl tileMain floor primary suiteStainless steel appliances
- 19 hours |
- 6 |
- 0 |
Zillow last checked:
Listing updated:
Listed by:
Kelly A Boehmer 314-740-5435,
Berkshire Hathaway HomeServices Select Properties,
Linda&Kelly K Boehmer 314-581-4414,
Berkshire Hathaway HomeServices Select Properties
Source: MARIS,MLS#: 26042855 Originating MLS: St. Charles County Association of REALTORS
Originating MLS: St. Charles County Association of REALTORSFacts & features
Interior
Bedrooms & bathrooms
- Bedrooms: 4
- Bathrooms: 3
- Full bathrooms: 2
- 1/2 bathrooms: 1
- Main level bathrooms: 2
- Main level bedrooms: 1
Primary bedroom
- Features: Floor Covering: Luxury Vinyl Plank, Wall Covering: None
- Level: Main
- Area: 196
- Dimensions: 14x14
Bedroom
- Features: Floor Covering: Carpeting, Wall Covering: None
- Level: Upper
- Area: 140
- Dimensions: 14x10
Bedroom
- Features: Floor Covering: Carpeting, Wall Covering: None
- Level: Upper
- Area: 182
- Dimensions: 13x14
Bedroom
- Features: Floor Covering: Carpeting, Wall Covering: None
- Level: Upper
- Area: 143
- Dimensions: 11x13
Breakfast room
- Features: Floor Covering: Luxury Vinyl Plank, Wall Covering: None
- Level: Main
- Area: 140
- Dimensions: 14x10
Dining room
- Features: Floor Covering: Luxury Vinyl Plank, Wall Covering: None
- Level: Main
- Area: 154
- Dimensions: 14x11
Great room
- Features: Floor Covering: Luxury Vinyl Plank, Wall Covering: None
- Level: Main
- Area: 330
- Dimensions: 22x15
Kitchen
- Features: Floor Covering: Luxury Vinyl Plank, Wall Covering: None
- Level: Main
- Area: 140
- Dimensions: 14x10
Loft
- Features: Floor Covering: Carpeting, Wall Covering: None
- Level: Upper
- Area: 224
- Dimensions: 14x16
Heating
- Forced Air, Zoned, Natural Gas
Cooling
- Ceiling Fan(s), Central Air, Electric, Zoned
Appliances
- Included: Dishwasher, Disposal, Microwave, Range Hood, Gas Range, Gas Oven, Refrigerator, Stainless Steel Appliance(s), Gas Water Heater
- Laundry: Laundry Room, Main Level
Features
- Breakfast Bar, Breakfast Room, Cathedral Ceiling(s), Ceiling Fan(s), Custom Cabinetry, Double Vanity, High Ceilings, Kitchen Island, Open Floorplan, Recessed Lighting, Separate Dining, Shower, Solid Surface Countertop(s), Tub, Two Story Entrance Foyer, Walk-In Closet(s), Walk-In Pantry
- Flooring: Carpet, Luxury Vinyl, Plank
- Doors: Panel Door(s), Pocket Door(s), Sliding Doors
- Windows: Double Pane Windows, Insulated Windows, Low Emissivity Windows, Tilt-In Windows
- Basement: Concrete,Full,Storage Space,Sump Pump,Unfinished
- Number of fireplaces: 1
- Fireplace features: Electric, Great Room
Interior area
- Total structure area: 2,619
- Total interior livable area: 2,619 sqft
- Finished area above ground: 2,619
Property
Parking
- Total spaces: 2
- Parking features: Attached, Driveway, Garage, Garage Door Opener, Garage Faces Front, Oversized
- Attached garage spaces: 2
- Has uncovered spaces: Yes
Accessibility
- Accessibility features: Central Living Area
Features
- Levels: One and One Half
- Patio & porch: Front Porch, Patio
Lot
- Size: 6,098 Square Feet
- Features: Landscaped, Sprinklers In Front, Sprinklers In Rear
Details
- Parcel number: 20063D5950000150000000
- Special conditions: Standard
Construction
Type & style
- Home type: SingleFamily
- Architectural style: Traditional,Other
- Property subtype: Single Family Residence
Materials
- Frame, Shake Siding, Stone Veneer, Vinyl Siding
- Foundation: Concrete Perimeter
- Roof: Architectural Shingle,Composition
Condition
- New Construction,Under Construction
- New construction: Yes
Details
- Builder name: Fischer And Frichtel
- Warranty included: Yes
Utilities & green energy
- Electric: Other
- Sewer: Public Sewer
- Water: Public
- Utilities for property: Electricity Available
Community & HOA
Community
- Features: Sidewalks, Street Lights
- Security: Smoke Detector(s)
- Subdivision: Ryehill Manor
HOA
- Has HOA: Yes
- Amenities included: Other
- Services included: Common Area Maintenance, Other
- HOA fee: $800 annually
- HOA name: Ryehill Manor
Location
- Region: Saint Peters
Financial & listing details
- Price per square foot: $257/sqft
- Tax assessed value: $80,000
- Annual tax amount: $1,046
- Date on market: 7/22/2026
- Listing terms: Cash,Conventional,FHA,Other,VA Loan
- Ownership: Private
- Electric utility on property: Yes
- Road surface type: Concrete
Estimated market value
Not available
Estimated sales range
Not available
Not available
Price history
| Date | Event | Price |
|---|---|---|
| 7/22/2026 | Listed for sale | $672,747$257/sqft |
Source:  MARIS #26042855 Report a problem MARIS #26042855 Report a problem | ||
Public tax history
| Year | Property taxes | Tax assessment |
|---|---|---|
| 2025 | $1,046 | $15,200 |
Find assessor info on the county website
Monthly payment
Est. payment
Payment breakdown
Explore the cost of this home by adjusting the details. Changes won't be saved.Climate risks
Neighborhood: 63376
Nearby schools
GreatSchools rating
- 5/10Lewis & Clark Elementary SchoolGrades: 3-5Distance: 0.8 mi
- 9/10Dr. Bernard J. Dubray Middle SchoolGrades: 6-8Distance: 0.2 mi
- 8/10Ft. Zumwalt East High SchoolGrades: 9-12Distance: 2 mi
Schools provided by the listing agent
- Elementary: St. Peters/Lewis & Clark
- Middle: Dubray Middle
- High: Ft. Zumwalt East High
Source: MARIS. This data may not be complete. We recommend contacting the local school district to confirm school assignments for this home.
- $590,7573 bd3 ba2.4k sqft547 Ryehill Dr, Saint Peters, MO 63376New Construction

- $80,000-- bd-- ba-- sqft545 Ryehill Dr, Saint Peters, MO 63376Off Market
- $296,5003 bd2 ba1.2k sqft38 Oak Hill Ln, Saint Peters, MO 63376Off Market
- $290,2003 bd2 ba1.3k sqft34 Oak Hill Ct, Saint Peters, MO 63376Off Market
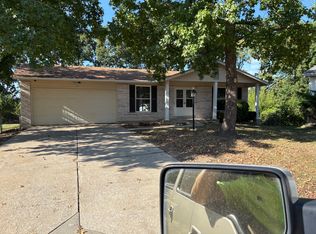
- $288,4003 bd2 ba1.1k sqft40 Oak Hill Ln, Saint Peters, MO 63376Off Market
- $315,7004 bd3 ba1.1k sqft36 Oak Hill Ct, Saint Peters, MO 63376Off Market
- $---- bd-- ba-- sqft557 Ryehill Dr, Saint Peters, MO 63376Sold
- $251,5003 bd1 ba992 sqft42 Oak Hill Ln, Saint Peters, MO 63376Off Market
A local agent can set up tours, give advice and negotiate with sellers.
Similar homes
- $649,9003 bd3 ba2.4k sqft527 Ryehill Dr, Saint Peters, MO 63376New Construction
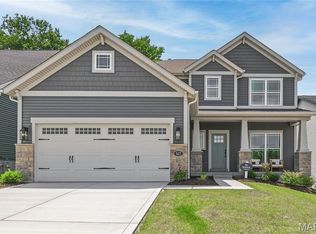
 MLS ID #26031854, Kelly A Boehmer, Berkshire Hathaway HomeServices Select Properties. MARIS
 - $590,7573 bd3 ba2.4k sqft547 Ryehill Dr, Saint Peters, MO 63376New ConstructionMLS ID #26028359, Kelly A Boehmer, Berkshire Hathaway HomeServices Select Properties. MARIS
- $669,9024 bd4 ba2.8k sqft305 Healthy Way, Saint Charles, MO 63304New Construction
 MLS ID #26040558, Gia M Linville, Consort Realty, LLC. MARIS
 - $674,2433 bd3 ba2.3k sqft369 Strawberry Grove Dr, Saint Peters, MO 63376New Construction
 MARIS
MARIS - $670,0005 bd4 ba3.4k sqft3 Millers Ct, O'Fallon, MO 63366For SaleMLS ID #26050961, Kelly M Richert, Graham & Grace Realty. MARIS
- $649,0003 bd3 ba2.4k sqft126 Haven Ridge Ct, Dardenne Prairie, MO 63368New ConstructionMLS ID #26049586, Kevin Bender, Nettwork Global. MARIS
- $375,6243 bd3 ba1.4k sqft54 Pheasant Ring Dr, Saint Peters, MO 63376New ConstructionMLS ID #26040198, Kelly A Boehmer, Berkshire Hathaway HomeServices Select Properties. MARIS
- $360,2773 bd3 ba1.4k sqft50 Pheasant Ring Dr, Saint Peters, MO 63376New ConstructionMLS ID #26040194, Kelly A Boehmer, Berkshire Hathaway HomeServices Select Properties. MARIS
- $675,0004 bd4 ba3.4k sqft310 Osprey Ct, Lake Saint Louis, MO 63367For SaleMLS ID #26049414, Chad P Wilson, Keller Williams Realty West. MARIS
- $669,9904 bd4 ba3.2k sqftBridgeport, Saint Charles, MO 63304New ConstructionMLS ID #25074436, Amanda A Alejandro, Realty Shop. MARIS
- $554,4053 bd3 ba2.4k sqft86 Courage Dr, Ofallon, MO 63385New ConstructionMLS ID #26036499, Kelly A Boehmer, Berkshire Hathaway HomeServices Select Properties. MARIS
- $712,6004 bd4 ba2.8k sqft123 Stone Canyon Blvd, Foristell, MO 63348For SaleMLS ID #26050109, Mark Asaad, Fast Track Realty, LLC. MARIS
- $600,0004 bd2 ba2k sqft809 Upland Loop, Ofallon, MO 63368For SaleMLS ID #26045417, Jamie L Sears, Elevate Realty, LLC. MARIS
- $706,9904 bd3 ba3.6k sqft1 Kingston Kreder Farms, Saint Charles, MO 63304New ConstructionMLS ID #25074394, Amanda A Alejandro, Realty Shop. MARIS
- $650,0004 bd4 ba2.9k sqft17007 Main St, Grover, MO 63040For SaleMLS ID #26047911, Matt Muren, Berkshire Hathaway HomeServices Select Properties. MARIS
- $493,9004 bd3 ba2.9k sqft2 Nottingham At Bluestem Estates Lake, Lake Saint Louis, MO 63367New ConstructionMLS ID #26050630, Pamela Chyba, ListWithFreedom.com Inc. MARIS
- $556,7004 bd3 ba3.3k sqftPalmetto G At Autumn Holw, Wentzville, MO 63385New ConstructionMLS ID #26028241, Mike Price, Lombardo Homes of St. Louis, LLC. MARIS
- $699,9004 bd3 ba2.6k sqft72 W Unity Ct, Ofallon, MO 63385New ConstructionMLS ID #26035206, Kelly A Boehmer, Berkshire Hathaway HomeServices Select Properties. MARIS
- $595,0003 bd2 ba2.1k sqft108 Maelin Dr, Lake Saint Louis, MO 63367For SaleMLS ID #26050789, AJ A Graham, ReeceNichols Real Estate. MARIS
- $462,9004 bd4 ba2.9k sqft2 Pin Oak At Bluestem Estates Lake, Lake Saint Louis, MO 63367New ConstructionMLS ID #26050591, Pamela Chyba, ListWithFreedom.com Inc. MARIS
