Located in the highly sought-after Inverness neighborhood, this immaculate 5-year-old custom Payne Family Home offers the perfect combination of luxury, functionality, and modern design. This stunning 5-bedroom, 4 full bath home features an open-concept floor plan that is perfect for both everyday living and entertaining. The spacious main level includes two full bathrooms along with a versatile 5th bedroom that also makes an ideal home office or guest suite. Gorgeous plank flooring, upgraded lighting throughout, and a beautiful gas fireplace create a warm and inviting atmosphere. The chef’s kitchen is truly the heart of the home, showcasing white 42-inch cabinetry, granite countertops, double ovens, an oversized center island, abundant prep space, and a large walk-in pantry — ideal for hosting gatherings and entertaining guests. The spacious main-floor primary suite provides comfort and convenience, while the upper level offers generously sized secondary bedrooms with walk-in closets, a Jack-and-Jill bath, loft area, and an oversized playroom or theater room perfect for family living and entertaining. Step outside to enjoy the impressive oversized composite deck overlooking a premium cul-de-sac lot. The 9-foot pour walk-out basement includes two bathroom rough-ins and is ready for your custom finishing touches. A rare 4-car garage offers exceptional storage and parking space. Additional highlights include a gorgeous staircase, meticulous maintenance throughout, and access to Inverness community amenities including walking trails, lakes, parks, and convenient proximity to highways, shopping, dining, and more. Move-in ready and loaded with upgrades — this exceptional home truly has it all!
Active
Listed by: Century 21 CopperKey Realty • Cassie D Kramer
Price cut: $10K (6/20)
$775,000
310 Claymoore Ct, Dardenne Prairie, MO 63368
5beds
3,534sqft
:
Get pre-qualified$5,017/mo
Single Family Residence
Built in 2021
0.28 Acres Lot
$-- Zestimate®
$219/sqft
$64/mo HOA
What's special
- 60 days |
- 580 |
- 28 |
Zillow last checked:
Listing updated:
Listed by:
Cassie D Kramer 314-369-3433,
Century 21 CopperKey Realty,
Elizabeth D Stapf 636-317-1120,
Century 21 CopperKey Realty
Source: MARIS,MLS#: 26030475 Originating MLS: St. Charles County Association of REALTORS
Originating MLS: St. Charles County Association of REALTORSFacts & features
Interior
Bedrooms & bathrooms
- Bedrooms: 5
- Bathrooms: 4
- Full bathrooms: 4
- Main level bathrooms: 2
- Main level bedrooms: 2
Primary bedroom
- Level: Main
Bedroom
- Level: Upper
Bedroom
- Level: Upper
Bedroom
- Level: Upper
Bedroom 5
- Level: Main
Bonus room
- Level: Upper
Breakfast room
- Level: Main
Dining room
- Level: Main
Great room
- Level: Main
Kitchen
- Level: Main
Loft
- Level: Upper
Heating
- Forced Air, Natural Gas
Cooling
- Central Air, Electric
Appliances
- Included: Gas Cooktop, Dishwasher, Disposal, Microwave, Double Oven
- Laundry: Main Level
Features
- Basement: Sump Pump,Walk-Out Access
- Number of fireplaces: 1
- Fireplace features: Gas
Interior area
- Total interior livable area: 3,534 sqft
- Finished area above ground: 3,534
Property
Parking
- Total spaces: 4
- Parking features: Garage - Attached
- Attached garage spaces: 4
Features
- Levels: One and One Half
Lot
- Size: 0.28 Acres
- Features: Back Yard, Cul-De-Sac
Details
- Parcel number: 40033C881000059.0000000
- Special conditions: Standard
Construction
Type & style
- Home type: SingleFamily
- Architectural style: Craftsman
- Property subtype: Single Family Residence
Materials
- Vinyl Siding
Condition
- Year built: 2021
Utilities & green energy
- Electric: Other
- Sewer: Public Sewer
- Water: Public
- Utilities for property: Cable Available, Electricity Connected, Natural Gas Connected, Sewer Connected
Community & HOA
Community
- Subdivision: Inverness
HOA
- Has HOA: Yes
- Amenities included: Common Ground, Lake, Park, Pickleball Court(s), Playground, Trail(s)
- Services included: Common Area Maintenance
- HOA fee: $770 annually
- HOA name: Inverness Homeowners Association
Location
- Region: Dardenne Prairie
Financial & listing details
- Price per square foot: $219/sqft
- Tax assessed value: $707,701
- Annual tax amount: $8,642
- Date on market: 5/28/2026
- Cumulative days on market: 60 days
- Listing terms: Cash,Conventional,FHA,VA Loan
- Electric utility on property: Yes
Estimated market value
Not available
Estimated sales range
Not available
Not available
Price history
| Date | Event | Price |
|---|---|---|
| 6/20/2026 | Price change | $775,000-1.3%$219/sqft |
Source:  MARIS #26030475 Report a problem MARIS #26030475 Report a problem | ||
| 5/28/2026 | Listed for sale | $785,000$222/sqft |
Source: MARIS #26030475 Report a problem | ||
| 9/8/2021 | Sold | -- |
Source: Agent Provided Report a problem | ||
Public tax history
| Year | Property taxes | Tax assessment |
|---|---|---|
| 2025 | $8,642 +9.1% | $134,463 +12.2% |
| 2024 | $7,918 +0.1% | $119,841 |
| 2023 | $7,914 -3.9% | $119,841 +3.3% |
| 2022 | $8,238 | $115,987 +663.1% |
| 2021 | -- | $15,200 |
Find assessor info on the county website
Monthly payment
Est. payment
Payment breakdown
Explore the cost of this home by adjusting the details. Changes won't be saved.Climate risks
Neighborhood: 63368
Nearby schools
GreatSchools rating
- 8/10Crossroads Elementary SchoolGrades: K-5Distance: 1.1 mi
- 10/10Frontier Middle SchoolGrades: 6-8Distance: 3.4 mi
- 9/10Liberty High SchoolGrades: 9-12Distance: 2.8 mi
Schools provided by the listing agent
- Elementary: Crossroads Elem.
- Middle: Frontier Middle
- High: Liberty
Source: MARIS. This data may not be complete. We recommend contacting the local school district to confirm school assignments for this home.
- $665,1003 bd2 ba2.1k sqft308 Claymore Ct, Dardenne Prairie, MO 63366Off Market
- $697,1004 bd4 ba3.4k sqft314 Claymoore Ct, Dardenne Prairie, MO 63368Off Market
- $601,8003 bd3 ba2.1k sqft308 Claymoore Ct, Dardenne Prairie, MO 63368Off Market
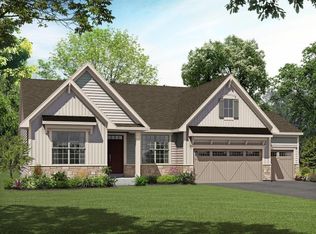
- $598,3004 bd2 ba2.5k sqft142 Royal Inverness Pkwy, Dardenne Prairie, MO 63368Off Market
- $607,4005 bd4 ba3.1k sqft142 Royal Inverness Pkwy, O'Fallon, MO 63366Off Market
- $612,0004 bd3 ba2.5k sqft138 Royal Inverness Pkwy, Dardenne Prairie, MO 63368Off Market
- $710,6005 bd4 ba3.5k sqft144 Royal Inverness Pkwy, Dardenne Prairie, MO 63368Off Market
- $570,4004 bd2 ba2.5k sqft136 Royal Inverness Pkwy, Dardenne Prairie, MO 63368Off Market
A local agent can set up tours, give advice and negotiate with sellers.
Similar homes
- $650,0004 bd4 ba4.6k sqft440 Parkshire Place Dr, Dardenne Prairie, MO 63368For Sale
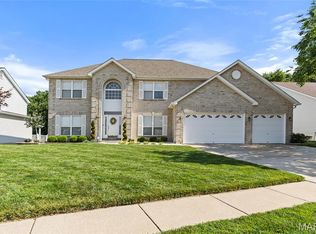
 MLS ID #26042744, Logan J Strain, Coldwell Banker Realty - Gundaker. MARIS
 - $649,9004 bd4 ba2.5k sqft1316 Silver Fern Dr, Lake Saint Louis, MO 63367For Sale
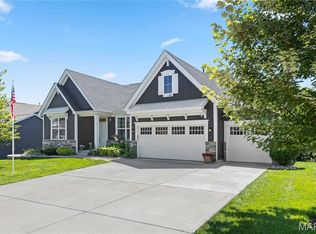 MLS ID #26043407, Jeffry R Goldstein, Realty Executives of St. Louis. MARIS
 - from $514,9004 bd3 ba2.9k sqftThe Vanguard II Plan, Inverness, O'Fallon, MO 63368New Construction
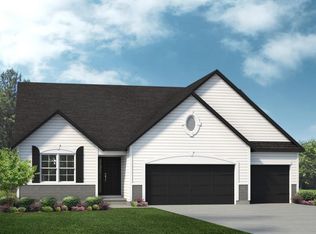 Lombardo Homes
 - $--4 bd2 ba2.6k sqft289 Sonnet Cir, Wentzville, MO 63385Auction
 ServiceLink Auction
 - $574,9004 bd3 ba3.5k sqft308 Pointe Loma Blvd, Lake Saint Louis, MO 63367For Sale By Owner
- $537,9903 bd3 ba2.2k sqft1 Edgewood Willow Grv, Dardenne Prairie, MO 63368New ConstructionMLS ID #25074843, Amanda A Alejandro, Realty Shop. MARIS
- from $540,9904 bd3 ba2.7k sqftPrinceton Plan, Willow Grove, Dardenne Prairie, MO 63368New ConstructionRolwes Company
- $534,9004 bd3 ba2.7k sqft311 Kinsie Dr, O'Fallon, MO 63368New ConstructionMLS ID #26040825, Alexander Hencheck, FH Realty. MARIS
- $525,0005 bd4 ba2.9k sqft434 Scenic Dr, Saint Peters, MO 63376For SaleMLS ID #26043703, Nate K Johnson, RedKey Realty Leaders. MARIS
- $698,8004 bd3 ba3k sqft15234 Brightfield Manor Dr, Chesterfield, MO 63017For SaleMLS ID #26045985, Connie Ku, Select Group Realty. MARIS
- from $556,9004 bd2 ba3.2k sqftBridgeport Plan, Cedarstone, Dardenne Prairie, MO 63368New ConstructionConsort Homes
- from $469,5002 bd2 ba2k sqftThe Vanguard Plan, Inverness, O'Fallon, MO 63368New ConstructionLombardo Homes
- from $529,9004 bd3 ba2.4k sqftRosemont Plan, Cedarstone, Dardenne Prairie, MO 63368New ConstructionConsort Homes
- $624,9004 bd3 ba3.7k sqft1 Waterford Ii Windsor Park Lake, Saint Louis, MO 63367New ConstructionMLS ID #22063907, Kelly A Boehmer, Berkshire Hathaway HomeServices Select Properties. MARIS
- from $522,9004 bd2 ba2.8k sqftLancaster Plan, Cedarstone, Dardenne Prairie, MO 63368New ConstructionConsort Homes
- $516,0004 bd4 ba3.7k sqft819 Harding St, Saint Peters, MO 63376For SaleMLS ID #26040267, Ben Lytle, Opendoor Brokerage LLC. MARIS
- from $519,9004 bd2 ba2.3k sqftChesapeake Plan, Cedarstone, Dardenne Prairie, MO 63368New ConstructionConsort Homes
- $699,0004 bd4 ba4.9k sqft212 Turnberry Place Dr, Ballwin, MO 63011For SaleMLS ID #26041506, Zafer Syed, RE/MAX Results. MARIS
- $480,9904 bd3 ba2.2k sqft1 Quincy Creekside At Sommers, Ofallon, MO 63367New ConstructionMLS ID #26008992, Amanda A Alejandro, Realty Shop. MARIS
- $513,9903 bd3 ba2.6k sqft1 Jacksoncreekside At Sommers, Ofallon, MO 63367New ConstructionMLS ID #26008982, Amanda A Alejandro, Realty Shop. MARIS
