Location, Condition and Price for smart buy ... .This Nooning Tree Charmer Atrium Ranch has it all, MUST TO SEE . Don't miss the opportunity to bring your vision to life , schedule private showing.
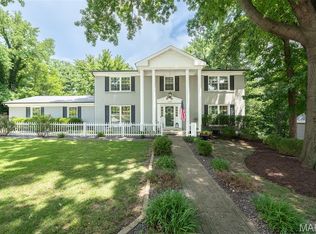
Great Center of city Chesterfield Location - easy highway access, highly desirable Parkway school district ,walk to Faust Park, Shopping, Bank , Restaurants, are all near by . Single Residential, freedom of outdoor living, covering Lawn care, Snow removal and some landscaping. Open floorplan contempered Atrium Ranch, 4 Bedrooms, 3 full bath, with partial finished walkout Lower level - Family / Rec Room, Wet Bar, 3 car garage has EVU charge. Wall of Atrium Windows and Bay windows for Great room and Dining Room fill with natural light. Vaulted ceilings Great room, a fan and a wood burning fireplace. Dining room walk out to Large deck. The Vault light brite kitchen and Breakfast room features a glass cook top, microwave, double electrical ovens, custom cabinets, Cambria counter tops , a large island for entertaining. Min level 3 bedrooms plus a open space as sitting room / bonus room, office, family computer work area, exercise room, Children paly area (.or conv to 4th bedroom).
.Large Master suite, Bay windows, walk-in closet, luxury bathroom has double sinks, whirlpool tub. sky light,. Main floor Laundry Room with utility sink. Open Atrium stair case step down to 9' ceiling partially finished walkout lower level, feature a large Rec / Family room, plus wet bar, a bedrooms, full bath,. and ample storage for you needed. Zoned heating & cooling . From Rec room and unfinished Lower Level 2 doors exit to a fantastic level backyard, a patio, and a garden space, step up to fresh painting deck, relaxing for outdoor entertaining and view beautiful green space,. 2025 New Roof & Gutter. fresh paint deck. One year Home protection maintenance insurance plan including.
Active under contract
Listed by: Select Group Realty • Connie Ku
$698,800
15234 Brightfield Manor Dr, Chesterfield, MO 63017
4beds
3,000sqft
:
Get pre-qualified$4,894/mo
Single Family Residence
Built in 2000
8,712 Square Feet Lot
$-- Zestimate®
$233/sqft
$195/mo HOA
What's special
Large deckCustom cabinetsCambria counter topsAmple storageLarge master suiteZoned heating and coolingWet bar
- 6 days |
- 1,021 |
- 24 |
Zillow last checked:
Listing updated:
Listed by:
Connie Ku 314-757-5688,
Select Group Realty
Source: MARIS,MLS#: 26045985 Originating MLS: St. Louis Association of REALTORS
Originating MLS: St. Louis Association of REALTORSFacts & features
Interior
Bedrooms & bathrooms
- Bedrooms: 4
- Bathrooms: 3
- Full bathrooms: 3
- Main level bathrooms: 2
- Main level bedrooms: 3
Primary bedroom
- Description: Large Master suite, luxury bathroom, bay windows, walk-in closest th
- Features: Floor Covering: Carpeting
- Level: Main
- Area: 260
- Dimensions: 20x13
Bedroom 2
- Features: Floor Covering: Carpeting
- Level: Lower
- Area: 143
- Dimensions: 13x11
Bedroom 3
- Features: Floor Covering: Carpeting
- Level: Main
- Area: 143
- Dimensions: 13x11
Bedroom 4
- Description: Light & Brite, Walk-in closet
- Features: Floor Covering: Carpeting
- Level: Lower
- Area: 168
- Dimensions: 14x12
Primary bathroom
- Description: Vault ceiling, sky light, double sink, jacuzzi tub
- Level: Main
Bathroom 2
- Description: Full Bath, Shower & Tub
- Features: Floor Covering: Luxury Vinyl Tile
- Level: Main
Bathroom 3
- Description: Full Bathroom, Tub & Shower
- Features: Floor Covering: Luxury Vinyl Tile
- Level: Lower
Bonus room
- Description: Open space, setting room, office, work/study/playing room
- Features: Floor Covering: Carpeting
- Level: Main
- Area: 210
- Dimensions: 15x14
Dining room
- Description: Bay windows, Vault ceiling
- Features: Floor Covering: Carpeting
- Level: Main
- Area: 180
- Dimensions: 15x12
Great room
- Description: Vault ceiling, fireplace, Atrium open staircase
- Features: Floor Covering: Carpeting
- Level: Main
- Area: 418
- Dimensions: 22x19
Kitchen
- Description: Vault ceiling, center island, double oven, custom cabins
- Features: Floor Covering: Luxury Vinyl Tile
- Level: Main
- Area: 180
- Dimensions: 15x12
Laundry
- Description: Washer and dryer hock up, utility sink
- Features: Floor Covering: Luxury Vinyl Tile
- Level: Main
- Area: 48
- Dimensions: 8x6
Recreation room
- Description: 9' ceiling, Large Room with West Bar and wall of windows
- Features: Floor Covering: Carpeting
- Level: Lower
- Area: 675
- Dimensions: 27x25
Heating
- Dual Fuel/Off Peak, Forced Air
Cooling
- Ceiling Fan(s), Central Air, Dual, Electric
Appliances
- Included: Electric Cooktop, Dishwasher, Disposal, Down Draft, Exhaust Fan, Microwave, Built-In Electric Oven, Double Oven, Electric Oven, Oven, Gas Water Heater
- Laundry: Laundry Room, Main Level, Washer Hookup
Features
- Bar, Breakfast Room, Ceiling Fan(s), Custom Cabinetry, Entrance Foyer, Kitchen Island, Open Floorplan, Pantry, Recessed Lighting, Separate Dining, Separate Shower, Storage, Two Story Entrance Foyer, Vaulted Ceiling(s), Walk-In Closet(s), Walk-In Pantry, Wet Bar
- Windows: Bay Window(s), Blinds, Double Pane Windows, Insulated Windows, Screens, Skylight(s), Window Treatments
- Basement: Partially Finished,Full,Sleeping Area,Storage Space,Sump Pump,Walk-Out Access
- Number of fireplaces: 1
Interior area
- Total structure area: 3,000
- Total interior livable area: 3,000 sqft
- Finished area above ground: 3,000
Property
Parking
- Total spaces: 3
- Parking features: Additional Parking, Attached, Concrete, Converted Garage, Deck, Direct Access, Driveway, Garage, Garage Door Opener, Garage Faces Front
- Attached garage spaces: 3
- Has uncovered spaces: Yes
Features
- Levels: One
- Patio & porch: Deck, Front Porch, Patio
- Exterior features: Garden, Private Yard
Lot
- Size: 8,712 Square Feet
- Dimensions: 70' x 125'
- Features: Adjoins Open Ground, Back Yard, Garden, Landscaped, Level, Near Public Transit, Private, Some Trees, Subdivided
Details
- Parcel number: 18R441087
- Special conditions: Standard
Construction
Type & style
- Home type: SingleFamily
- Architectural style: Atrium,Contemporary,Patio,Ranch
- Property subtype: Single Family Residence
Materials
- Brick Veneer, Vinyl Siding
Condition
- Updated/Remodeled
- New construction: No
- Year built: 2000
Details
- Warranty included: Yes
Utilities & green energy
- Electric: 220 Volts
- Sewer: Public Sewer
- Water: Public
- Utilities for property: Cable Available, Electricity Connected, Natural Gas Connected, Phone Available, Sewer Connected, Underground Utilities, Water Connected
Community & HOA
Community
- Features: Gated, Sidewalks
- Security: Gated Community, Smoke Detector(s)
- Subdivision: Nooning Tree Three
HOA
- Has HOA: Yes
- Amenities included: Common Ground
- Services included: Maintenance Grounds, Common Area Maintenance, Snow Removal
- HOA fee: $195 monthly
- HOA name: Nooning Tree Three
Location
- Region: Chesterfield
Financial & listing details
- Price per square foot: $233/sqft
- Tax assessed value: $616,200
- Annual tax amount: $7,310
- Date on market: 7/25/2026
- Cumulative days on market: 6 days
- Listing terms: Private
- Ownership: Private
- Electric utility on property: Yes
Estimated market value
Not available
Estimated sales range
Not available
Not available
Price history
| Date | Event | Price |
|---|---|---|
| 7/31/2026 | Contingent | $698,800$233/sqft |
Source:  MARIS #26045985 Report a problem MARIS #26045985 Report a problem | ||
| 7/25/2026 | Listed for sale | $698,800+7.5%$233/sqft |
Source: MARIS #26045985 Report a problem | ||
| 8/2/2024 | Sold | -- |
Source: MARIS #24040989 Report a problem | ||
| 7/10/2024 | Pending sale | $650,000$217/sqft |
Source: MARIS #24040989 Report a problem | ||
| 7/6/2024 | Price change | $650,000-4.4%$217/sqft |
Source: MARIS #24040989 Report a problem | ||
| 6/28/2024 | Listed for sale | $680,000$227/sqft |
Source: MARIS #24040989 Report a problem | ||
| 12/14/2000 | Sold | -- |
Source: Public Record Report a problem | ||
Public tax history
| Year | Property taxes | Tax assessment |
|---|---|---|
| 2025 | $7,310 +31.1% | $117,080 +38.9% |
| 2024 | $5,576 +4.3% | $84,320 |
| 2023 | $5,348 +4.9% | $84,320 +15.3% |
| 2022 | $5,099 +0.4% | $73,150 |
| 2021 | $5,078 -6.4% | $73,150 -2.6% |
| 2020 | $5,428 +2.5% | $75,120 |
| 2019 | $5,294 | $75,120 +8.1% |
| 2018 | $5,294 | $69,460 |
| 2017 | $5,294 +2.8% | $69,460 +17.4% |
| 2016 | $5,150 +11.5% | $59,170 |
| 2015 | $4,619 | $59,170 -2.2% |
| 2014 | $4,619 -0.2% | $60,490 |
| 2013 | $4,629 | $60,490 -6.4% |
| 2012 | -- | $64,620 |
| 2011 | -- | $64,620 -11.9% |
| 2010 | $4,943 +4.7% | $73,380 |
| 2009 | $4,721 -3.7% | $73,380 -6.5% |
| 2008 | $4,902 +9.9% | $78,510 |
| 2007 | $4,460 | $78,510 +15.7% |
| 2006 | $4,460 -0.6% | $67,870 |
| 2005 | $4,489 +1% | $67,870 +7.6% |
| 2003 | $4,446 +0.8% | $63,060 -4.3% |
| 2002 | $4,409 | $65,870 |
| 2001 | -- | $65,870 |
Find assessor info on the county website
Monthly payment
Est. payment
Payment breakdown
Explore the cost of this home by adjusting the details. Changes won't be saved.Climate risks
Neighborhood: 63017
Nearby schools
GreatSchools rating
- 6/10Shenandoah Valley Elementary SchoolGrades: K-5Distance: 0.3 mi
- 6/10Parkway Central Middle SchoolGrades: 6-8Distance: 1.9 mi
- 8/10Parkway Central High SchoolGrades: 9-12Distance: 1.7 mi
Schools provided by the listing agent
- Elementary: Shenandoah Valley Elem.
- Middle: Central Middle
- High: Parkway Central High
Source: MARIS. This data may not be complete. We recommend contacting the local school district to confirm school assignments for this home.
- $586,3004 bd3 ba2k sqft15238 Brightfield Manor Dr, Chesterfield, MO 63017Off Market
- $771,4004 bd3 ba3.7k sqft15230 Brightfield Manor Dr, Chesterfield, MO 63017Off Market

- $833,7002 bd3 ba3.7k sqft15226 Brightfield Manor Dr, Chesterfield, MO 63017Off Market
- $669,1004 bd3 ba3.1k sqft15242 Brightfield Manor Dr, Chesterfield, MO 63017Off Market

- $930,9004 bd4 ba4.6k sqft14759 Thornhill Terrace Dr, Chesterfield, MO 63017Off Market
- $757,2004 bd3 ba3.1k sqft15239 Brightfield Manor Dr, Chesterfield, MO 63017Off Market
- $909,0004 bd4 ba3.8k sqft14763 Thornhill Terrace Dr, Chesterfield, MO 63017Off Market
- $804,0004 bd2 ba3.1k sqft15243 Brightfield Manor Dr, Chesterfield, MO 63017Off Market
A local agent can set up tours, give advice and negotiate with sellers.
A local lender can help you make sure your offer is ready when you are.
Similar homes
- $650,0004 bd4 ba3.7k sqft1526 Candish Ln, Chesterfield, MO 63017For Sale
 MLS ID #26045901, Dave Townsend, RE/MAX Results. MARIS
 - $649,0003 bd3 ba2.4k sqft14762 Thornbird Manor Pkwy, Chesterfield, MO 63017For Sale
 MLS ID #26027189, Monica C Kornblum, RedKey Realty Leaders. MARIS
 - $449,9004 bd3 ba2.7k sqft15446 Grantley Dr, Chesterfield, MO 63017For Sale
 MLS ID #26019899, Sean K Davis, Dielmann Sotheby's International Realty. MARIS
 - $800,0005 bd5 ba4k sqft15920 Picardy Crest Ct, Chesterfield, MO 63017For Sale
 MLS ID #26040690, Mark & Neil Gellman, EXP Realty, LLC. MARIS
 - $770,0004 bd4 ba3.2k sqft2332 Sand Cherry Dr, Ballwin, MO 63011For SaleMLS ID #26049027, Jaclyn S Burch, Coldwell Banker Realty - Gundaker. MARIS
- $499,9003 bd2 ba3.5k sqft13815 Olive Blvd, Chesterfield, MO 63017For SaleMLS ID #26019518, Judy Mei, Judy M. Realty Inc.. MARIS
- $575,0002 bd3 ba2.5k sqft386 Shetland Valley Ct, Chesterfield, MO 63005For SaleMLS ID #26034138, Regina Jett, Berkshire Hathaway HomeServices Select Properties. MARIS
- $564,9004 bd4 ba3.9k sqft32 Kensington Place Ct, Saint Charles, MO 63304For SaleMLS ID #26048056, Michael C Grasso, RE/MAX Results. MARIS
- $650,0005 bd7 ba4.3k sqft317 Lake Side View Ln, Saint Peters, MO 63376For SaleMLS ID #26047971, Alex B Whiteside, Janet McAfee Inc.. MARIS
- $629,0005 bd5 ba3.1k sqft240 Victory Ln, Saint Charles, MO 63303For SaleMLS ID #26035087, Carol S Farley, Eaton Properties, Inc.. MARIS
- $975,0005 bd4 ba4.1k sqft100 Worthington Oaks Dr, Saint Louis, MO 63141For SaleMLS ID #26046925, Mary A Brewer, Coldwell Banker Realty - Gundaker. MARIS
- $648,5004 bd3 ba3.5k sqft965 Arbor Run Ct, Ballwin, MO 63021For SaleMLS ID #26035898, Sirin D Stewart, Coldwell Banker Realty - Gundaker. MARIS
- $675,0004 bd4 ba4k sqft5500 Wooded Creek Dr, Saint Charles, MO 63304For SaleMLS ID #26042063, Lisa H Accurso, Coldwell Banker Realty - Gundaker. MARIS
- $695,0004 bd3 ba3.7k sqft122 Fox Haven Dr, O'Fallon, MO 63368For SaleMLS ID #26021332, Nicole Berthold, Worth Clark Realty. MARIS
- $949,0004 bd3 ba2.7k sqft1217 Grey Fox Run, Weldon Spring, MO 63304For SaleMLS ID #26046842, John David, USRealty.com, LLP. MARIS
- $550,0005 bd4 ba2.2k sqft270 E Skyline Dr, Ballwin, MO 63011For SaleMLS ID #26023393, Bobby Schroeder, Keller Williams Chesterfield. MARIS
- $465,0004 bd3 ba2.2k sqft803 Streiff Ln, Ballwin, MO 63011For SaleMLS ID #26043135, Matthew E Wood, Wood Brothers Realty. MARIS
- $799,0005 bd4 ba3.9k sqft1604 Wildhorse Parkway Dr, Chesterfield, MO 63005For SaleMLS ID #26013829, Beth Schultz, Dielmann Sotheby's International Realty. MARIS
- $574,9905 bd4 ba3k sqft1015 Fernway Ln, Saint Louis, MO 63141For SaleMLS ID #26029961, Michael Wendt, Equity Missouri LLC. MARIS
- $575,0005 bd4 ba4.3k sqft1048 Pierpoint Ln, Saint Charles, MO 63303For SaleMLS ID #26046660, Brandy M Dudenhoeffer, Keller Williams Realty West. MARIS
