First Showing at Open House Sunday July 26th, 1-3PM.
Over 2,750 square feet of finished living space in the Bridle Creek Subdivision off Schoettler Valley.
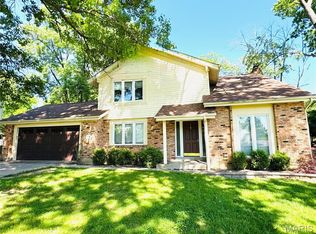
Step into comfort and style with this beautifully maintained home that blends modern convenience with timeless charm. From the moment you arrive, you’ll be captivated by its inviting curb appeal and mature landscaping. Shelter your car from the elements in this large 2-car garage.
Inside, you’ll find a warm, spacious, professionally decorated living area. The floor plan is ideal for both relaxing and entertaining. The open-concept kitchen features sleek countertops, ample cabinetry, stainless appliances, a breakfast bar, and a separate breakfast room—perfect for everyday living or hosting gatherings. 4 generously sized bedrooms provide peaceful retreats, while the well-appointed bathrooms offer both functionality and elegance.
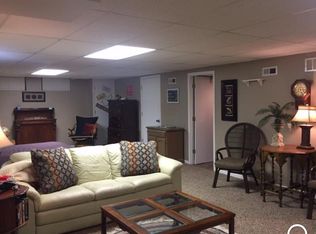
The walk-out basement serves as a separate apartment with its own laundry, full bath, kitchen, dining space, kitchen island, office, and separate storage. The new owner may choose to use this well-appointed space as an in-law or teenager suite.
Enjoy outdoor living with a private backyard, ideal for summer barbecues, gardening, or simply unwinding after a long day. An expansive 500+ square-foot deck extends down to the backyard, which is surrounded by a common area. There is a large field adjacent to the home for outdoor activities, games, or throwing the ball for the dog. Best of all—you don't have to maintain the field. The neighborhood maintains this common area.
Conveniently located 2 blocks from Highcroft Elementary School, 3 blocks to Eberwein Dog Park, and only 1 block to Bridle Creek Pool (membership required). This home offers the perfect balance of tranquility and accessibility. Whether you're a first-time buyer or looking to upgrade, it's ideal for a growing household or even an individual who enjoys hosting guests. This property is a must-see.
Don’t miss the opportunity to make this exceptional home your own—schedule your showing today!
Active
Listed by: Dielmann Sotheby's International Realty • Sean K Davis
$449,900
15446 Grantley Dr, Chesterfield, MO 63017
4beds
2,752sqft
:
Get pre-qualified$3,027/mo
Single Family Residence
Built in 1974
9,347 Square Feet Lot
$-- Zestimate®
$163/sqft
$30/mo HOA
What's special
Private backyardOpen-concept kitchenSleek countertopsInviting curb appealBreakfast barSeparate breakfast roomStainless appliances
- 6 days |
- 1,378 |
- 44 |
Zillow last checked:
Listing updated:
Listed by:
Sean K Davis 314-537-1116,
Dielmann Sotheby's International Realty
Source: MARIS,MLS#: 26019899 Originating MLS: St. Louis Association of REALTORS
Originating MLS: St. Louis Association of REALTORSFacts & features
Interior
Bedrooms & bathrooms
- Bedrooms: 4
- Bathrooms: 3
- Full bathrooms: 3
- Main level bathrooms: 2
- Main level bedrooms: 3
Primary bedroom
- Features: Floor Covering: Carpeting
- Level: Main
- Area: 204
- Dimensions: 17x12
Bedroom 2
- Features: Floor Covering: Carpeting
- Level: Main
- Area: 132
- Dimensions: 12x11
Bedroom 3
- Features: Floor Covering: Carpeting
- Level: Main
- Area: 120
- Dimensions: 12x10
Bedroom 4
- Description: Walk-Out Basement is Separate Apartment with/ Own Laundry
- Features: Floor Covering: Carpeting
- Level: Basement
Primary bathroom
- Features: Floor Covering: Ceramic Tile
- Level: Main
- Area: 50
- Dimensions: 10x5
Bathroom 2
- Features: Floor Covering: Ceramic Tile
- Level: Main
- Area: 45
- Dimensions: 9x5
Bathroom 3
- Features: Floor Covering: Ceramic Tile
- Level: Basement
Dining room
- Features: Floor Covering: Carpeting
- Level: Main
- Area: 192
- Dimensions: 16x12
Family room
- Features: Floor Covering: Carpeting
- Level: Basement
Kitchen
- Features: Floor Covering: Ceramic Tile
- Level: Main
- Area: 100
- Dimensions: 10x10
Laundry
- Features: Floor Covering: Ceramic Tile
- Level: Main
- Area: 25
- Dimensions: 5x5
Living room
- Features: Floor Covering: Carpeting
- Level: Main
- Area: 234
- Dimensions: 18x13
Office
- Features: Floor Covering: Carpeting
- Level: Main
- Area: 120
- Dimensions: 12x10
Office
- Features: Floor Covering: Carpeting
- Level: Basement
Storage
- Features: Floor Covering: Concrete
- Level: Basement
Heating
- Forced Air, Natural Gas
Cooling
- Ceiling Fan(s), Central Air
Appliances
- Included: Dishwasher, Disposal, Microwave, Free-Standing Electric Range, Refrigerator, Free-Standing Refrigerator, Gas Water Heater
- Laundry: Main Level
Features
- Breakfast Bar, Breakfast Room, Ceiling Fan(s), Center Hall Floorplan, Entrance Foyer, Separate Dining, Solid Surface Countertop(s), Vaulted Ceiling(s)
- Flooring: Carpet, Ceramic Tile, Concrete
- Doors: Panel Door(s), Sliding Doors
- Basement: Concrete,Partially Finished,Full,Sleeping Area,Storage Space,Walk-Out Access
- Number of fireplaces: 1
- Fireplace features: Living Room, Wood Burning
Interior area
- Total structure area: 2,752
- Total interior livable area: 2,752 sqft
- Finished area above ground: 1,852
- Finished area below ground: 900
Property
Parking
- Total spaces: 2
- Parking features: Additional Parking, Attached, Concrete, Covered, Driveway, Garage Faces Front, Off Street, Private
- Garage spaces: 2
- Has uncovered spaces: Yes
Features
- Levels: One
- Patio & porch: Covered, Deck, Porch
- Has view: Yes
- View description: Trees/Woods
- Frontage length: 85
Lot
- Size: 9,347 Square Feet
- Dimensions: 85 x 110
- Features: Adjoins Common Ground, Back Yard, Front Yard, Landscaped, Open Lot, Sloped Down
Details
- Parcel number: 19S610463
- Special conditions: Standard
Construction
Type & style
- Home type: SingleFamily
- Architectural style: Traditional
- Property subtype: Single Family Residence
Materials
- Brick, Frame
- Foundation: Concrete Perimeter
- Roof: Shingle
Condition
- Updated/Remodeled
- New construction: No
- Year built: 1974
Utilities & green energy
- Electric: Single Phase, Ameren
- Sewer: Public Sewer
- Water: Public
- Utilities for property: Electricity Connected, Natural Gas Connected, Sewer Connected, Water Connected
Community & HOA
Community
- Subdivision: Schoettler Valley Estates One
HOA
- Has HOA: Yes
- Amenities included: Pool
- Services included: Other
- HOA fee: $365 annually
- HOA name: Westfield Farm
Location
- Region: Chesterfield
Financial & listing details
- Price per square foot: $163/sqft
- Tax assessed value: $408,800
- Annual tax amount: $4,133
- Date on market: 7/21/2026
- Cumulative days on market: 6 days
- Listing terms: Cash,Conventional,Private
- Ownership: Private
- Electric utility on property: Yes
- Road surface type: Concrete
Estimated market value
Not available
Estimated sales range
Not available
Not available
Price history
| Date | Event | Price |
|---|---|---|
| 7/21/2026 | Listed for sale | $449,900$163/sqft |
Source:  MARIS #26019899 Report a problem MARIS #26019899 Report a problem | ||
| 3/24/2021 | Listing removed | -- |
Source: Owner Report a problem | ||
| 12/17/2014 | Listing removed | $1,750$1/sqft |
Source: Owner Report a problem | ||
| 11/17/2014 | Listed for rent | $1,750$1/sqft |
Source: Owner Report a problem | ||
| 1/6/2006 | Sold | -- |
Source: Public Record Report a problem | ||
| 3/31/2000 | Sold | -- |
Source: Public Record Report a problem | ||
Public tax history
| Year | Property taxes | Tax assessment |
|---|---|---|
| 2025 | $4,133 -6.1% | $77,670 +16.8% |
| 2024 | $4,403 -1.3% | $66,500 -5.4% |
| 2023 | $4,462 +12.1% | $70,280 +23.3% |
| 2022 | $3,979 +0.4% | $57,000 -5.3% |
| 2021 | $3,963 -1.8% | $60,170 +7.9% |
| 2020 | $4,035 +22.9% | $55,740 |
| 2019 | $3,283 | $55,740 +29.8% |
| 2018 | $3,283 | $42,940 |
| 2017 | $3,283 +2.8% | $42,940 -2.2% |
| 2016 | $3,194 -7% | $43,910 |
| 2015 | $3,435 | $43,910 +8.3% |
| 2014 | $3,435 +10.3% | $40,560 |
| 2013 | $3,113 | $40,560 |
| 2012 | -- | $40,560 -5% |
| 2011 | -- | $42,710 +2% |
| 2010 | $2,820 +4.7% | $41,860 |
| 2009 | $2,693 +3.7% | $41,860 +0.6% |
| 2008 | $2,598 +2.1% | $41,610 |
| 2007 | $2,545 | $41,610 +7.5% |
| 2006 | $2,545 -0.6% | $38,720 |
| 2005 | $2,561 +15.1% | $38,720 +22.5% |
| 2003 | $2,225 +0.8% | $31,620 -3.5% |
| 2002 | $2,207 +15.3% | $32,760 |
| 2001 | $1,914 | $32,760 |
Find assessor info on the county website
Monthly payment
Est. payment
Payment breakdown
Explore the cost of this home by adjusting the details. Changes won't be saved.Climate risks
Neighborhood: 63017
Nearby schools
GreatSchools rating
- 9/10Highcroft Ridge Elementary SchoolGrades: K-5Distance: 0.2 mi
- 6/10Parkway Central Middle SchoolGrades: 6-8Distance: 3.1 mi
- 8/10Parkway Central High SchoolGrades: 9-12Distance: 2.9 mi
Schools provided by the listing agent
- Elementary: Highcroft Ridge Elem.
- Middle: Central Middle
- High: Parkway Central High
Source: MARIS. This data may not be complete. We recommend contacting the local school district to confirm school assignments for this home.
- $--1 bd1 ba800 sqft15446 Grantley Dr APT L, Chesterfield, MO 63017Off Market
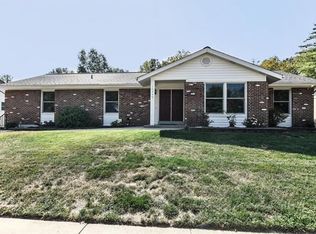
- $474,7004 bd3 ba1.8k sqft15440 Grantley Dr, Chesterfield, MO 63017Off Market
- $538,0004 bd2 ba2.7k sqft1853 Rockmoor Dr, Chesterfield, MO 63017Off Market

- $424,5003 bd2 ba1.8k sqft15434 Grantley Dr, Chesterfield, MO 63017Off Market
- $453,5003 bd3 ba1.7k sqft1850 Rockmoor Dr, Chesterfield, MO 63017Off Market
- $473,2004 bd2 ba2.2k sqft1848 Schoettler Valley Dr, Chesterfield, MO 63017Off Market
- $492,9004 bd3 ba1.6k sqft1864 Clover Ridge Ct, Chesterfield, MO 63017Off Market
- $457,9003 bd2 ba1.8k sqft1858 Clover Ridge Ct, Chesterfield, MO 63017Off Market
A local agent can set up tours, give advice and negotiate with sellers.
A local lender can help you make sure your offer is ready when you are.
Similar homes
- $499,0004 bd3 ba3.2k sqft207 Renaldo Dr, Chesterfield, MO 63017For Sale

 MLS ID #26031680, Ben Lytle, Opendoor Brokerage LLC. MARIS
 - $650,0004 bd4 ba3.7k sqft1526 Candish Ln, Chesterfield, MO 63017For Sale
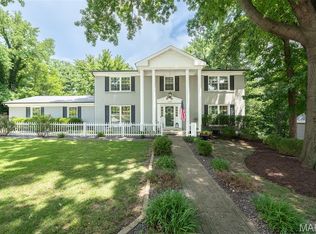 MLS ID #26045901, Dave Townsend, RE/MAX Results. MARIS
 - $465,0004 bd3 ba2.2k sqft803 Streiff Ln, Ballwin, MO 63011For Sale
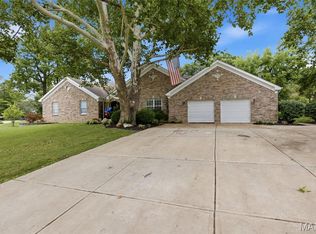 MLS ID #26043135, Matthew E Wood, Wood Brothers Realty. MARIS
 - $409,0004 bd3 ba2.2k sqft160 Lucerne Place Dr, Ballwin, MO 63011For Sale
 MLS ID #26030454, Rebecca A Mumma, Coldwell Banker Realty - Gundaker. MARIS
 - $299,9003 bd3 ba1.6k sqft2174 Bantry Ct, Chesterfield, MO 63017For SaleMLS ID #26046815, Mark Kelly, Platinum Realty of St. Louis. MARIS
- $450,0004 bd3 ba2.5k sqft1504 Papillon Dr, Saint Louis, MO 63146For SaleMLS ID #26038220, Jennifer Grissom, RE/MAX Integrity. MARIS
- $425,0005 bd3 ba2.5k sqft20 Sandalwood Ct, Saint Charles, MO 63304For SaleMLS ID #26043351, Robin O Spraggins, Keller Williams Realty West. MARIS
- $470,0004 bd3 ba2.5k sqft16201 Surfview Ct, Grover, MO 63040For SaleMLS ID #26034346, Ben Lytle, Opendoor Brokerage LLC. MARIS
- $379,9002 bd2 ba1.7k sqft15803 Harris Ridge Ct, Chesterfield, MO 63017For SaleMLS ID #26038267, Dan Maupin, Eagle Property Group, LLC. MARIS
- $470,0005 bd4 ba3.4k sqft1261 Jade Wind Cir, Ballwin, MO 63011For SaleMLS ID #26023763, Sherrie L Shanahan, DRG - Delhougne Realty Group. MARIS
- $384,9004 bd3 ba2.6k sqft905 Lands End Cir, Saint Charles, MO 63304For SaleMLS ID #26046832, Michelle Syberg, Mid America Property Partners. MARIS
- $384,9004 bd3 ba2.3k sqft41 Oak Forest Dr, Saint Charles, MO 63303For SaleMLS ID #26041963, Michelle Syberg, Mid America Property Partners. MARIS
- $374,5005 bd3 ba2.7k sqft4223 Towers Rd, Saint Charles, MO 63304For SaleMLS ID #26045992, Aaron J Franke, Homebound Realty LLC. MARIS
- $399,9003 bd3 ba1.8k sqft308 Twinview Ter, Ballwin, MO 63011For SaleMLS ID #26041805, Greg Meyer, Illinois Select Realty Co.. MARIS
- $320,0002 bd3 ba2.4k sqft1552 Charlemont Dr, Chesterfield, MO 63017For SaleMLS ID #26043267, Terry L Haas, Realty Executives of St. Louis. MARIS
- $409,9004 bd4 ba3.2k sqft3851 Autumn Set Dr, Arnold, MO 63010For SaleMLS ID #26043244, Sergio R Ramos, Paul Kitchen & Associates. MARIS
- $450,0004 bd3 ba1.8k sqft1104 Big Bend Station Dr, Valley Park, MO 63088For SaleMLS ID #26034039, Roberta A Doherty, Nettwork Global. MARIS
- $399,9004 bd4 ba2.6k sqft14 Spring Time Ct, Saint Charles, MO 63303For SaleMLS ID #26039441, Michelle Syberg, Mid America Property Partners. MARIS
- $420,0003 bd2 ba1.9k sqft17723 Mueller Rd, Glencoe, MO 63038For SaleMLS ID #26042727, Jonathan Minerick, HomeCoin.com. MARIS
- $409,0003 bd3 ba2.4k sqft2803 Wild Valley Dr, High Ridge, MO 63049For SaleMLS ID #26035709, Tony Douglas, Coldwell Banker Realty - Gundaker. MARIS
