Every Home Has A Story To Tell! Charlemont Is Located In A Beautiful Area Rich With Lush Landscaping, Sidewalks and Mature Trees! Highway Access Is Just Minutes From Your Doorstep! Established Restaurants and Plenty Of Retail For Those Who Enjoy Supporting Their Neighborhood! This Location Provides Peace Of Mind With Many Choices In Medical Facilities! This Townhome Is Almost A Throwback To The Days Of The Dick Van Dyke Show! As You Can Easily See, This Was Designed When Wallpaper Was A Must Have! It May Or May Not Be Your Preference, But This Is What Makes The World Go Round! Oak 4 Offers Low Monthly Dues and High Return On Provisions! You Have The Option Of Packing Sunscreen and Heading To The Pool, Maybe Spending Some Time In The Health and Fitness Gym Or Enjoy Meeting Up With Neighbors At The Clubhouse! This Is An Investment. You Have A Main Floor That Is Host To An Eat In Kitchen, Dining Area, 1/2 Bath and Large Living Room That Has A Patio Slider and Deck! Upstairs You Will Find A Master Bedroom, Walk In Closet, Private Bath and A Separate Sitting Or Media Area In Connection To The Bedroom! Just Down The Hall Is A 2nd Bedroom and Bath! The Basement Or Lower Level Is Unfinished, Ready To Be Transformed By The New Owner! There Is Glass Slider That Leads You To A Patio Area and Yard With A Privacy Fence! You Will See The Convenience Of Pulling Your Cars Into The Double Garage and For Your Guests, There Is Additional Parking Right In The Cul-de-sac! I Encourage You To Schedule A Showing and Make An Offer! To Be Sold In As-Is Condition! No Warranties, Guarantees, Inspections Or Disclosures Provided! Seller Has Never Occupied Property and Has No Knowledge Of Condition! Buyer May At Buyer's Expense Perform Inspection(s) With An Accepted Contract! Seller Reserves Right To Negotiate Multiple Offers Regardless Of Date/Time Received! Seller Reserves Up To 20 Days For Contract Acceptance! Final Sale Is Subject To MO Probate Court Approval! Please Use Special Sale Contract and Include Proof Of Funds Accompanied By Earnest Money Receipt Of Not Less Than $2500! Let's Make A Deal, Thank You!
Active
Listed by: Realty Executives of St. Louis • Terry L Haas • 314-954-1019
Price cut: $20K (7/27)
$320,000
1552 Charlemont Dr, Chesterfield, MO 63017
2beds
2,476sqft
:
Get pre-qualified$2,412/mo
Townhouse
Built in 1979
2,400 Square Feet Lot
$319,200 Zestimate®
$129/sqft
$260/mo HOA
What's special
Double garagePrivacy fenceLush landscapingMaster bedroomEat in kitchenWalk in closetPrivate bath
- 31 days |
- 855 |
- 19 |
Zillow last checked:
Listing updated:
Listed by:
Terry L Haas 314-954-1019,
Realty Executives of St. Louis
Source: MARIS,MLS#: 26043267 Originating MLS: St. Louis Association of REALTORS
Originating MLS: St. Louis Association of REALTORSFacts & features
Interior
Bedrooms & bathrooms
- Bedrooms: 2
- Bathrooms: 3
- Full bathrooms: 2
- 1/2 bathrooms: 1
- Main level bathrooms: 1
Bedroom
- Features: Floor Covering: Carpeting
- Level: Upper
Bedroom 2
- Features: Floor Covering: Carpeting
- Level: Upper
Bathroom
- Features: Floor Covering: Vinyl
- Level: Main
Basement
- Features: Floor Covering: Other
- Level: Basement
Dining room
- Features: Floor Covering: Carpeting
- Level: Main
Kitchen
- Features: Floor Covering: Vinyl
- Level: Main
Living room
- Features: Floor Covering: Carpeting
- Level: Main
Sitting room
- Features: Floor Covering: Carpeting
- Level: Upper
Heating
- Forced Air, Natural Gas
Cooling
- Ceiling Fan(s), Central Air
Appliances
- Included: Dishwasher, Disposal, Dryer, Ice Maker, Microwave, Convection Oven, Electric Range, Refrigerator, Washer, Water Heater
- Laundry: In Basement
Features
- Eat-in Kitchen, Laminate Counters, See Remarks, Workshop/Hobby Area
- Flooring: Carpet, Vinyl
- Doors: Panel Door(s), Sliding Doors
- Basement: Concrete,Full,Storage Space,Unfinished,Walk-Out Access
- Number of fireplaces: 1
- Fireplace features: Living Room
Interior area
- Total structure area: 2,476
- Total interior livable area: 2,476 sqft
- Finished area above ground: 1,476
- Finished area below ground: 1,000
Property
Parking
- Total spaces: 2
- Parking features: Additional Parking, Attached, On Street
- Attached garage spaces: 2
- Has uncovered spaces: Yes
Features
- Levels: Two
- Patio & porch: Front Porch, Patio
- Exterior features: Courtyard
- Pool features: In Ground
- Fencing: Back Yard,Fenced,Vinyl
Lot
- Size: 2,400 Square Feet
- Features: Cul-De-Sac, Few Trees, Level, Scattered Woods
Details
- Parcel number: 19S430911
- Special conditions: Probate Listing
Construction
Type & style
- Home type: Townhouse
- Architectural style: Contemporary,Traditional
- Property subtype: Townhouse
- Attached to another structure: Yes
Materials
- Aluminum Siding, Vinyl Siding
- Foundation: Concrete Perimeter
- Roof: Architectural Shingle
Condition
- Year built: 1979
Utilities & green energy
- Electric: Ameren
- Sewer: Public Sewer
- Water: Public
- Utilities for property: Electricity Connected, Natural Gas Connected, Phone Connected, Sewer Connected, Water Connected
Community & HOA
Community
- Subdivision: Oak 4
HOA
- Has HOA: Yes
- Amenities included: Clubhouse, Common Ground, Fitness Center, Pool
- Services included: Clubhouse, Insurance, Maintenance Grounds, Maintenance Parking/Roads, Common Area Maintenance, Pool Maintenance, Pool, Sewer, Snow Removal
- HOA fee: $260 monthly
- HOA name: Oak HOA and Chesterfield Village
Location
- Region: Chesterfield
Financial & listing details
- Price per square foot: $129/sqft
- Tax assessed value: $281,400
- Annual tax amount: $3,353
- Date on market: 7/7/2026
- Cumulative days on market: 31 days
- Listing terms: Cash,Conventional
- Electric utility on property: Yes
Estimated market value
$319,200
$303,000 - $335,000
$2,413/mo
Price history
| Date | Event | Price |
|---|---|---|
| 7/27/2026 | Price change | $320,000-5.9%$129/sqft |
Source:  MARIS #26043267 Report a problem MARIS #26043267 Report a problem | ||
| 7/21/2026 | Price change | $340,000-4.2%$137/sqft |
Source: MARIS #26043267 Report a problem | ||
| 7/14/2026 | Price change | $355,000-2.7%$143/sqft |
Source: MARIS #26043267 Report a problem | ||
| 7/7/2026 | Listed for sale | $365,000$147/sqft |
Source: MARIS #26043267 Report a problem | ||
| 5/1/1983 | Sold | -- |
Source: Agent Provided Report a problem | ||
Public tax history
| Year | Property taxes | Tax assessment |
|---|---|---|
| 2025 | $3,353 +0.6% | $53,470 +6.4% |
| 2024 | $3,334 +4.2% | $50,250 |
| 2023 | $3,199 +9.3% | $50,250 +20.2% |
| 2022 | $2,926 +0.4% | $41,800 |
| 2021 | $2,914 +0.7% | $41,800 +4.9% |
| 2020 | $2,893 +6.6% | $39,860 |
| 2019 | $2,715 | $39,860 +12.5% |
| 2018 | $2,715 | $35,440 |
| 2017 | $2,715 +2.8% | $35,440 +15.3% |
| 2016 | $2,641 +9.5% | $30,740 |
| 2015 | $2,413 | $30,740 +8.5% |
| 2014 | $2,413 +10.5% | $28,330 |
| 2013 | $2,183 | $28,330 -15.9% |
| 2012 | -- | $33,670 |
| 2011 | -- | $33,670 -3.7% |
| 2010 | $2,355 +4.7% | $34,960 |
| 2009 | $2,249 -14.3% | $34,960 -16.8% |
| 2008 | $2,625 +17% | $42,030 |
| 2007 | $2,242 | $42,030 +23.2% |
| 2006 | $2,242 -0.6% | $34,120 |
| 2005 | $2,257 +19% | $34,120 +3.3% |
| 2003 | $1,897 +0.8% | $33,030 +18.6% |
| 2002 | $1,881 +6.7% | $27,860 |
| 2001 | $1,763 | $27,860 |
Find assessor info on the county website
Monthly payment
Est. payment
Payment breakdown
Explore the cost of this home by adjusting the details. Changes won't be saved.Climate risks
Neighborhood: 63017
Nearby schools
GreatSchools rating
- 6/10Shenandoah Valley Elementary SchoolGrades: K-5Distance: 1.8 mi
- 6/10Parkway Central Middle SchoolGrades: 6-8Distance: 3.9 mi
- 8/10Parkway Central High SchoolGrades: 9-12Distance: 3.7 mi
Schools provided by the listing agent
- Elementary: Shenandoah Valley Elem.
- Middle: Central Middle
- High: Parkway Central High
Source: MARIS. This data may not be complete. We recommend contacting the local school district to confirm school assignments for this home.
- $367,5003 bd3 ba1.8k sqft1554 Charlemont Dr, Chesterfield, MO 63017Off Market
- $368,8002 bd3 ba1.3k sqft1548 Charlemont Dr, Chesterfield, MO 63017Off Market
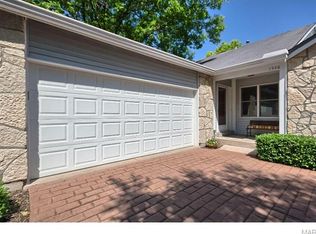
- $--3 bd4 ba2.4k sqft1556 Charlemont Dr, Chesterfield, MO 63017Sold

- $318,5002 bd2 ba1.3k sqft1544 Charlemont Dr, Chesterfield, MO 63017Off Market
- $385,8003 bd4 ba2.1k sqft1540 Charlemont Dr, Chesterfield, MO 63017Off Market
- $321,1002 bd3 ba1.3k sqft1564 Charlemont Dr, Chesterfield, MO 63017Off Market
- $375,6002 bd3 ba2k sqft1536 Charlemont Dr, Chesterfield, MO 63017Off Market
- $383,1003 bd3 ba2k sqft1553 Charlemont Dr, Chesterfield, MO 63017Off Market
A local agent can set up tours, give advice and negotiate with sellers.
A local lender can help you make sure your offer is ready when you are.
Similar homes
- $264,9002 bd2 ba1.5k sqft1525 Hampton Hall Dr APT 22, Chesterfield, MO 63017For Sale
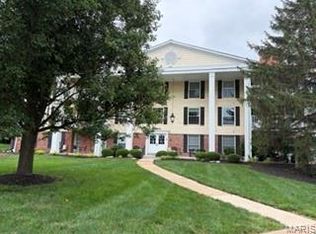
 MLS ID #26038250, Kathleen Woodworth, Coldwell Banker Realty - Gundaker. MARIS
 - $374,9002 bd2 ba1.7k sqft15803 Harris Ridge Ct, Chesterfield, MO 63017For Sale
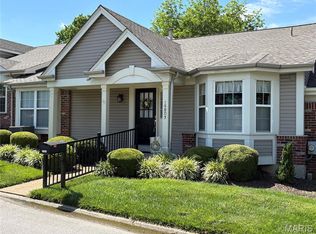 MLS ID #26038267, Dan Maupin, Eagle Property Group, LLC. MARIS
 - $289,0003 bd2 ba2.2k sqft12200 McKelvey Rd, Maryland Heights, MO 63043For Sale
 MLS ID #26048093, Lara O Alli, Coldwell Banker Realty - Gundaker West Regional. MARIS
 - $329,9003 bd3 ba2.3k sqft7 Cornwallis Ct, O'Fallon, MO 63368For Sale
 MLS ID #26043713, Robyn M Canada, Magnolia Real Estate. MARIS
 - $330,0003 bd3 ba1.3k sqft732 Woodrun Dr, Ballwin, MO 63021For SaleMLS ID #26046764, Lea A Chute, EXP Realty, LLC. MARIS
- $399,0004 bd2 ba2k sqft502 Iron Lantern Dr, Ballwin, MO 63011For Sale By Owner
- $399,0004 bd3 ba2.2k sqft160 Lucerne Place Dr, Ballwin, MO 63011For SaleMLS ID #26030454, Rebecca A Mumma, Coldwell Banker Realty - Gundaker. MARIS
- $300,0004 bd2 ba2.3k sqft10933 Arctic Dr, Saint Louis, MO 63123For SaleMLS ID #26050083, Bryan G Young, Young Realty Group LLC. MARIS
- $387,9004 bd2 ba1.8k sqft205 Morewood Dr, Ballwin, MO 63011For SaleMLS ID #26044446, Patty M Herzog, Coldwell Banker Realty - Gundaker West Regional. MARIS
- $324,9003 bd2 ba1.2k sqft10 Santa Fe Trail Ct, Saint Peters, MO 63376For SaleMLS ID #26050099, Regan N Luetkemeyer, Coldwell Banker Realty - Gundaker West Regional. MARIS
- $220,0003 bd3 ba1.4k sqft129 Carmel Woods Dr, Ballwin, MO 63021For SaleMLS ID #26047266, Raj M Kaparthi, Realty Exchange. MARIS
- $179,9003 bd4 ba2k sqft13573 Coliseum Dr, Chesterfield, MO 63017For SaleMLS ID #26024657, Alex Kheyfets, Aleksander Kheyfets. MARIS
- $319,0003 bd2 ba1.6k sqft10 President Dr, O'Fallon, MO 63368For SaleMLS ID #26023944, Kelly L Weber, ReeceNichols Real Estate. MARIS
- $295,0003 bd3 ba2.1k sqft13178 Royal Pines Dr #3, Saint Louis, MO 63146For SaleMLS ID #26035897, Kathleen Lawrence, Platinum Realty of St. Louis. MARIS
- $425,0005 bd4 ba2.4k sqft1392 Timothy Ridge Dr, Saint Charles, MO 63304For SaleMLS ID #26049822, Kenny Ball, Simply Sell LLC. MARIS
- $279,9004 bd3 ba3.2k sqftPond District, Glencoe, MO 63038For SaleMLS ID #26043696, Kevin A Wood, Executive Realtors. MARIS
- $279,9002 bd3 ba1.5k sqft10342 Tiffany Village Circle Dr, Saint Louis, MO 63123For SaleMLS ID #26041912, Frank G Masek, 1 Degree Realty. MARIS
- $384,9004 bd3 ba2.6k sqft905 Lands End Cir, Saint Charles, MO 63304For SaleMLS ID #26046832, Michelle Syberg, Mid America Property Partners. MARIS
- $337,0003 bd3 ba2.4k sqft30 Sterling Pointe Dr #22A, Saint Charles, MO 63301For SaleMLS ID #26036412, Linda M Azar, Platinum Realty of St. Louis. MARIS
- $379,9003 bd3 ba1.8k sqft308 Twinview Ter, Ballwin, MO 63011For SaleMLS ID #26041805, Greg Meyer, Illinois Select Realty Co.. MARIS
