NEW PRICE! You have to come and see this lovely split level home located on almost a half acre. Lots of trees in the back of of the yard for shade and privacy and plenty of grass area for outdoor activities. If you've been wanting to be in the Parkway West school area, this is your chance to own a great home that is ready for you to add your finishing touches on it. This move in ready 4 bedroom 2 bath split level home features on the main floor a large living room with gas fireplace, new vinyl windows on the front of the house, and hardwood floors that flow into the kitchen/dining room combo. Wood-stained chair rails all around the room and with wood-stained crown molding throughout the main floor rooms as well. Pella wood slider door leads out to the enclosed sunroom/porch perfect for extra living space while enjoying your private view of nature. Three bedrooms are on the main floor and share the full bathroom with tub/shower combo and extra linen closet. Kitchen has all new stainless-steel appliances and a cool retro/mid century modern look to it. Plenty of cabinetry for storage needs. Head down to the lower level and you’ll find a huge multi-purpose room with gas fireplace perfect for additional living. This could be the 4th bedroom, rec room, workout space, game room, so many options. Full bathroom is also on this level. Freshly painted, new vinyl siding July 2026, AC is approximately 1 year old, roof approximately 8 years old. Washer and dryer stay with the home. Come and bring your imagination and see yourself living at 205 Morewood Dr.
Active
Listed by: Coldwell Banker Realty - Gundaker West Regional • Patty M Herzog • 314-494-6090
Price cut: $10K (9/1)
$350,000
205 Morewood Dr, Ballwin, MO 63011
4beds
1,820sqft
Single Family Residence
Built in 1965
0.4 Acres Lot
$350,300 Zestimate®
$192/sqft
$-- HOA
What's special
Private view of natureFreshly paintedNew vinyl siding
- 55 days
- 2,295
- 139
Zillow last checked:
Listing updated:
Listed by:
Patty M Herzog 314-494-6090,
Coldwell Banker Realty - Gundaker West Regional
Source: MARIS,MLS#: 26044446 Originating MLS: St. Louis Association of REALTORS
Originating MLS: St. Louis Association of REALTORSFacts & features
Interior
Bedrooms & bathrooms
- Bedrooms: 4
- Bathrooms: 2
- Full bathrooms: 2
- Main level bathrooms: 1
- Main level bedrooms: 3
Primary bedroom
- Features: Floor Covering: Wood
- Level: Main
Bedroom 2
- Description: New vinyl windows
- Features: Floor Covering: Wood
- Level: Main
Bedroom 3
- Description: New vinyl windows
- Features: Floor Covering: Wood
- Level: Main
Bedroom 4
- Description: Includes gas fireplace, walkout to the additional patio and beautiful backyard.
- Features: Floor Covering: Carpeting
- Level: Lower
Bathroom
- Description: Jack and Jill style bathroom serves both the primary bedroom and the additional 2 bedrooms, ceramic tile floors, linen closet, tub shower/combo
- Features: Floor Covering: Ceramic Tile
- Level: Main
Bathroom 2
- Description: Bath/Tub combo
- Features: Floor Covering: Ceramic Tile
- Level: Lower
Breakfast room
- Description: Hardwood floors, wood crown molding, chair rails, chandelier
- Features: Floor Covering: Wood
- Level: Main
Kitchen
- Description: All new stainless-steel appliances include induction cooktop, microwave, built in oven, dishwasher and refrigerator, Luxury vinyl plank flooring
- Features: Floor Covering: Luxury Vinyl Plank
- Level: Main
Living room
- Description: Beautifully refinished hardwood floors, new windows
- Features: Floor Covering: Wood
- Level: Main
Heating
- Natural Gas
Cooling
- Attic Fan, Ceiling Fan(s), Central Air, Electric
Appliances
- Included: Induction Cooktop, Dishwasher, Microwave, Refrigerator, Oven, Washer/Dryer, Water Heater
- Laundry: In Basement, In Garage
Features
- Breakfast Room, Ceiling Fan(s), Kitchen Island, Kitchen/Dining Room Combo, Solid Surface Countertop(s), Special Millwork
- Flooring: Carpet, Hardwood, Luxury Vinyl
- Basement: Concrete,Sump Pump
- Number of fireplaces: 2
- Fireplace features: Family Room, Living Room
Interior area
- Total structure area: 1,820
- Total interior livable area: 1,820 sqft
- Finished area above ground: 1,240
Video & virtual tour
Property
Parking
- Total spaces: 2
- Parking features: Concrete, Driveway, Garage, Garage Door Opener, Garage Faces Rear
- Attached garage spaces: 2
- Has uncovered spaces: Yes
Features
- Levels: Multi/Split
- Patio & porch: Enclosed, Glass Enclosed, Patio, Porch, Rear Porch
Lot
- Size: 0.4 Acres
- Features: Back Yard, Front Yard, Some Trees
Details
- Parcel number: 22R630093
- Special conditions: Standard
Construction
Type & style
- Home type: SingleFamily
- Architectural style: Split Foyer
- Property subtype: Single Family Residence
Materials
- Brick Veneer, Vinyl Siding
- Foundation: Concrete Perimeter
Condition
- Updated/Remodeled
- New construction: No
- Year built: 1965
Utilities & green energy
- Electric: Other
- Sewer: Public Sewer
- Water: Public
- Utilities for property: Cable Available, Electricity Connected, Natural Gas Connected, Sewer Connected, Water Connected
Community & HOA
Community
- Subdivision: Baxter Acres 3
HOA
- Has HOA: No
Location
- Region: Ballwin
Financial & listing details
- Price per square foot: $192/sqft
- Tax assessed value: $297,000
- Annual tax amount: $3,438
- Date on market: 7/16/2026
- Cumulative days on market: 55 days
- Listing terms: Cash,Conventional,FHA,VA Loan
- Ownership: Private
- Electric utility on property: Yes
Estimated market value
$350,300
$333,000 - $368,000
$2,270/mo
Price history
| Date | Event | Price |
|---|---|---|
| 9/1/2026 | Price change | $350,000-2.8%$192/sqft |
Source:  MARIS #26044446 Report a problem MARIS #26044446 Report a problem | ||
| 8/24/2026 | Price change | $360,000-2.7%$198/sqft |
Source: MARIS #26044446 Report a problem | ||
| 8/14/2026 | Price change | $370,000-4.6%$203/sqft |
Source: MARIS #26044446 Report a problem | ||
| 8/4/2026 | Price change | $387,900-3%$213/sqft |
Source: MARIS #26044446 Report a problem | ||
| 7/27/2026 | Price change | $399,900-4.8%$220/sqft |
Source: MARIS #26044446 Report a problem | ||
| 7/16/2026 | Listed for sale | $420,000+31.3%$231/sqft |
Source: MARIS #26044446 Report a problem | ||
| 3/18/2026 | Listing removed | -- |
Source: Owner Report a problem | ||
| 3/9/2026 | Listed for sale | $319,900$176/sqft |
Source: Owner Report a problem | ||
| 5/7/2003 | Sold | -- |
Source: Public Record Report a problem | ||
Public tax history
| Year | Property taxes | Tax assessment |
|---|---|---|
| 2025 | $3,438 +0.1% | $56,430 +12.7% |
| 2024 | $3,436 -0.9% | $50,050 |
| 2023 | $3,466 +4.7% | $50,050 +13.9% |
| 2022 | $3,310 +0.6% | $43,930 |
| 2021 | $3,292 +6.4% | $43,930 +11.2% |
| 2020 | $3,094 +10.1% | $39,500 |
| 2019 | $2,811 | $39,500 +16.6% |
| 2018 | $2,811 | $33,890 |
| 2017 | $2,811 +4.4% | $33,890 +11.1% |
| 2016 | $2,694 +3.2% | $30,500 |
| 2015 | $2,609 | $30,500 +6.3% |
| 2014 | $2,609 +13.1% | $28,680 |
| 2013 | $2,307 | $28,680 +13% |
| 2012 | -- | $25,370 |
| 2011 | -- | $25,370 -17.4% |
| 2010 | $2,149 +6.9% | $30,730 |
| 2009 | $2,010 -10.6% | $30,730 -11.5% |
| 2008 | $2,249 +21.7% | $34,740 |
| 2007 | $1,847 | $34,740 +25.6% |
| 2006 | $1,847 -1.6% | $27,670 |
| 2005 | $1,877 +20.4% | $27,670 +19.2% |
| 2003 | $1,560 +1.6% | $23,220 +2.3% |
| 2002 | $1,535 +11.1% | $22,690 |
| 2001 | $1,382 | $22,690 |
Find assessor info on the county website
Monthly payment
Est. payment
Payment breakdown
Explore the cost of this home by adjusting the details. Changes won't be saved.Climate risks
Neighborhood: 63011
Nearby schools
Schools provided by the listing agent
- Elementary: Pierremont Elem.
- Middle: West Middle
- High: Parkway West High
Source: MARIS. This data may not be complete. We recommend contacting the local school district to confirm school assignments for this home.
Similar homes
- $399,0004 bd2 ba2k sqft502 Iron Lantern Dr, Ballwin, MO 63011For Sale By Owner
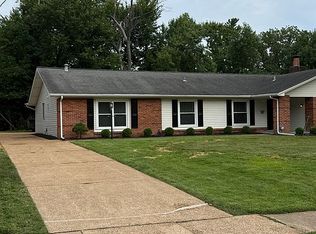
- $394,0004 bd3 ba2.2k sqft160 Lucerne Place Dr, Ballwin, MO 63011For Sale
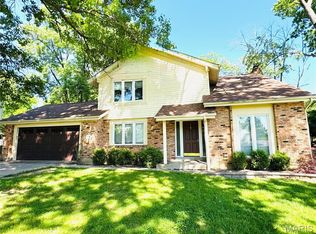
 MLS ID #26030454, Rebecca A Mumma, Coldwell Banker Realty - Gundaker. MARIS
 - $340,0004 bd2 ba1.6k sqft1721 Vandover Rd, Fenton, MO 63026For Sale
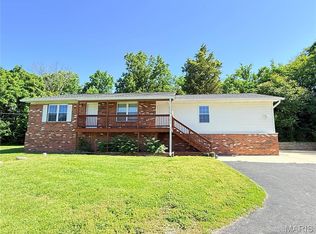 MLS ID #26030271, Dianne J Stasa, ReeceNichols Real Estate. MARIS
 - $348,9003 bd2 ba1.8k sqft258 Ridge Trail Dr, Chesterfield, MO 63017For Sale
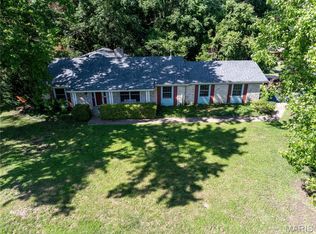 MLS ID #26035683, Rosine Ciaccio, Nettwork Global. MARIS
 - $465,0004 bd3 ba2.3k sqft1524 Pheasant Ridge Dr, Ballwin, MO 63011For SaleMLS ID #26048734, Jeanne B Hunsaker, Compass Realty Group. MARIS
- $365,0003 bd2 ba1.4k sqft137 Woodridge Rd, Saint Louis, MO 63122For SaleMLS ID #26043927, Frances A Rice, ReeceNichols Real Estate. MARIS
- $375,0003 bd2 ba2.1k sqft12505 Weber Hill Rd, Saint Louis, MO 63127For SaleMLS ID #26056197, Dianne J Stasa, ReeceNichols Real Estate. MARIS
- $309,0003 bd2 ba2k sqft10251 Midland Blvd, Saint Louis, MO 63114For SaleMLS ID #26054750, Janette Avalos De Conte, BSG Realty. MARIS
- $409,0005 bd3 ba2.4k sqft11624 Denny Rd, Saint Louis, MO 63126For SaleMLS ID #26055677, Terri M Kettenbrink, Coldwell Banker Realty - Gundaker. MARIS
- $425,0004 bd3 ba1.5k sqft728 Wisdom Ct, Fenton, MO 63026For SaleMLS ID #26053589, Sandra M Schuchardt, All In Realty LLC. MARIS
- $285,0002 bd2 ba1.4k sqft1023 Woodbine Dr, Saint Louis, MO 63126For SaleMLS ID #26056877, Dawn Griffin, EXP Realty, LLC. MARIS
- $405,0004 bd3 ba1.9k sqft1604 Creightonwood Ct, High Ridge, MO 63049For SaleMLS ID #26045878, Kay M Bova, Select Group Realty. MARIS
- $350,0003 bd2 ba1.4k sqft9755 Brittleigh Ter, Saint Louis, MO 63123For SaleMLS ID #26039378, Christine M Bogue, Coldwell Banker Premier Group. MARIS
- $307,0004 bd2 ba1.3k sqft4156 Virginia Dr, House Springs, MO 63051For SaleMLS ID #26039558, Brianna L Sims, Keller Williams Realty St. Louis. MARIS
- $388,5003 bd3 ba1.6k sqft1511 Glenn Brooke Woods Cir, Ballwin, MO 63021For SaleMLS ID #26039683, Timothy D Cudd, CityScapes Realty. MARIS
- $364,9002 bd2 ba1.7k sqft15803 Harris Ridge Ct, Chesterfield, MO 63017For SaleMLS ID #26038267, Dan Maupin, Eagle Property Group, LLC. MARIS
- $365,9993 bd3 ba1.6k sqft9854 E Concord Rd, Saint Louis, MO 63128For SaleMLS ID #26049271, Shpresa Kurti, The Hermann London Group LLC. MARIS
- $365,0003 bd1 ba1.4k sqft524 Goethe Ave, Saint Louis, MO 63122For SaleMLS ID #26037859, Pat Benefield, Coldwell Banker Realty - Gundaker. MARIS
- $370,0003 bd3 ba2.2k sqft8417 Saint Andrews Ln, House Springs, MO 63051For SaleMLS ID #26047273, Alicia Davis, Worth Clark Realty. MARIS
- $309,0003 bd2 ba1.6k sqft1133 Fordyce Ln, Saint Charles, MO 63303For SaleMLS ID #26053675, Michael W Reiser, Coldwell Banker Realty - Gundaker. MARIS
